
1465 Crestview Drive, Radcliff, KY 40160
Local realty services provided by:CENTURY 21 Bluegrass Realty Pros
1465 Crestview Drive,Radcliff, KY 40160
$240,000
- 3 Beds
- 2 Baths
- - sq. ft.
- Single family
- Sold
Listed by: regina parker
Office: together achieve it realty, llc.
MLS#:HK2601653
Source:KY_HKAR
Sorry, we are unable to map this address
Price summary
- Price:$240,000
About this home
Alert: Price Improvement! Welcome home to this recently up-dated home on a beautiful corner lot! This charming home features a metal roof, storage shed, mature landscaping and great curb appeal. Updates include new flooring, appliances, kitchen cabinets, electrical items, windows on the front of the home, and paint. Conveniently located near schools, shopping, restaurants, and just minutes from Fort Knox.
Contact an agent
Home facts
- Year built:1987
- Subdivision & Development:Woods Hollow
- Listing ID #:HK2601653
- Added:117 day(s) ago
- Updated:August 21, 2026 at 10:44 PM
Rooms and interior
- Bedrooms:3
- Total bathrooms:2
- Full bathrooms:2
- Flooring:Laminate
- Bathrooms Description:Tub/Shower Combo
- Kitchen Description:Disposal, Range/Oven, Refrigerator
- Basement Description:Finished-Full
Heating and cooling
- Cooling:Central Air
- Heating:Central, Electric
Structure and exterior
- Roof:Metal
- Year built:1987
- Construction Materials:Brick/Brick Veneer, Vinyl
- Exterior Features:Storage Shed
- Foundation Description:Poured Concrete
Schools
- High school:North Hardin
- Middle school:North
- Elementary school:Meadow View
Utilities
- Water:County
- Sewer:City
Finances and disclosures
- Price:$240,000
Features and amenities
- Appliances:Dryer, Washer
- Laundry features:Dryer, Washer
- Amenities:Ceiling Fan(s)
Parking
- Parking description:Garage Attached
- Garage spaces:2
New listings near 1465 Crestview Drive
- New
 $350,000Active3 beds 3 baths2,820 sq. ft.
247 Meadowlake Drive, Radcliff, KY 40160
MLS# HK2603435Listed by: REALTY WORLD KNOX REALTY GROUP, LLC - New
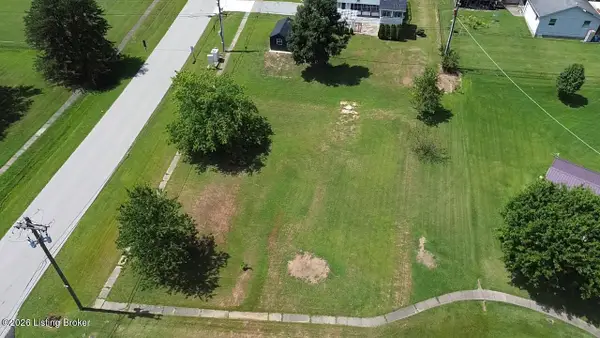 $47,000Active0.4 Acres
0 Colonial Dr, Radcliff, KY 40160
MLS# 1726868Listed by: RE/MAX EMPIRE - Open Sat, 1 to 4pmNew
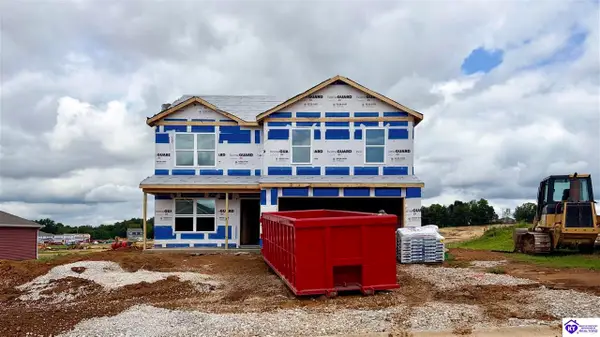 $320,920Active3 beds 3 baths2,155 sq. ft.
161 Saratoga Ln, Elizabethtown, KY 42701
MLS# HK2603515Listed by: DRH REALTY OF KENTUCKY LLC - New
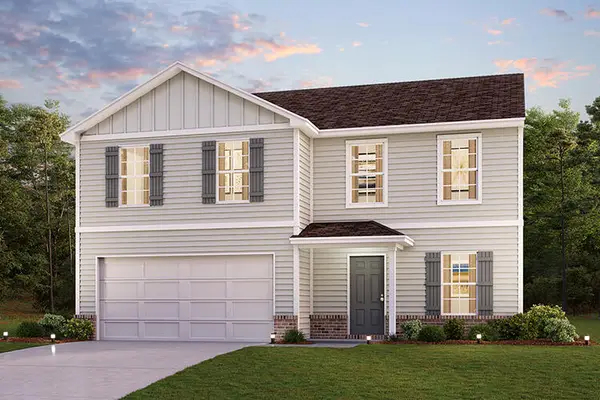 $319,990Active4 beds 3 baths2,014 sq. ft.
28 Card Drive, Radcliff, KY 40160
MLS# 26022674Listed by: CALL IT CLOSED - New
 $239,990Active3 beds 3 baths1,404 sq. ft.
119 Kestrel Court, Vine Grove, KY 40175
MLS# 26022676Listed by: CALL IT CLOSED - New
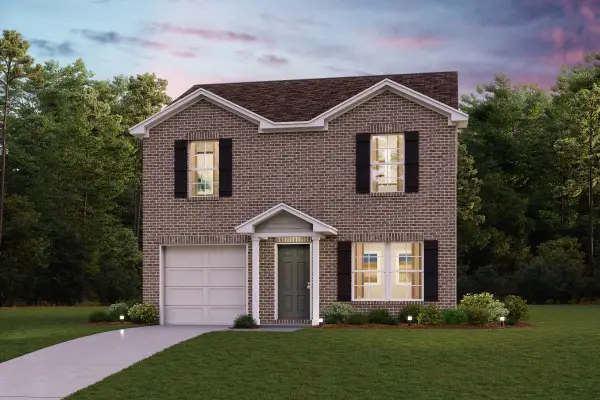 $235,990Active3 beds 3 baths1,404 sq. ft.
117 Kestrel Court, Vine Grove, KY 40175
MLS# 26022677Listed by: CALL IT CLOSED - New
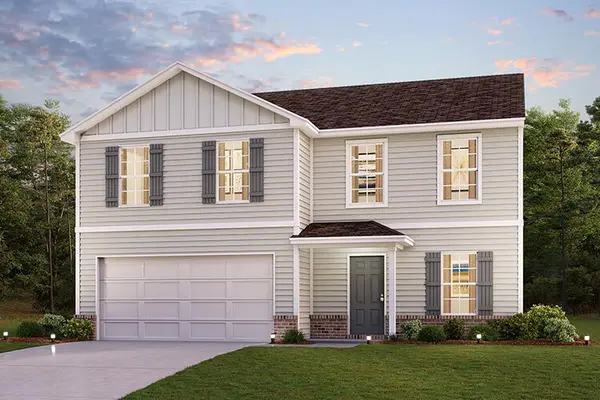 $284,990Active4 beds 3 baths2,014 sq. ft.
115 Card Drive, Radcliff, KY 40160
MLS# 26022646Listed by: CALL IT CLOSED - New
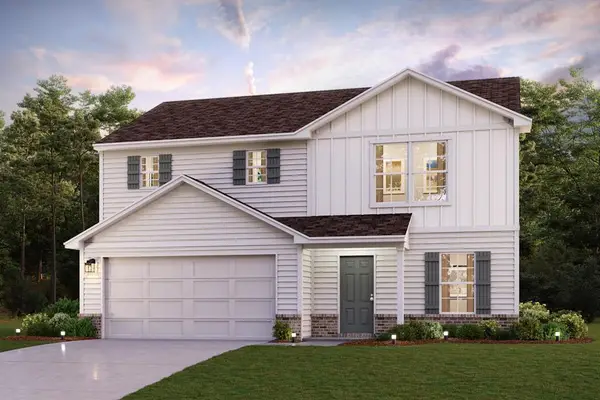 $275,990Active4 beds 3 baths1,774 sq. ft.
143 Card Drive, Radcliff, KY 40160
MLS# 26022654Listed by: CALL IT CLOSED - New
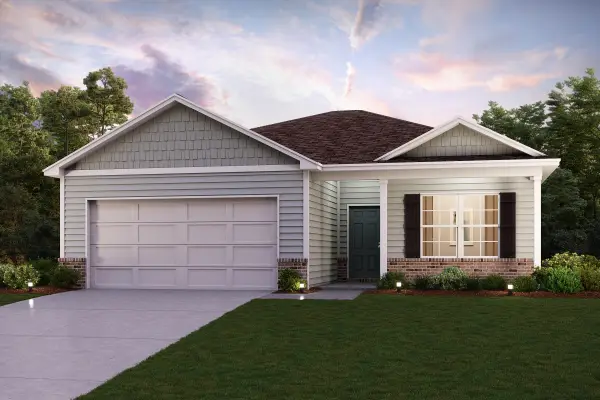 $264,990Active3 beds 2 baths1,416 sq. ft.
140 Card Drive, Radcliff, KY 40160
MLS# 26022660Listed by: CALL IT CLOSED - New
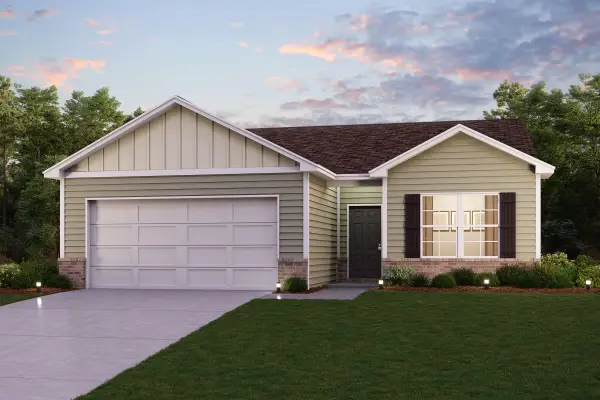 $264,990Active3 beds 2 baths1,416 sq. ft.
128 Card Drive, Radcliff, KY 40160
MLS# 26022662Listed by: CALL IT CLOSED


Protect your home and budget from life's surprises with an Assurant Home Warranty, backed by a partner that supports you through every step of homeownership. Explore Plans.
©2026 Century 21 Real Estate LLC. All rights reserved. CENTURY 21®, the CENTURY 21 Logo and C21® are service marks owned by Century 21 Real Estate LLC. Century 21 Real Estate LLC fully supports the principles of the Fair Housing Act and the Equal Opportunity Act. Each office is independently owned and operated. Listing information is deemed reliable but not guaranteed accurate.