
148 S Logsdon Parkway, Radcliff, KY 40160
Local realty services provided by:CENTURY 21 Bluegrass Realty Pros
148 S Logsdon Parkway,Radcliff, KY 40160
$275,000
- 3 Beds
- 3 Baths
- 2,077 sq. ft.
- Single family
- Active
Listed by: sarah heck
Office: keller williams heartland
MLS#:HK2604460
Source:KY_HKAR
Price summary
- Price:$275,000
- Price per sq. ft.:$132.4
About this home
Welcome to this beautifully updated brick ranch in Radcliff! Featuring a blend of classic character and modern updates, this home offers real hardwood floors, new LVP flooring, and new kitchen appliances. The kitchen and dining area stand out with beautiful original wood ceiling beams and a cozy fireplace, creating a warm and inviting space. The main level offers three bedrooms, including a spacious primary suite with an en suite bathroom featuring a new vanity and updated fixtures. Another bedroom includes its own partial en suite bath, while an additional full bathroom is conveniently located off the hallway. A laundry chute tucked inside the hall closet adds a touch of vintage charm and convenience. Downstairs, you'll find a bonus living area with a walk-in closet, along with a clean, unfinished space ideal for storage or future expansion. The walk-up basement provides convenient access to the outdoors and additional possibilities for the next owner. Step outside to enjoy the private, fenced backyard, a patio just off the dining area, and a newer storage shed for added functionality. Additional updates include a newer roof and HVAC system. The home also has an ADT security system that new owners may choose to continue. A no-step front entry offers added convenience for those seeking easier access. The location of this home offers easy access to everyday amenities and a convenient commute to Fort Knox and Elizabethtown, with Brandenburg and Louisville also within reach for work, shopping, dining, and entertainment. With its character, updates, flexible living space, and outdoor features, this home is one you'll want to see in person. Schedule your showing today!...
Contact an agent
Home facts
- Year built:1965
- Subdivision & Development:Forest Hill
- Listing ID #:HK2604460
- Added:1 day(s) ago
- Updated:October 28, 2026 at 03:34 PM
Rooms and interior
- Bedrooms:3
- Total bathrooms:3
- Full bathrooms:2
- Flooring:Hardwood, Tile, Vinyl
- Bathrooms Description:Tub/Shower Combo
- Kitchen Description:Eat-In Kitchen
- Basement Description:Finished-Partial
- Living area:2,077 sq. ft.
Heating and cooling
- Cooling:Central Air
- Heating:Central, Gas
Structure and exterior
- Roof:Shingles
- Year built:1965
- Building area:2,077 sq. ft.
- Lot area:0.38 Acres
- Construction Materials:Brick
- Exterior Features:Patio, Storage Shed
- Foundation Description:Poured Concrete
Utilities
- Water:County
- Sewer:Sewer
Finances and disclosures
- Price:$275,000
- Price per sq. ft.:$132.4
Features and amenities
- Appliances:Security System
Parking
- Parking description:Garage Attached
- Garage spaces:2
New listings near 148 S Logsdon Parkway
- New
 $229,900Active2 beds 2 baths1,118 sq. ft.
105 Applewood Lane, Elizabethtown, KY 42701
MLS# 26029705Listed by: UNITED REAL ESTATE BLUEGRASS - New
 $259,900Active3 beds 3 baths1,377 sq. ft.
107 Daniel Ct, Radcliff, KY 40160
MLS# 1733038Listed by: EXP REALTY LLC - New
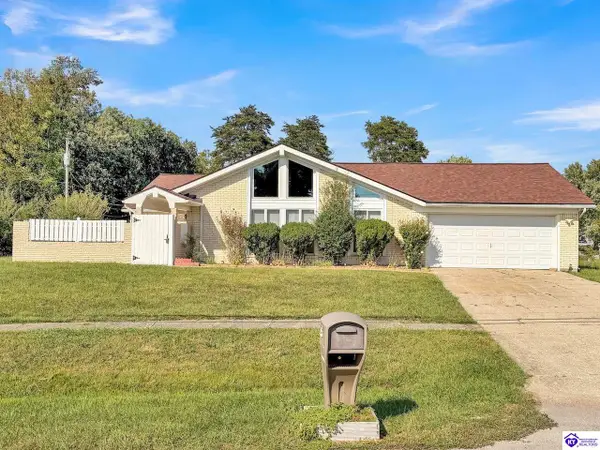 $295,000Active4 beds 3 baths2,296 sq. ft.
749 Shelby Avenue, Radcliff, KY 40160
MLS# HK2604450Listed by: REAL BROKER, LLC - New
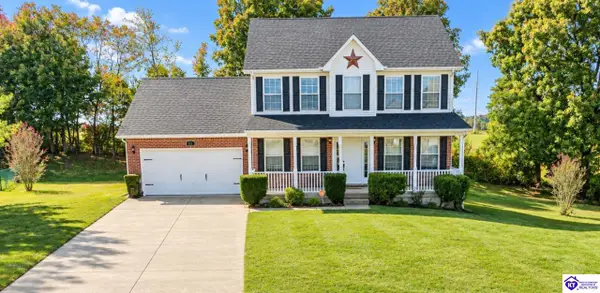 $305,000Active3 beds 4 baths1,772 sq. ft.
136 Westbourne Court, Radcliff, KY 40160
MLS# HK2604452Listed by: LIVINGSTON REALTY - Open Sun, 2 to 4pmNew
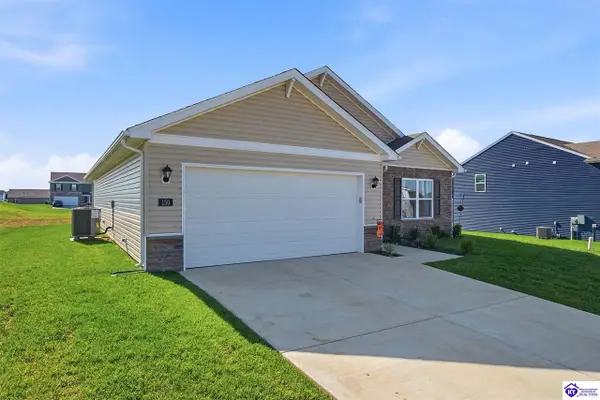 $315,000Active3 beds 2 baths1,498 sq. ft.
150 Saratoga Ln, Elizabethtown, KY 42701
MLS# HK2604432Listed by: COLDWELL BANKER MCMAHAN - ETOWN - New
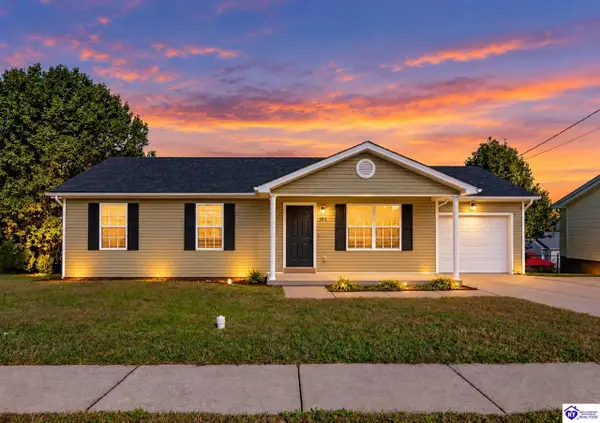 $219,900Active3 beds 2 baths1,164 sq. ft.
105 Jackson Street, Radcliff, KY 40160
MLS# HK2604421Listed by: GOLD STAR REALTY - New
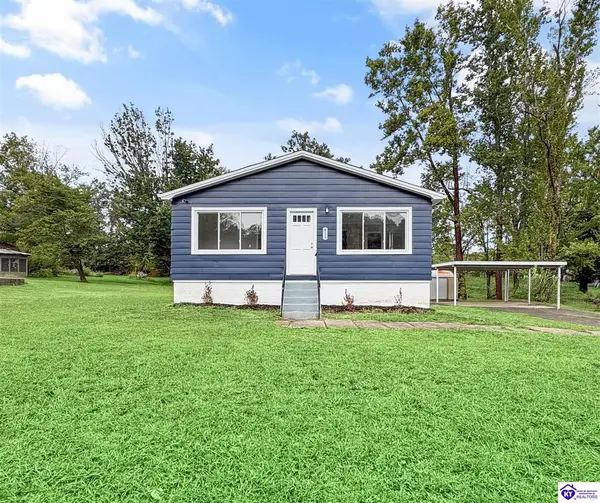 $212,500Active2 beds 2 baths1,198 sq. ft.
411 Blackjack Road, Radcliff, KY 40160
MLS# HK2604408Listed by: UNITED REAL ESTATE LOUISVILLE - ELIZABETHTOWN - New
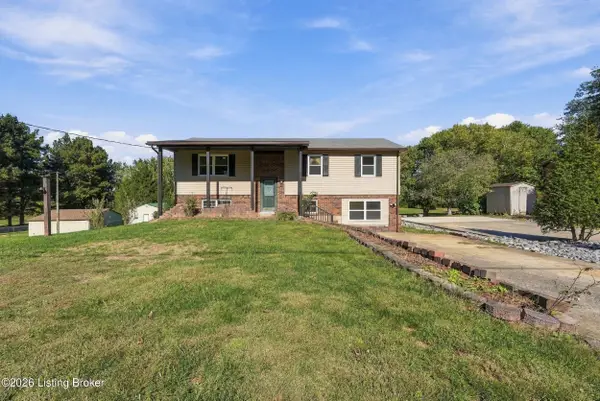 $320,000Active4 beds 2 baths2,134 sq. ft.
346 Valley View Dr, Radcliff, KY 40160
MLS# 1732523Listed by: RE/MAX FIVE STAR PROPERTIES 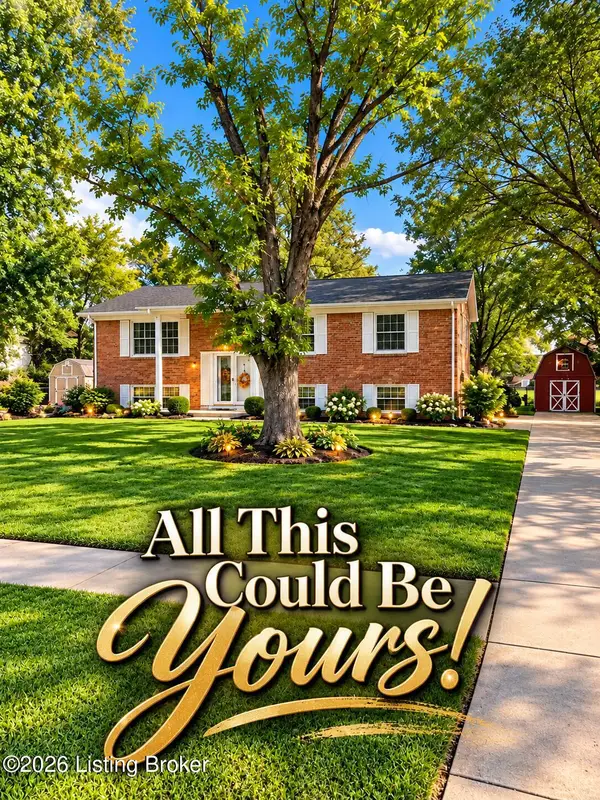 $270,000Active3 beds 3 baths2,059 sq. ft.
1253 Lyndon Ln, Radcliff, KY 40160
MLS# 1731913Listed by: KELLER WILLIAMS LOUISVILLE


Protect your home and budget from life's surprises with an Assurant Home Warranty, backed by a partner that supports you through every step of homeownership. Explore Plans.
©2026 Century 21 Real Estate LLC. All rights reserved. CENTURY 21®, the CENTURY 21 Logo and C21® are service marks owned by Century 21 Real Estate LLC. Century 21 Real Estate LLC fully supports the principles of the Fair Housing Act and the Equal Opportunity Act. Each office is independently owned and operated. Listing information is deemed reliable but not guaranteed accurate.