
38 Card Drive, Radcliff, KY 40160
Local realty services provided by:CENTURY 21 Virginia Wilder Real Estate
38 Card Drive,Radcliff, KY 40160
$319,990
- 4 Beds
- 3 Baths
- 2,014 sq. ft.
- Single family
- Active
Listed by: todd martin
Office: call it closed
MLS#:26022668
Source:KY_LBAR
Price summary
- Price:$319,990
- Price per sq. ft.:$158.88
About this home
Welcome to your dream home in Hidden Ridge! The stylish Essex Plan offers a spacious 2-story open layout, perfect for entertaining and everyday living. The kitchen features elegant cabinetry, quartz countertops with a chic backsplash, and stainless-steel appliances, including a range with microwave hood and dishwasher. The main floor also includes a versatile flex room and half bath. Upstairs, enjoy a private primary suite with an en-suite bath and walk-in closet, plus three additional bedrooms with walk-in closets, a full bath, cozy loft, and walk-in laundry. Energy-efficient Low-E windows, a one-year limited home warranty, and an unfinished basement complete this exceptional home.
Contact an agent
Home facts
- Year built:2026
- Subdivision & Development:Hidden Ridge
- Listing ID #:26022668
- Added:65 day(s) ago
- Updated:October 24, 2026 at 03:04 PM
Rooms and interior
- Bedrooms:4
- Total bathrooms:3
- Full bathrooms:2
- Half bathrooms:1
- Rooms Total:17
- Flooring:Carpet, Vinyl
- Basement:Yes
- Basement Description:Unfinished
- Living area:2,014 sq. ft.
Heating and cooling
- Heating:Electric
- Central air:Yes
Structure and exterior
- Year built:2026
- Building area:2,014 sq. ft.
- Lot area:0.3 Acres
- Construction Materials:Brick Veneer, Vinyl Siding
Schools
- High school:North Hardin High
- Middle school:North Middle
- Elementary school:Woodland
Utilities
- Water:Public
- Sewer:Public Sewer
Finances and disclosures
- Price:$319,990
- Price per sq. ft.:$158.88
Parking
- Parking description:Driveway, Garage Faces Front
- Garage:Yes
- Garage spaces:2

New listings near 38 Card Drive
- New
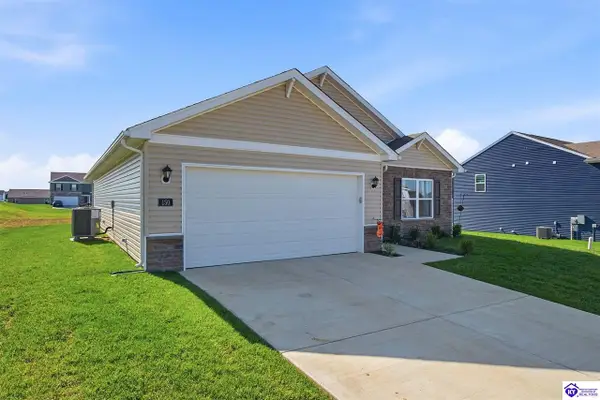 $315,000Active3 beds 2 baths1,498 sq. ft.
150 Saratoga Ln, Elizabethtown, KY 42701
MLS# HK2604432Listed by: COLDWELL BANKER MCMAHAN - ETOWN - New
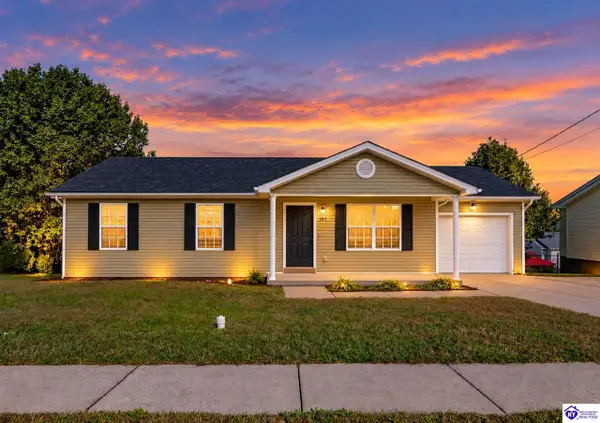 $219,900Active3 beds 2 baths1,164 sq. ft.
105 Jackson Street, Radcliff, KY 40160
MLS# HK2604421Listed by: GOLD STAR REALTY - New
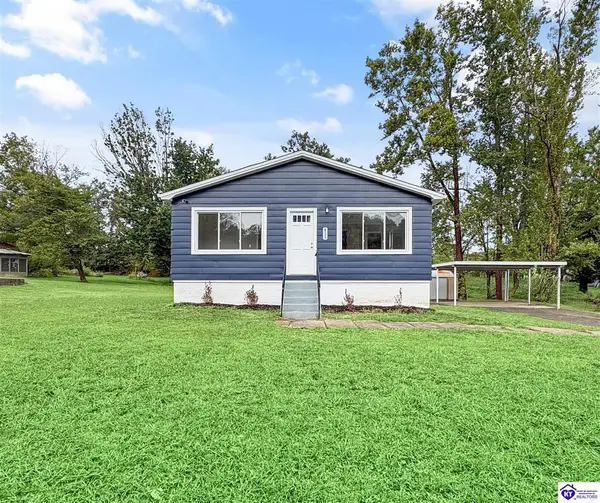 $212,500Active2 beds 2 baths1,198 sq. ft.
411 Blackjack Road, Radcliff, KY 40160
MLS# HK2604408Listed by: UNITED REAL ESTATE LOUISVILLE - ELIZABETHTOWN - Open Sat, 2 to 5pmNew
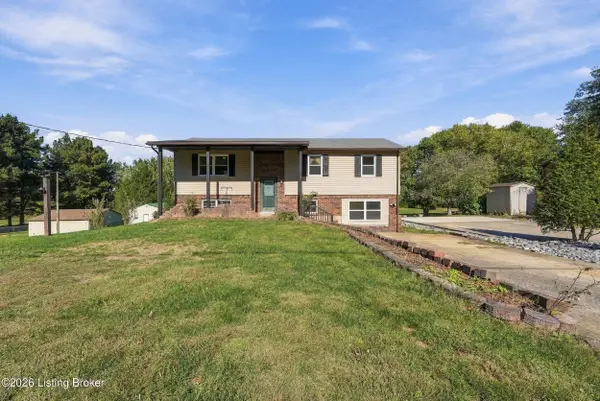 $320,000Active4 beds 2 baths3,400 sq. ft.
346 Valley View Dr, Radcliff, KY 40160
MLS# 1732523Listed by: RE/MAX FIVE STAR PROPERTIES - New
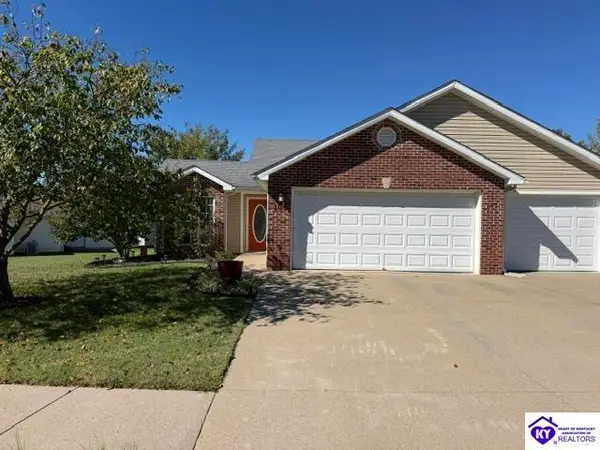 $229,900Active2 beds 2 baths1,118 sq. ft.
105 Applewood Lane, Elizabethtown, KY 42701
MLS# HK2604362Listed by: UNITED REAL ESTATE LOUISVILLE - New
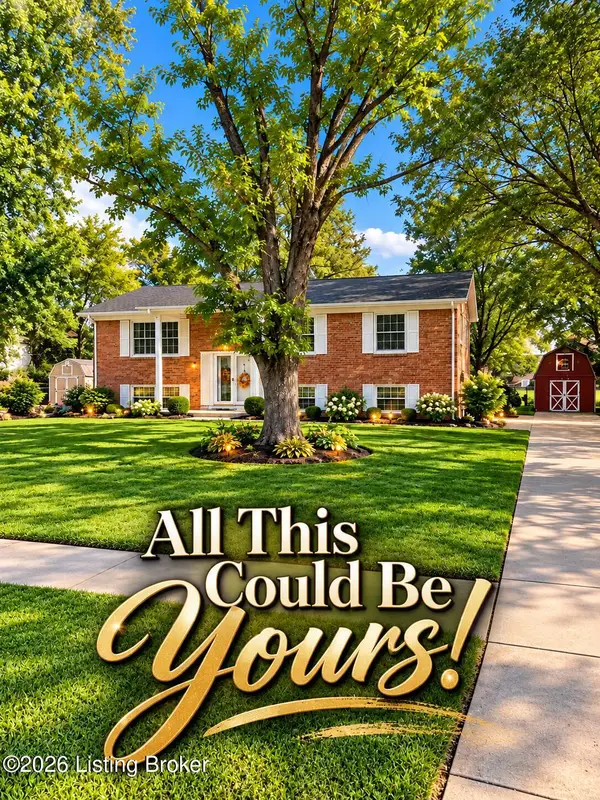 $270,000Active3 beds 3 baths2,059 sq. ft.
1253 Lyndon Ln, Radcliff, KY 40160
MLS# 1731913Listed by: KELLER WILLIAMS LOUISVILLE - New
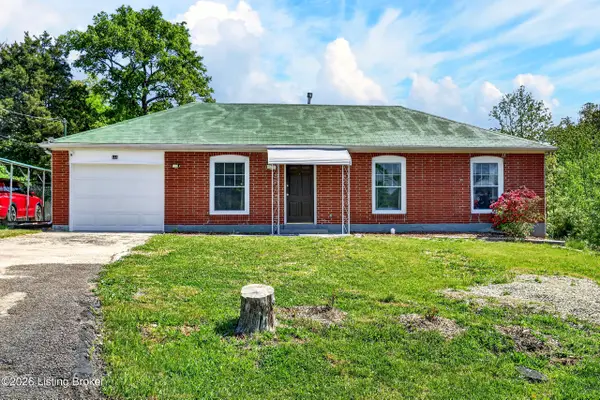 $219,900Active3 beds 3 baths1,380 sq. ft.
448 New St, Radcliff, KY 40160
MLS# 1731877Listed by: ZHOMES REAL ESTATE - New
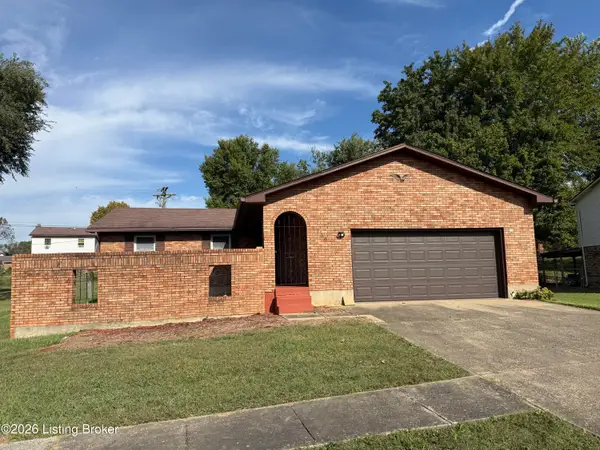 $239,000Active3 beds 2 baths1,800 sq. ft.
1734 Holly Ct, Radcliff, KY 40160
MLS# 1731739Listed by: RE/MAX ADVANTAGE + 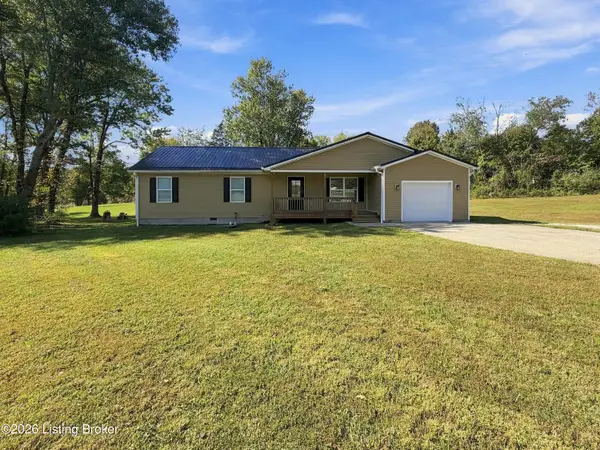 $269,900Active3 beds 2 baths1,541 sq. ft.
1518 Deering Ln, Radcliff, KY 40160
MLS# 1731668Listed by: NEXTHOME CHISM REALTY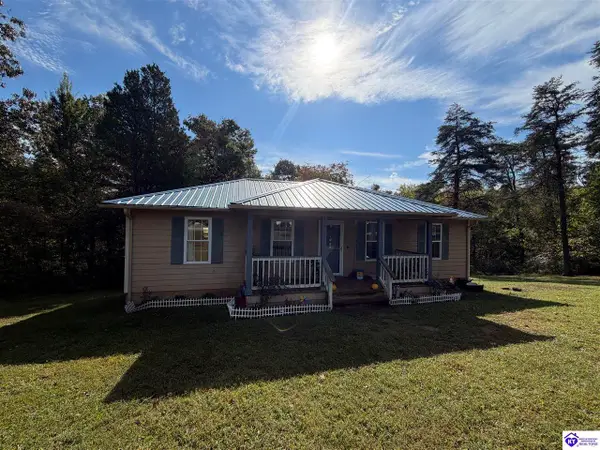 $199,900Active3 beds 2 baths1,056 sq. ft.
392 Cedar Glen Lane, Radcliff, KY 40160
MLS# HK2604261Listed by: CEDAR HILL PROPERTIES


Protect your home and budget from life's surprises with an Assurant Home Warranty, backed by a partner that supports you through every step of homeownership. Explore Plans.
©2026 Century 21 Real Estate LLC. All rights reserved. CENTURY 21®, the CENTURY 21 Logo and C21® are service marks owned by Century 21 Real Estate LLC. Century 21 Real Estate LLC fully supports the principles of the Fair Housing Act and the Equal Opportunity Act. Each office is independently owned and operated. Listing information is deemed reliable but not guaranteed accurate.