122 Meadowlark Drive, Richmond, KY 40475
Local realty services provided by:CENTURY 21 Advantage Realty
122 Meadowlark Drive,Richmond, KY 40475
$369,900
- 4 Beds
- 3 Baths
- 2,516 sq. ft.
- Single family
- Active
Listed by: delma peercy
Office: bluehorse realty
MLS#:26025003
Source:KY_LBAR
Price summary
- Price:$369,900
- Price per sq. ft.:$147.02
About this home
You will love this totally remodeled gorgeous large brick ranch which recently the entire basement was finished completely and seller spent thousands of dollars as a precaution to make sure the basement will always be dry.. Located in a older established stately neighbor near EKU with mature trees in the heart of the city of Richmond Ky. A sprawling home with a fireplace in the living room, large dining room plus a breakfast room off the brand new kitchen which has quartz countertops, new stainless appliances/farm sink and soft close drawers, laundry room/half bath first floor. The lovely primary suite is very nice, bathroom with a walk in shower, a second bedroom is also on the main floor (or use as a nice office or workout room or cozy den or perhaps a nursery), large private backyard and large back patio with a brick floor and surround. The oversized covered carport was designed with a step up area at one end for a nice sitting area/picnic table area to enjoy shade or sit in while raining outside. New windows, LVP flooring, wide trim, lots of new drywall, new light fixtures, basement has 2 bedrooms, den/bonus room and full bath. Storage building out back for lawn mower and tools. MOTIVATED SELLER!! The work and expense has been done.. Move in and enjoy....
Contact an agent
Home facts
- Year built:9999
- Subdivision & Development:Greenway Hgts
- Listing ID #:26025003
- Added:1 day(s) ago
- Updated:September 12, 2026 at 10:43 PM
Rooms and interior
- Bedrooms:4
- Total bathrooms:3
- Full bathrooms:2
- Half bathrooms:1
- Rooms Total:12
- Flooring:Tile
- Basement:Yes
- Basement Description:Finished
- Living area:2,516 sq. ft.
Heating and cooling
- Cooling:Electric
- Heating:Forced Air, Natural Gas
- Central air:Yes
Structure and exterior
- Year built:9999
- Building area:2,516 sq. ft.
- Lot area:0.25 Acres
- Construction Materials:Brick Veneer, Vinyl Siding
Schools
- High school:Madison Central
- Middle school:Madison Mid
- Elementary school:Kit Carson
Utilities
- Water:Public
- Sewer:Public Sewer
Finances and disclosures
- Price:$369,900
- Price per sq. ft.:$147.02
Features and amenities
- Laundry features:Electric Dryer Hookup, Washer Hookup
- Amenities:Ceiling Fan(s)
Parking
- Parking description:Attached Carport, Driveway, Off Street
- Carport spaces:1

New listings near 122 Meadowlark Drive
- Open Sun, 1 to 4pmNew
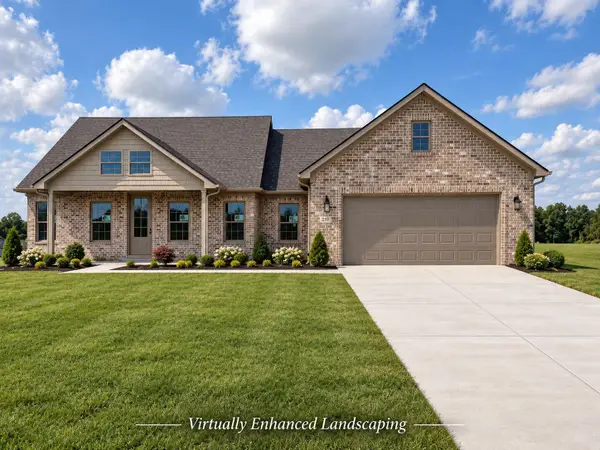 $619,900Active3 beds 3 baths2,039 sq. ft.
210 Carhartt Drive, Richmond, KY 40475
MLS# 26025174Listed by: BLUEGRASS PROPERTIES GROUP - New
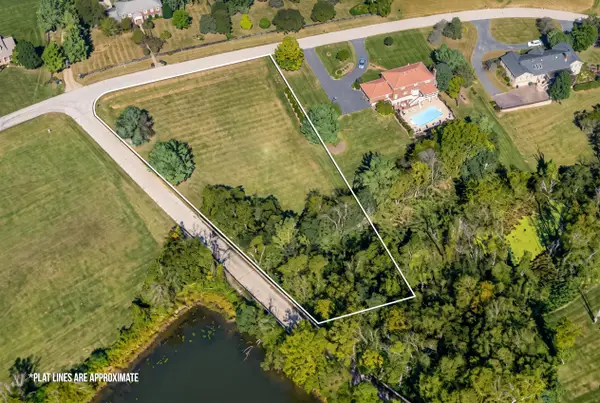 $95,000Active0.88 Acres
Lot 25 Lake Ridge Drive, Richmond, KY 40475
MLS# 26025149Listed by: RECTOR HAYDEN REALTORS - New
 $299,000Active3 beds 3 baths1,722 sq. ft.
154 Primrose Circle, Richmond, KY 40475
MLS# 26025039Listed by: RE/MAX ELITE REALTY 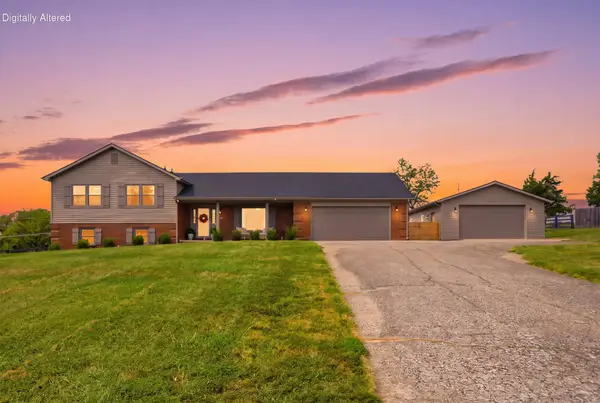 $450,000Pending4 beds 4 baths2,581 sq. ft.
1313 Travis Drive, Richmond, KY 40475
MLS# 26024935Listed by: KELLER WILLIAMS LEGACY GROUP- New
 $225,000Active3 beds 1 baths1,040 sq. ft.
200 Brooks Road, Richmond, KY 40475
MLS# 26024970Listed by: LIFSTYL REAL ESTATE - Open Sat, 11am to 1pmNew
 $245,000Active3 beds 2 baths2,148 sq. ft.
109 Jonathan Drive, Richmond, KY 40475
MLS# 26024979Listed by: THE REAL ESTATE CO. - Open Sun, 2 to 4pmNew
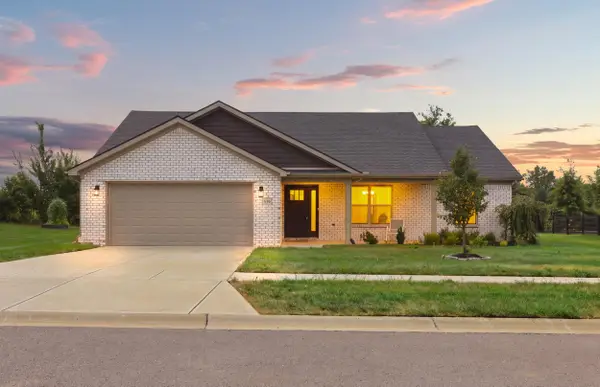 $349,999Active3 beds 2 baths1,434 sq. ft.
539 Chickasaw Drive, Richmond, KY 40475
MLS# 26024886Listed by: RECTOR HAYDEN REALTORS - New
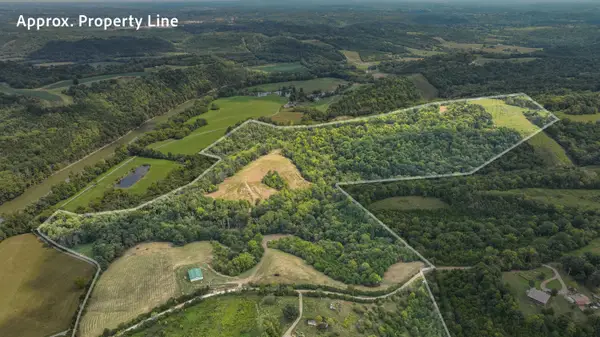
 $649,900Active-- beds -- baths
9999 Doylesville Road, Richmond, KY 40475
MLS# 26024847Listed by: CENTURY 21 PINNACLE - New
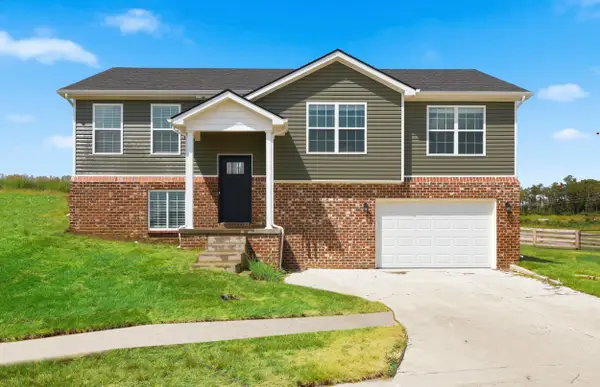 $344,900Active4 beds 3 baths1,822 sq. ft.
945 Olympic Court, Richmond, KY 40475
MLS# 26024841Listed by: THE REAL ESTATE CO.


Protect your home and budget from life's surprises with an Assurant Home Warranty, backed by a partner that supports you through every step of homeownership. Explore Plans.
©2026 Century 21 Real Estate LLC. All rights reserved. CENTURY 21®, the CENTURY 21 Logo and C21® are service marks owned by Century 21 Real Estate LLC. Century 21 Real Estate LLC fully supports the principles of the Fair Housing Act and the Equal Opportunity Act. Each office is independently owned and operated. Listing information is deemed reliable but not guaranteed accurate.