
125 Ivy Creek Drive, Richmond, KY 40475
Local realty services provided by:CENTURY 21 Virginia Wilder Real Estate
125 Ivy Creek Drive,Richmond, KY 40475
$449,900
- 3 Beds
- 2 Baths
- 1,746 sq. ft.
- Single family
- Active
Listed by: amanda s marcum
Office: berkshire hathaway homeservices foster realtors
MLS#:26023582
Source:KY_LBAR
Price summary
- Price:$449,900
- Price per sq. ft.:$257.67
- Monthly HOA dues:$25
About this home
LOT 74 - Thoughtfully designed with both everyday living and entertaining in mind, this beautiful ranch-style home offers an open, functional layout with nearly every space designed for comfort and convenience. Step through the welcoming foyer into an impressive 20'6" x 18'0" Great Room featuring soaring ceilings and an abundance of natural light. The spacious living area flows seamlessly into the kitchen, creating the perfect gathering space for family and friends. The well-appointed kitchen measures 9'4" x 12'6" and features a large center island with seating, generous cabinet space, and direct access to the 10'3" x 10'0" breakfast area, making casual meals both convenient and inviting. Just beyond, oversized Andersen sliding doors lead to the expansive 26'8" x 10'0" deck, extending your living space outdoors and providing the ideal setting for grilling, relaxing, or entertaining. The split-bedroom floor plan offers exceptional privacy. The spacious primary suite measures approximately 14'1" x 16'9" and features an elegant tray ceiling, an oversized walk-in closet, and a luxurious ensuite bath complete with double vanities, a custom tiled shower with frameless glass door, private water closet, and linen storage. On the opposite side of the home, Bedroom #2 offers approximately 12'7" x 12'0" with its own walk-in closet, while Bedroom #3 measures 13'0" x 12'0", making either space ideal for guests, children, or a home office. A centrally located full bath serves these bedrooms. Practical features continue throughout the home with a dedicated laundry room, convenient mudroom directly off the garage, additional storage closet near the foyer, and an oversized 19'8" x 20'4" two-car garage with plenty of room for vehicles, lawn equipment, or workshop space. From the spacious entertaining areas to the private bedroom arrangement and generous outdoor living space, every inch of this home has been designed to maximize functionality, comfort, and modern living. This home also comes equipped with a CONDITIONED crawl space! HOA Fee $300/Year. Shiloh Cove offers quick access to I-75 via exits 97 AND 95. Phase 2 has a cluster mailbox, street lights as well as side walks! Purchase with confidence and discover the distinctive quality of Payne Homes. With over 30 years of building experience in Madison County, Payne Homes are renowned for their award-winning functional floor plans, premium STANDARD features and meticulous attention to energy-efficient details....
Contact an agent
Home facts
- Year built:2026
- Subdivision & Development:Shiloh Cove
- Listing ID #:26023582
- Added:58 day(s) ago
- Updated:October 26, 2026 at 03:08 PM
Rooms and interior
- Bedrooms:3
- Total bathrooms:2
- Full bathrooms:2
- Rooms Total:10
- Flooring:Carpet, Ceramic Tile, Hardwood
- Basement:Yes
- Basement Description:Crawl Space
- Living area:1,746 sq. ft.
Heating and cooling
- Cooling:Heat Pump
- Heating:Heat Pump
Structure and exterior
- Year built:2026
- Building area:1,746 sq. ft.
- Lot area:0.29 Acres
- Architectural Style:Craftsman
- Construction Materials:Brick Veneer, Stone, Vinyl Siding
Schools
- High school:Madison Central
- Middle school:Michael Caudill
- Elementary school:Boonesborough
Utilities
- Water:Public
- Sewer:Public Sewer
Finances and disclosures
- Price:$449,900
- Price per sq. ft.:$257.67
Features and amenities
- Laundry features:Electric Dryer Hookup, Main Level, Washer Hookup
- Amenities:Ceiling Fan(s), Insulated Windows, Screens
Parking
- Parking description:Driveway, Garage Door Opener, Garage Faces Front, Off Street
- Garage:Yes
- Garage spaces:2

New listings near 125 Ivy Creek Drive
- New
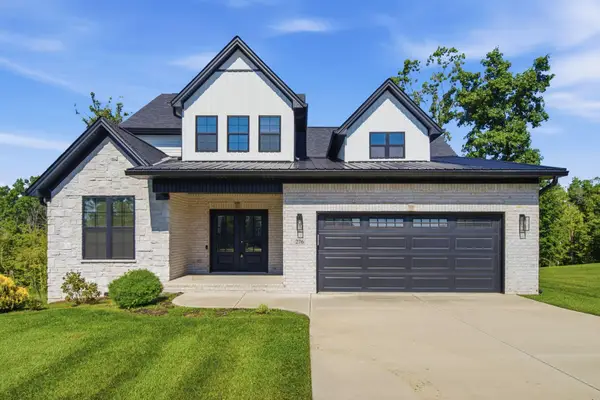 $485,000Active4 beds 3 baths2,084 sq. ft.
276 Tahoe Way, Richmond, KY 40475
MLS# 26029529Listed by: ERA SELECT REAL ESTATE - New
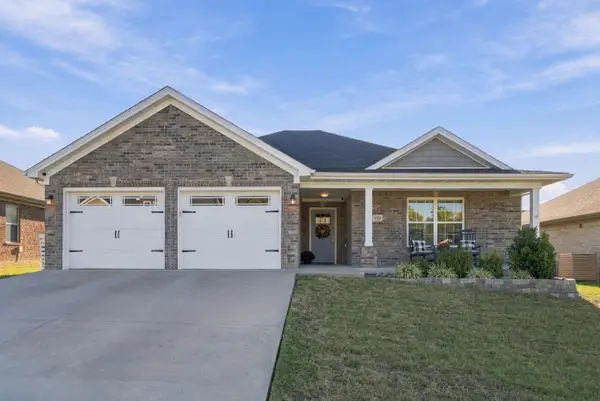 $390,000Active3 beds 2 baths1,926 sq. ft.
648 Four Winds Drive, Richmond, KY 40475
MLS# 26028485Listed by: RE/MAX ELITE REALTY - New
 $479,900Active4 beds 3 baths2,404 sq. ft.
5109 Locke Drive, Richmond, KY 40475
MLS# 26029456Listed by: BERKSHIRE HATHAWAY HOMESERVICES FOSTER REALTORS - New
 $419,900Active3 beds 2 baths1,707 sq. ft.
5117 Locke Drive, Richmond, KY 40475
MLS# 26029457Listed by: BERKSHIRE HATHAWAY HOMESERVICES FOSTER REALTORS - New
 $469,900Active4 beds 3 baths2,202 sq. ft.
5073 Coventry Way, Richmond, KY 40475
MLS# 26029459Listed by: BERKSHIRE HATHAWAY HOMESERVICES FOSTER REALTORS - New
 $449,900Active3 beds 2 baths1,955 sq. ft.
3000 Spindle Pointe, Richmond, KY 40475
MLS# 26029460Listed by: BERKSHIRE HATHAWAY HOMESERVICES FOSTER REALTORS - New
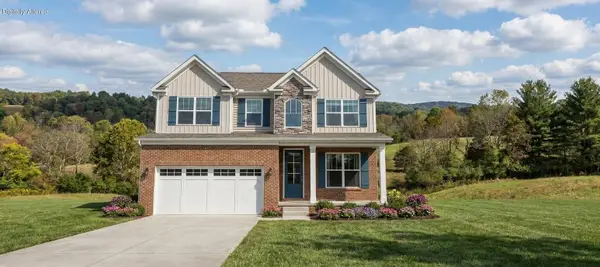 $629,900Active4 beds 4 baths3,508 sq. ft.
328 Circle Point Drive, Richmond, KY 40475
MLS# 26029464Listed by: BERKSHIRE HATHAWAY HOMESERVICES FOSTER REALTORS - New
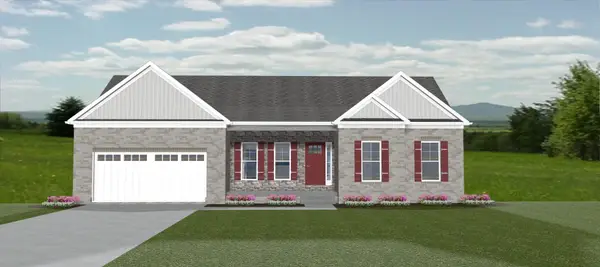 $549,900Active4 beds 4 baths2,631 sq. ft.
129 Ivy Creek Drive, Richmond, KY 40475
MLS# 26029465Listed by: BERKSHIRE HATHAWAY HOMESERVICES FOSTER REALTORS - New
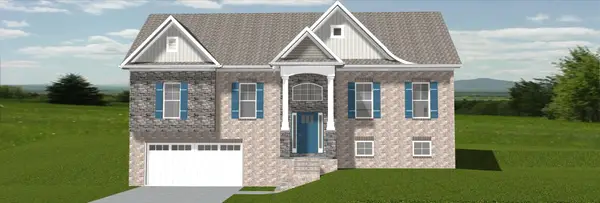 $449,900Active4 beds 3 baths2,306 sq. ft.
140 Ivy Creek Drive, Richmond, KY 40475
MLS# 26029467Listed by: BERKSHIRE HATHAWAY HOMESERVICES FOSTER REALTORS - New
 $798,000Active5 beds 5 baths3,326 sq. ft.
744 River Hill Drive, Richmond, KY 40475
MLS# 26029046Listed by: EXP REALTY, LLC


Protect your home and budget from life's surprises with an Assurant Home Warranty, backed by a partner that supports you through every step of homeownership. Explore Plans.
©2026 Century 21 Real Estate LLC. All rights reserved. CENTURY 21®, the CENTURY 21 Logo and C21® are service marks owned by Century 21 Real Estate LLC. Century 21 Real Estate LLC fully supports the principles of the Fair Housing Act and the Equal Opportunity Act. Each office is independently owned and operated. Listing information is deemed reliable but not guaranteed accurate.