
1787 Barnes Mill Road, Richmond, KY 40475
Local realty services provided by:CENTURY 21 Advantage Realty
1787 Barnes Mill Road,Richmond, KY 40475
$375,000
- 4 Beds
- 3 Baths
- 2,436 sq. ft.
- Single family
- Active
Listed by: amanda s marcum
Office: berkshire hathaway homeservices foster realtors
MLS#:26025400
Source:KY_LBAR
Price summary
- Price:$375,000
- Price per sq. ft.:$153.94
About this home
Lots of potential! This two story home had a small kitchen fire and ServPro has cleaned up the inside and made it ready for new drywall, flooring, etc! The floor plan offers a grand foyer, formal dining room, living room, half bathroom, eat in kitchen and laundry room on the main level. Upstairs you'll find a large primary ensuite with a fireplace, jetted tub, double bowl vanity and separate walk in shower with door. There are 3 more bedrooms and full bathroom. This property also offers covered front and back porches, loads of privacy and an awesome 30' deep by 39' wide detached garage building! This property will not qualify for a standard government backed loan so cash or in house loans only will be considered. Make an offer!
Contact an agent
Home facts
- Year built:2005
- Subdivision & Development:Rural
- Listing ID #:26025400
- Added:1 day(s) ago
- Updated:September 15, 2026 at 11:46 PM
Rooms and interior
- Bedrooms:4
- Total bathrooms:3
- Full bathrooms:2
- Half bathrooms:1
- Rooms Total:11
- Flooring:Carpet, Laminate, Tile
- Basement:Yes
- Basement Description:Crawl Space
- Living area:2,436 sq. ft.
Heating and cooling
- Cooling:Electric, Heat Pump
- Heating:Electric, Heat Pump
Structure and exterior
- Year built:2005
- Building area:2,436 sq. ft.
- Lot area:1.42 Acres
- Lot Features:Secluded
- Architectural Style:Cape Cod
- Construction Materials:Vinyl Siding
Schools
- High school:Madison Central
- Middle school:Clark-Moores
- Elementary school:Kit Carson
Utilities
- Water:Public
- Sewer:Septic Tank
Finances and disclosures
- Price:$375,000
- Price per sq. ft.:$153.94
Features and amenities
- Laundry features:Electric Dryer Hookup, Gas Dryer Hookup, Washer Hookup
- Amenities:Ceiling Fan(s), Insulated Windows
Parking
- Parking description:Driveway, Garage Door Opener, Garage Faces Side, Off Street
- Garage:Yes
- Garage spaces:5

New listings near 1787 Barnes Mill Road
- New
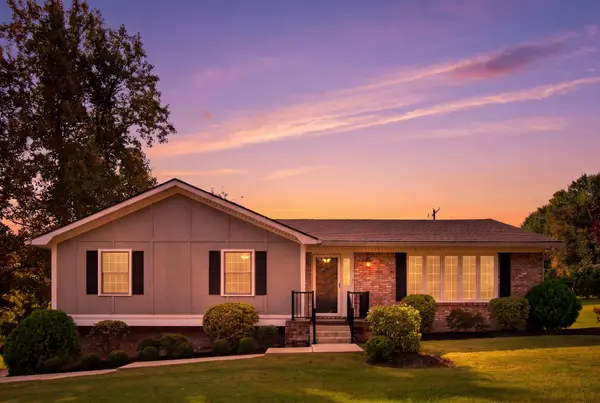 $350,000Active3 beds 2 baths2,703 sq. ft.
2018 Idylwild Court, Richmond, KY 40475
MLS# 26025438Listed by: EXP REALTY, LLC - New
 $429,900Active3 beds 2 baths2,125 sq. ft.
508 General Cruft Drive, Richmond, KY 40475
MLS# 26025271Listed by: BERKSHIRE HATHAWAY HOMESERVICES FOSTER REALTORS - New
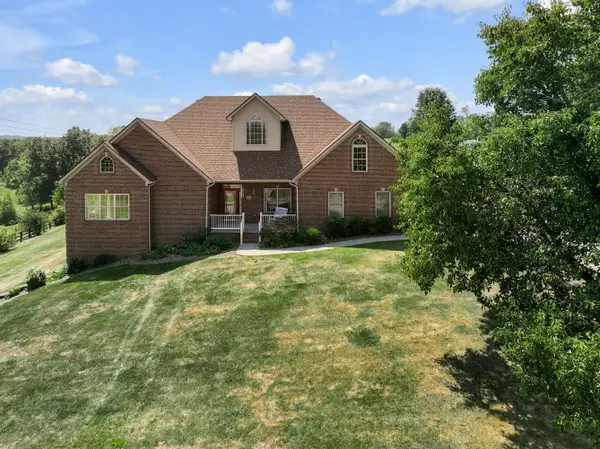 $589,900Active4 beds 4 baths3,779 sq. ft.
528 Ranier Drive, Richmond, KY 40475
MLS# 26025374Listed by: BLUEGRASS SOTHEBY'S INTERNATIONAL REALTY - New
 $195,000Active3 beds 1 baths1,158 sq. ft.
407 Clay Drive, Richmond, KY 40475
MLS# 26025329Listed by: KELLER WILLIAMS LEGACY GROUP - New
 $750,000Active4 beds 5 baths4,783 sq. ft.
201 Wimberly Place, Richmond, KY 40475
MLS# 26025357Listed by: KELLER WILLIAMS LEGACY GROUP - New
 $305,000Active3 beds 2 baths1,422 sq. ft.
309 Pageant Drive, Richmond, KY 40475
MLS# 26025285Listed by: ROCK N' REALTY LLC - New
 $465,900Active3 beds 2 baths1,835 sq. ft.
328 Wolverine Way, Richmond, KY 40475
MLS# 26025177Listed by: BLUEGRASS PROPERTIES GROUP - New
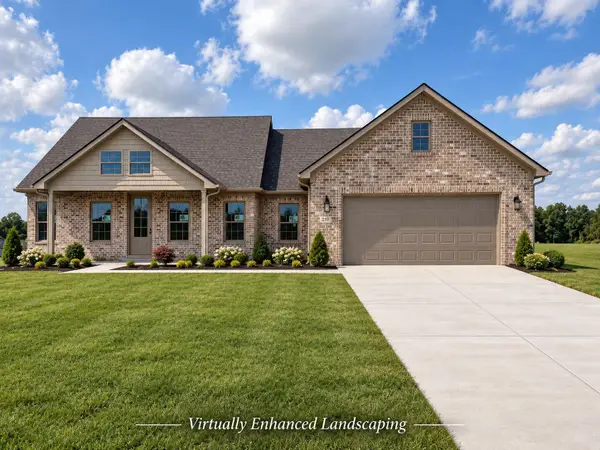 $619,900Active3 beds 3 baths2,039 sq. ft.
210 Carhartt Drive, Richmond, KY 40475
MLS# 26025174Listed by: BLUEGRASS PROPERTIES GROUP - New
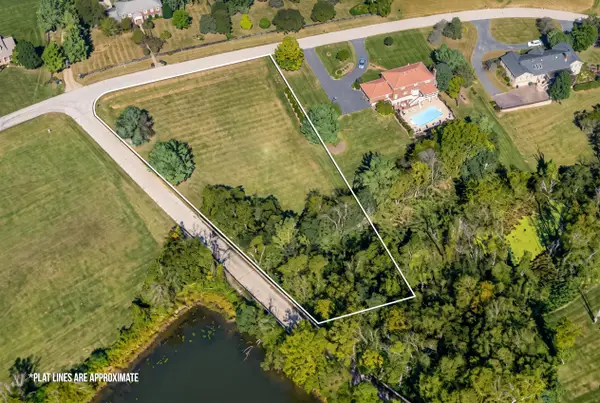 $95,000Active0.88 Acres
Lot 25 Lake Ridge Drive, Richmond, KY 40475
MLS# 26025149Listed by: RECTOR HAYDEN REALTORS


Protect your home and budget from life's surprises with an Assurant Home Warranty, backed by a partner that supports you through every step of homeownership. Explore Plans.
©2026 Century 21 Real Estate LLC. All rights reserved. CENTURY 21®, the CENTURY 21 Logo and C21® are service marks owned by Century 21 Real Estate LLC. Century 21 Real Estate LLC fully supports the principles of the Fair Housing Act and the Equal Opportunity Act. Each office is independently owned and operated. Listing information is deemed reliable but not guaranteed accurate.