
2075 Greentree Drive, Richmond, KY 40475
Local realty services provided by:CENTURY 21 Advantage Realty
Listed by: amanda s marcum
Office: berkshire hathaway homeservices foster realtors
MLS#:26019768
Source:KY_LBAR
Price summary
- Price:$429,900
- Price per sq. ft.:$135.19
About this home
Welcome to 2075 Greentree Drive in Richmond, KY—a custom-built split-level home being offered for sale for the very first time. Built by its original owners in the mid-1970s, this property showcases exceptional craftsmanship throughout, including custom woodworking details that are difficult to replicate today. Situated along the highly desirable Lancaster Road corridor, the home offers convenient access to Richmond while maintaining a peaceful setting with a level backyard that borders a creek. Throughout the home you'll find the original owner's woodworking talents on full display. Beautiful dentil molding, handcrafted trim work, and custom kitchen cabinetry create a level of character rarely found in today's construction. The kitchen was thoughtfully designed with slide-out cabinet storage, a hidden pull-out cutting board, and abundant cabinetry that combines craftsmanship with everyday functionality. The home features four bedrooms and two full bathrooms, with two bedrooms and a full bath on each level, creating a flexible layout for guests, home office space, or multi-generational living. The lower-level bathroom includes an updated walk-in shower, while the spacious laundry room is conveniently located on the lower level. Living spaces are warm and inviting with two gas log fireplaces providing comfortable gathering areas on both levels. Throughout the home you'll find wood and laminate flooring with no carpet, creating easy maintenance and timeless appeal. One of the property's most unique features is the pair of sunrooms—one on each level—providing additional spaces to relax and enjoy views of the backyard and creek. Outside, the property continues to impress with a detached two-car garage connected by a covered breezeway and an incredible approximately 1,200-square-foot workshop. Previously used as a woodworking shop, this detached building offers endless possibilities for woodworking, automotive projects, hobbies, equipment storage, a home business, studio space, or workshop use. This space has its own half bathroom and HVAC. The flat backyard extends to a peaceful creek, creating a scenic setting rarely found this close to town. Located approximately 3 miles from Eastern Kentucky University and the Eastern Bypass and only 3.7 miles from I-75 Exit 83 and Buc-ee's, this home combines convenience with privacy in one of Richmond's most sought-after locations. If you've been searching for a one-owner custom home with handcrafted character, exceptional workshop space, creek frontage, and an established location, 2075 Greentree Drive presents an opportunity that rarely becomes available....
Contact an agent
Home facts
- Year built:1974
- Subdivision & Development:Lakewood Estates
- Listing ID #:26019768
- Added:48 day(s) ago
- Updated:September 15, 2026 at 03:08 PM
Rooms and interior
- Bedrooms:4
- Total bathrooms:3
- Full bathrooms:2
- Half bathrooms:1
- Rooms Total:12
- Flooring:Hardwood, Laminate
- Basement:Yes
- Basement Description:Finished, Full
- Living area:3,180 sq. ft.
Heating and cooling
- Cooling:Heat Pump
- Heating:Heat Pump
Structure and exterior
- Year built:1974
- Building area:3,180 sq. ft.
- Lot area:0.8 Acres
- Construction Materials:Brick Veneer, Wood Siding
Schools
- High school:Madison Central
- Middle school:Madison Mid
- Elementary school:Kirksville
Utilities
- Water:Public
- Sewer:Septic Tank
Finances and disclosures
- Price:$429,900
- Price per sq. ft.:$135.19
Features and amenities
- Laundry features:Electric Dryer Hookup, Washer Hookup
- Amenities:Blinds, Ceiling Fan(s), Window Treatments
Parking
- Parking description:Driveway, Garage Door Opener, Garage Faces Front, Off Street
- Garage:Yes
- Garage spaces:2

New listings near 2075 Greentree Drive
- New
 $195,000Active3 beds 1 baths1,158 sq. ft.
407 Clay Drive, Richmond, KY 40475
MLS# 26025329Listed by: KELLER WILLIAMS LEGACY GROUP - New
 $750,000Active4 beds 5 baths4,783 sq. ft.
201 Wimberly Place, Richmond, KY 40475
MLS# 26025357Listed by: KELLER WILLIAMS LEGACY GROUP - New
 $305,000Active3 beds 2 baths1,422 sq. ft.
309 Pageant Drive, Richmond, KY 40475
MLS# 26025285Listed by: ROCK N' REALTY LLC - New
 $465,900Active3 beds 2 baths1,835 sq. ft.
328 Wolverine Way, Richmond, KY 40475
MLS# 26025177Listed by: BLUEGRASS PROPERTIES GROUP - New
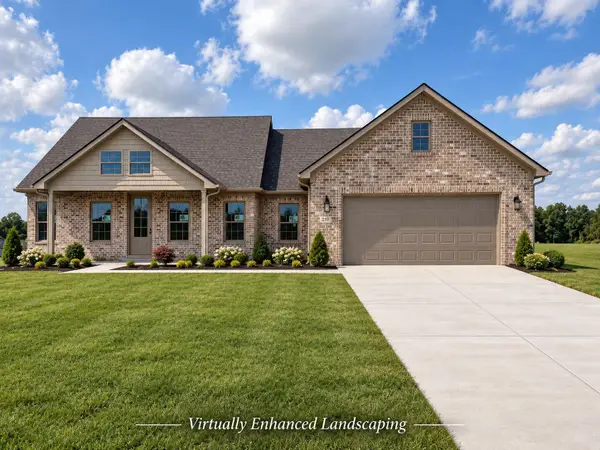 $619,900Active3 beds 3 baths2,039 sq. ft.
210 Carhartt Drive, Richmond, KY 40475
MLS# 26025174Listed by: BLUEGRASS PROPERTIES GROUP - New
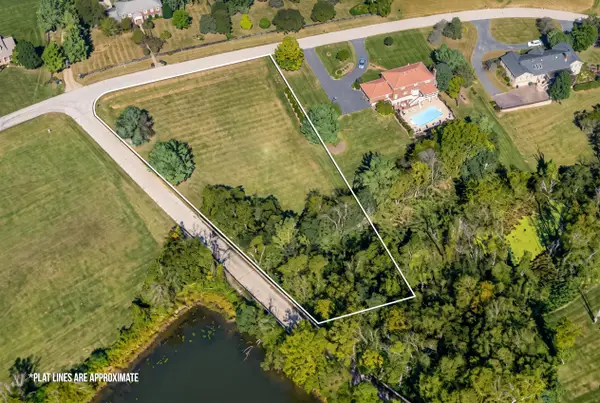 $95,000Active0.88 Acres
Lot 25 Lake Ridge Drive, Richmond, KY 40475
MLS# 26025149Listed by: RECTOR HAYDEN REALTORS - New
 $299,000Active3 beds 3 baths1,722 sq. ft.
154 Primrose Circle, Richmond, KY 40475
MLS# 26025039Listed by: RE/MAX ELITE REALTY 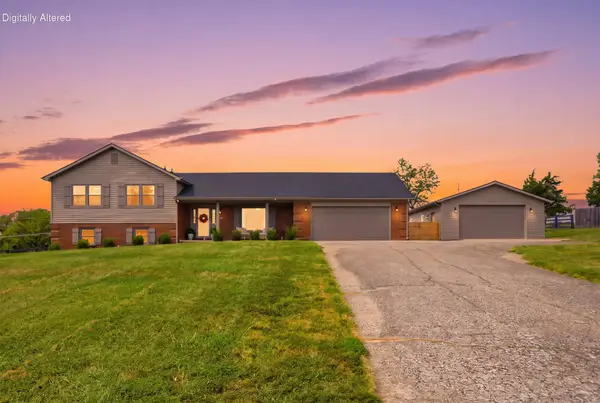 $450,000Pending4 beds 4 baths2,581 sq. ft.
1313 Travis Drive, Richmond, KY 40475
MLS# 26024935Listed by: KELLER WILLIAMS LEGACY GROUP- New
 $369,900Active4 beds 3 baths2,516 sq. ft.
122 Meadowlark Drive, Richmond, KY 40475
MLS# 26025003Listed by: BLUEHORSE REALTY - New
 $225,000Active3 beds 1 baths1,040 sq. ft.
200 Brooks Road, Richmond, KY 40475
MLS# 26024970Listed by: LIFSTYL REAL ESTATE


Protect your home and budget from life's surprises with an Assurant Home Warranty, backed by a partner that supports you through every step of homeownership. Explore Plans.
©2026 Century 21 Real Estate LLC. All rights reserved. CENTURY 21®, the CENTURY 21 Logo and C21® are service marks owned by Century 21 Real Estate LLC. Century 21 Real Estate LLC fully supports the principles of the Fair Housing Act and the Equal Opportunity Act. Each office is independently owned and operated. Listing information is deemed reliable but not guaranteed accurate.