
216 Pembroke Drive, Richmond, KY 40475
Local realty services provided by:CENTURY 21 Simpson & Associates
216 Pembroke Drive,Richmond, KY 40475
$299,500
- 3 Beds
- 3 Baths
- 2,096 sq. ft.
- Single family
- Active
Upcoming open houses
- Sun, Nov 0103:00 pm - 05:00 pm
Listed by: angela prewitt
Office: turn key realty group
MLS#:26029541
Source:KY_LBAR
Price summary
- Price:$299,500
- Price per sq. ft.:$142.89
About this home
LOCATION, CHARM AND CONVENIENCE! Nestled in an established neighborhood in the heart of Richmond, this charming 3-bedroom, 2.5-bath home offers a peaceful setting while being just minutes away for EKU, shopping, dining, and entertainment. Inside, you'll find beautiful original hardwood flooring upstairs, a spacious dining room, and a cozy family room featuring a stone fireplace, perfect for relaxing or entertaining. The partially finished basement provides additional living space, including a versatile boss room that could serve as a 4th bedroom, home office, workout room, or hobby space. Step outside and enjoy the covered side patio, ideal for morning coffee or unwinding after a long da. With its inviting character, flexible living spaces, and convenient location, tis home offers a wonderful opportunity to make it your own with an added touch. Schedule your private showing today.
Contact an agent
Home facts
- Year built:1962
- Subdivision & Development:Mason Manor
- Listing ID #:26029541
- Added:2 day(s) ago
- Updated:October 30, 2026 at 04:42 PM
Rooms and interior
- Bedrooms:3
- Total bathrooms:3
- Full bathrooms:2
- Half bathrooms:1
- Rooms Total:7
- Flooring:Carpet, Hardwood, Laminate, Tile
- Basement:Yes
- Basement Description:Partially Finished
- Living area:2,096 sq. ft.
Heating and cooling
- Cooling:Electric
- Heating:Electric
- Central air:Yes
Structure and exterior
- Year built:1962
- Building area:2,096 sq. ft.
- Lot area:0.27 Acres
- Construction Materials:Brick
Schools
- High school:Madison Central
- Middle school:Madison Mid
- Elementary school:Kit Carson
Utilities
- Water:Public
- Sewer:Public Sewer
Finances and disclosures
- Price:$299,500
- Price per sq. ft.:$142.89
Features and amenities
- Laundry features:Electric Dryer Hookup, Washer Hookup
- Amenities:Blinds
Parking
- Parking description:Attached Carport
- Carport spaces:1

New listings near 216 Pembroke Drive
- New
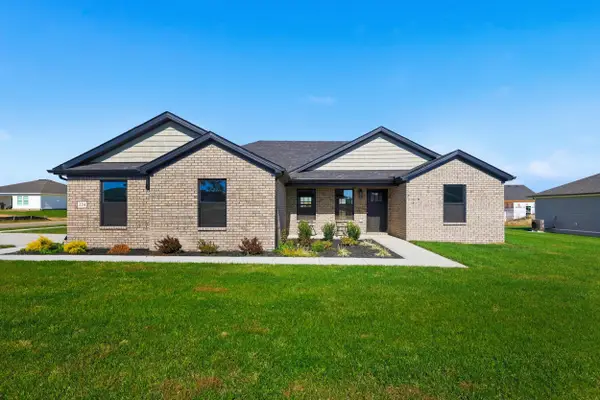 $319,900Active3 beds 2 baths1,548 sq. ft.
224 Navajo Drive, Richmond, KY 40475
MLS# 26030030Listed by: LEXHOMES REAL ESTATE - New
 $154,900Active2 beds 1 baths858 sq. ft.
101 E Locust Street, Richmond, KY 40475
MLS# 26029837Listed by: IN HOUSE REAL ESTATE - New
 $314,900Active3 beds 2 baths1,548 sq. ft.
105 Choctaw Trail, Richmond, KY 40475
MLS# 26029953Listed by: THE REAL ESTATE CO. - New
 $412,900Active3 beds 2 baths1,650 sq. ft.
104 Cabela Drive, Richmond, KY 40475
MLS# 26029955Listed by: THE REAL ESTATE CO. - New
 $609,900Active3 beds 3 baths2,074 sq. ft.
210 Carhartt Drive, Richmond, KY 40475
MLS# 26029956Listed by: THE REAL ESTATE CO. - New
 $563,900Active3 beds 2 baths1,919 sq. ft.
115 Cabela Drive, Richmond, KY 40475
MLS# 26029959Listed by: THE REAL ESTATE CO. - New
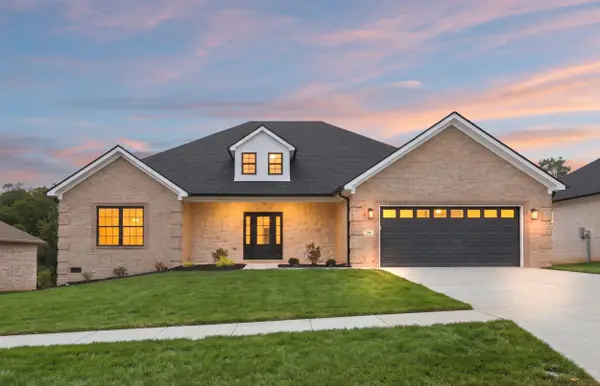 $532,900Active3 beds 2 baths2,011 sq. ft.
206 Lexwood Lane, Richmond, KY 40475
MLS# 26029949Listed by: THE REAL ESTATE CO. - New
 $455,000Active3 beds 2 baths1,805 sq. ft.
157 Tuscany Way, Richmond, KY 40475
MLS# 26029950Listed by: RE/MAX ELITE REALTY - New
 $455,900Active3 beds 2 baths1,835 sq. ft.
328 Wolverine Way, Richmond, KY 40475
MLS# 26029939Listed by: THE REAL ESTATE CO. - New
 $199,900Active4.11 Acres
9999 Four Mile Road, Richmond, KY 40475
MLS# 26029943Listed by: PREMIER PROPERTY CONSULTANTS


Protect your home and budget from life's surprises with an Assurant Home Warranty, backed by a partner that supports you through every step of homeownership. Explore Plans.
©2026 Century 21 Real Estate LLC. All rights reserved. CENTURY 21®, the CENTURY 21 Logo and C21® are service marks owned by Century 21 Real Estate LLC. Century 21 Real Estate LLC fully supports the principles of the Fair Housing Act and the Equal Opportunity Act. Each office is independently owned and operated. Listing information is deemed reliable but not guaranteed accurate.