
232 Tahoe Way, Richmond, KY 40475
Local realty services provided by:CENTURY 21 Simpson & Associates
232 Tahoe Way,Richmond, KY 40475
$649,900
- 5 Beds
- 6 Baths
- 5,008 sq. ft.
- Single family
- Active
Listed by: nadine j allmond
Office: southern legacy realty
MLS#:26029799
Source:KY_LBAR
Price summary
- Price:$649,900
- Price per sq. ft.:$129.77
- Monthly HOA dues:$16.67
About this home
Stunning Two-Story Home with Finished Walk-out Basement on One Acre! Discover exceptional space, functionality,, and versatility in this beautiful contemporary two-story home on a full acre. Main Floor: The open-concept design features vaulted ceilings and flows into a spacious kitchen with a gas range and a center island. Nine-foot ceilings throughout most of the home further enhance the spacious atmosphere. The main floor also includes a private primary suite with full bathroom, a guest bedroom with a full bathroom, and an additional half bath for convenience. Functional utility room and dedicated coffee bar. Second Floor: The upper level features two additional bedrooms, a bonus room, two full bathrooms , one bathroom is a Jack and Jill and that bathroom connects to the bonus room which could easily serve as a sixth bedroom. An open Loft overlooks the great room below. A soaking tub, and day/night lighting features add extra touches throughout the home. Finished Walk-Out Basement: Complete second living space with a full kitchen, living room, dining area, large bedroom, and full bathroom. A walk-out offers convenient access to the outdoors. Additional spaces include an unfinished toy room and a separate security/storm shelter, providing flexibility for recreation, hobbies, storage, or a mother-in-law suite. Outdoor Living: Relax or entertain on either the covered front porch or covered back deck. With its spacious layout, multiple bedrooms and bathrooms, separate basement living space, and desirable setting, this home offers endless possibilities. Truly a must-see. Schedule your showing today! Please note: Kitchen island and refrigerator in basement does not convey. Playground may not convey. PLEASE REMOVE SHOES ON CARPETED AREAS. Prequalification letter or proof of funds required prior to showing....
Contact an agent
Home facts
- Year built:2022
- Subdivision & Development:Seven Oaks
- Listing ID #:26029799
- Added:1 day(s) ago
- Updated:October 30, 2026 at 06:18 PM
Rooms and interior
- Bedrooms:5
- Total bathrooms:6
- Full bathrooms:5
- Half bathrooms:1
- Rooms Total:20
- Flooring:Carpet, Ceramic Tile, Laminate
- Basement:Yes
- Basement Description:Full, Partially Finished
- Living area:5,008 sq. ft.
Heating and cooling
- Cooling:Electric, Heat Pump
- Heating:Electric, Heat Pump, Zoned
Structure and exterior
- Year built:2022
- Building area:5,008 sq. ft.
- Lot area:1.01 Acres
- Architectural Style:Contemporary
- Construction Materials:Brick Veneer, Wood Siding
Schools
- High school:Madison Central
- Middle school:Michael Caudill
- Elementary school:Boonesborough
Utilities
- Water:Public
- Sewer:Septic Tank
Finances and disclosures
- Price:$649,900
- Price per sq. ft.:$129.77
Features and amenities
- Laundry features:Electric Dryer Hookup, Main Level, Washer Hookup
- Amenities:Blinds, Ceiling Fan(s), Insulated Windows, Screens
Parking
- Parking description:Driveway, Garage Door Opener, Garage Faces Side, Off Street
- Garage:Yes
- Garage spaces:2

New listings near 232 Tahoe Way
- New
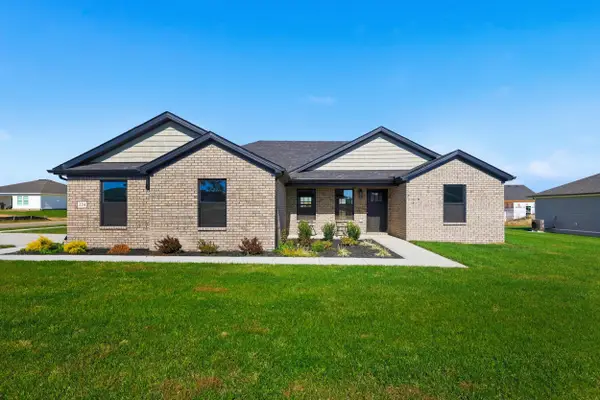 $319,900Active3 beds 2 baths1,536 sq. ft.
224 Navajo Drive, Richmond, KY 40475
MLS# 26030030Listed by: LEXHOMES REAL ESTATE - New
 $154,900Active2 beds 1 baths858 sq. ft.
101 E Locust Street, Richmond, KY 40475
MLS# 26029837Listed by: IN HOUSE REAL ESTATE - New
 $314,900Active3 beds 2 baths1,548 sq. ft.
105 Choctaw Trail, Richmond, KY 40475
MLS# 26029953Listed by: THE REAL ESTATE CO. - New
 $412,900Active3 beds 2 baths1,650 sq. ft.
104 Cabela Drive, Richmond, KY 40475
MLS# 26029955Listed by: THE REAL ESTATE CO. - New
 $609,900Active3 beds 3 baths2,074 sq. ft.
210 Carhartt Drive, Richmond, KY 40475
MLS# 26029956Listed by: THE REAL ESTATE CO. - New
 $563,900Active3 beds 2 baths1,919 sq. ft.
115 Cabela Drive, Richmond, KY 40475
MLS# 26029959Listed by: THE REAL ESTATE CO. - New
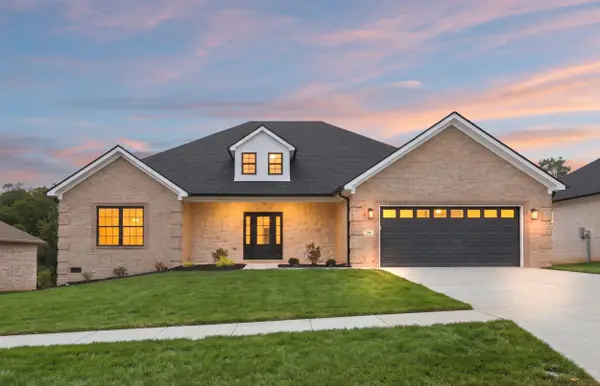 $532,900Active3 beds 2 baths2,011 sq. ft.
206 Lexwood Lane, Richmond, KY 40475
MLS# 26029949Listed by: THE REAL ESTATE CO. - New
 $455,000Active3 beds 2 baths1,805 sq. ft.
157 Tuscany Way, Richmond, KY 40475
MLS# 26029950Listed by: RE/MAX ELITE REALTY - New
 $455,900Active3 beds 2 baths1,835 sq. ft.
328 Wolverine Way, Richmond, KY 40475
MLS# 26029939Listed by: THE REAL ESTATE CO. - New
 $199,900Active4.11 Acres
9999 Four Mile Road, Richmond, KY 40475
MLS# 26029943Listed by: PREMIER PROPERTY CONSULTANTS


Protect your home and budget from life's surprises with an Assurant Home Warranty, backed by a partner that supports you through every step of homeownership. Explore Plans.
©2026 Century 21 Real Estate LLC. All rights reserved. CENTURY 21®, the CENTURY 21 Logo and C21® are service marks owned by Century 21 Real Estate LLC. Century 21 Real Estate LLC fully supports the principles of the Fair Housing Act and the Equal Opportunity Act. Each office is independently owned and operated. Listing information is deemed reliable but not guaranteed accurate.