242 Clairmont Drive, Richmond, KY 40475
Local realty services provided by:CENTURY 21 Virginia Wilder Real Estate
242 Clairmont Drive,Richmond, KY 40475
$439,900
- 3 Beds
- 3 Baths
- - sq. ft.
- Condominium
- Sold
Listed by: amanda s marcum
Office: berkshire hathaway homeservices foster realtors
MLS#:26020349
Source:KY_LBAR
Sorry, we are unable to map this address
Price summary
- Price:$439,900
- Monthly HOA dues:$400
About this home
Welcome to 242 Clairmont Drive in Richmond, KY—a beautifully maintained all-brick end-unit ranch condominium offering the convenience of main-level living, additional finished basement space, and a desirable location within one of Richmond's gated communities. Positioned across from the community clubhouse and backing to dedicated green space, this home combines privacy, functionality, and low-maintenance living. The main level features an open-concept design with hardwood flooring throughout, seamlessly connecting the living room, dining area, and kitchen. The spacious living room is centered around a gas log fireplace, creating a warm focal point for gathering and entertaining. The kitchen offers granite countertops, abundant cabinetry, and a large breakfast bar overlooking the formal dining area, making it ideal for both everyday meals and hosting guests. The primary suite serves as a private retreat with direct access to the covered rear deck, creating the perfect place to enjoy peaceful views of the surrounding green space. The ensuite bathroom includes dual vanities, a jetted soaking tub, separate walk-in shower with glass door, linen closet, and an oversized walk-in closet. A second bedroom and full bathroom are also located on the main level, along with a conveniently located laundry area just off the kitchen. The finished walkout basement expands the home's living space with a large second family room, an office or flex room, third bedroom, and third full bathroom. In addition, you'll find more than 600 square feet of unfinished storage, providing exceptional space for seasonal items, hobbies, workshop space, or future customization. The attached two-car garage offers additional storage and convenience, while the home's end-unit location provides added privacy and natural light. Residents enjoy access to the community clubhouse located directly across the street, featuring a fitness room plus indoor and outdoor gathering spaces with a kitchen that may be reserved for private events. The home's location backing to dedicated green space creates a peaceful setting rarely found in condominium living. If you've been searching for an all-brick ranch condo with main-level living, a finished basement, abundant storage, clubhouse amenities, and a gated community setting, 242 Clairmont Drive offers an exceptional opportunity in Richmond....
Contact an agent
Home facts
- Year built:2014
- Subdivision & Development:Grey Oaks
- Listing ID #:26020349
- Added:50 day(s) ago
- Updated:September 24, 2026 at 06:31 AM
Rooms and interior
- Bedrooms:3
- Total bathrooms:3
- Full bathrooms:3
- Rooms Total:13
- Flooring:Carpet, Ceramic Tile, Hardwood
- Basement:Yes
- Basement Description:Finished, Full
Heating and cooling
- Cooling:Heat Pump
- Heating:Heat Pump
Structure and exterior
- Year built:2014
- Construction Materials:Brick Veneer
Schools
- High school:Madison Central
- Middle school:Madison Mid
- Elementary school:Kit Carson
Utilities
- Water:Public
- Sewer:Public Sewer
Finances and disclosures
- Price:$439,900
Features and amenities
- Laundry features:Electric Dryer Hookup, Main Level, Washer Hookup
- Amenities:Blinds, Ceiling Fan(s), Insulated Windows, Screens
Parking
- Parking description:Driveway, Garage Door Opener, Garage Faces Front
- Garage:Yes
- Garage spaces:2

New listings near 242 Clairmont Drive
- New
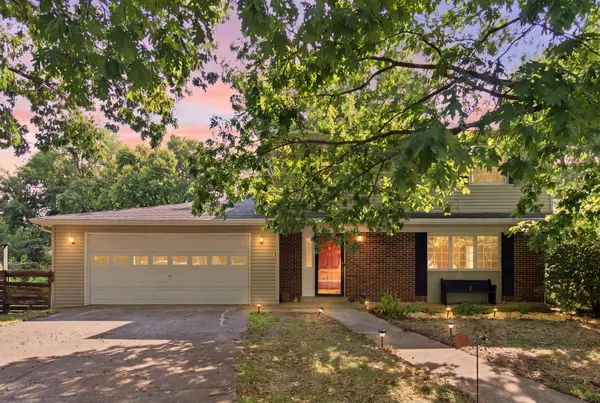
 $379,900Active4 beds 3 baths2,377 sq. ft.
119 Hammons Drive, Richmond, KY 40475
MLS# 26026385Listed by: CENTURY 21 PINNACLE - New
 $365,000Active4 beds 3 baths2,268 sq. ft.
7020 Charismatic Court, Richmond, KY 40475
MLS# 26026377Listed by: WEESNER PROPERTIES, INC. - Open Sun, 2 to 4pmNew
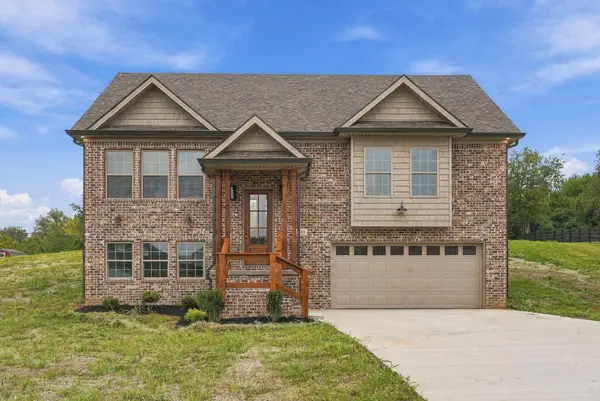 $455,000Active4 beds 3 baths1,980 sq. ft.
105 Braemar Drive, Richmond, KY 40475
MLS# 26026270Listed by: RE/MAX ELITE REALTY - New
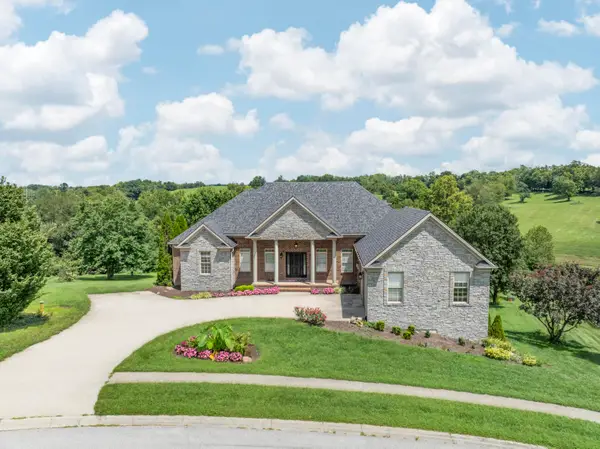 $724,900Active5 beds 4 baths5,267 sq. ft.
2045 Indigo Drive, Richmond, KY 40475
MLS# 26026239Listed by: LEGACY REAL ESTATE FIRM - New
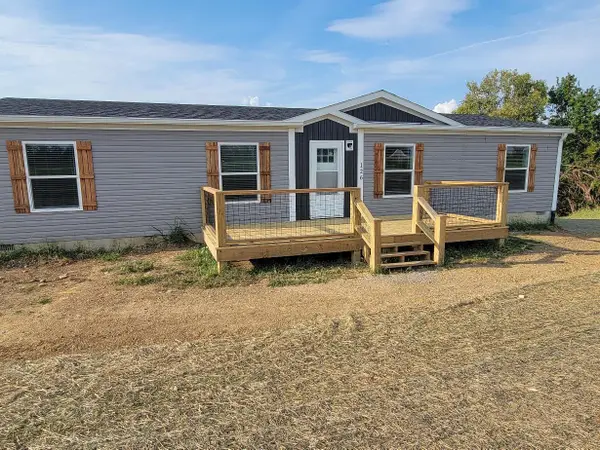 $275,000Active3 beds 2 baths1,512 sq. ft.
126 Rosstown Road, Richmond, KY 40475
MLS# 26026247Listed by: TURN KEY REALTY GROUP 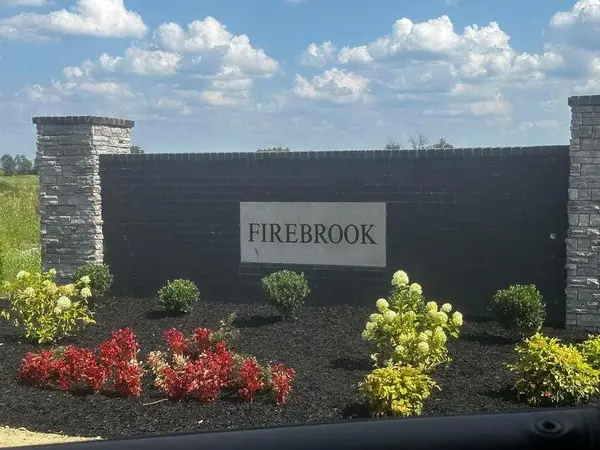 $63,000Pending0.29 Acres
602 Comanche Drive, Richmond, KY 40475
MLS# 26026203Listed by: KELLER WILLIAMS LEGACY GROUP- New
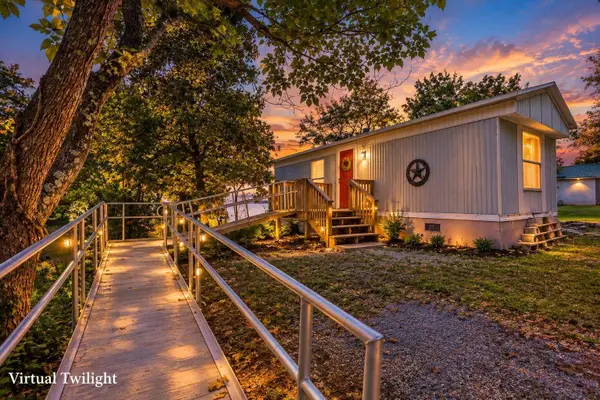 $163,000Active2 beds 1 baths840 sq. ft.
2252 Box Ankle Road, Richmond, KY 40475
MLS# 26026163Listed by: TRU LIFE REAL ESTATE - Open Sun, 2 to 4pmNew
 $350,000Active3 beds 3 baths2,235 sq. ft.
164 Meridian Way, Richmond, KY 40475
MLS# 26025591Listed by: KELLER WILLIAMS LEGACY GROUP - Open Sun, 2 to 4pmNew
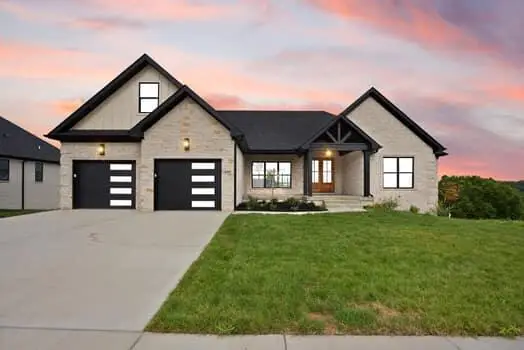 $749,900Active4 beds 5 baths2,357 sq. ft.
229 Brandenburg Way, Richmond, KY 40475
MLS# 26026056Listed by: RE/MAX ELITE REALTY - New
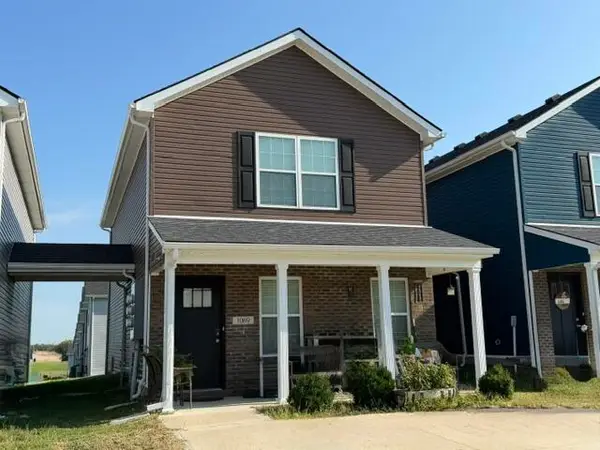 $250,000Active3 beds 2 baths1,600 sq. ft.
1069 Judah Bear Boulevard, Richmond, KY 40475
MLS# 26026038Listed by: RE/MAX ELITE LEXINGTON


Protect your home and budget from life's surprises with an Assurant Home Warranty, backed by a partner that supports you through every step of homeownership. Explore Plans.
©2026 Century 21 Real Estate LLC. All rights reserved. CENTURY 21®, the CENTURY 21 Logo and C21® are service marks owned by Century 21 Real Estate LLC. Century 21 Real Estate LLC fully supports the principles of the Fair Housing Act and the Equal Opportunity Act. Each office is independently owned and operated. Listing information is deemed reliable but not guaranteed accurate.