
275 Inverness Trail, Richmond, KY 40475
Local realty services provided by:CENTURY 21 Pinnacle
Listed by: gary curry
Office: the agency
MLS#:26020661
Source:KY_LBAR
Price summary
- Price:$824,900
- Price per sq. ft.:$249.74
- Monthly HOA dues:$105
About this home
Luxury, comfort, and timeless design come together at 275 Inverness Trail. Located inside Richmond's prestigious gated Boones Trace community, this beautifully appointed custom home offers elegant finishes and an inviting layout perfect for everyday living and entertaining. The heart of the home is a stunning two-story great room that opens to a chef-inspired kitchen featuring granite countertops, custom cabinetry, stainless appliances, a gas cooktop, and a large walk-in pantry. The spacious first-floor primary suite offers a peaceful escape with a spa-like bath and oversized walk-in closet. Upstairs, generous bedrooms and flexible living space provide room for family, guests, or a home office. Step outside to enjoy evenings on the partially covered deck overlooking the manicured backyard and golf course setting: Need even more space? The full unfinished basement is ready for your personal vision while providing abundant storage today and endless possibilities for tomorrow. This is luxury Kentucky living in one of Madison County's premier golf communities....
Contact an agent
Home facts
- Year built:2023
- Subdivision & Development:Boones Trace
- Listing ID #:26020661
- Added:44 day(s) ago
- Updated:September 15, 2026 at 03:08 PM
Rooms and interior
- Bedrooms:4
- Total bathrooms:3
- Full bathrooms:2
- Half bathrooms:1
- Rooms Total:10
- Flooring:Carpet, Ceramic Tile, Hardwood
- Basement:Yes
- Basement Description:Full, Unfinished
- Living area:3,303 sq. ft.
Heating and cooling
- Cooling:Electric, Heat Pump, Zoned
- Heating:Forced Air, Natural Gas
Structure and exterior
- Year built:2023
- Building area:3,303 sq. ft.
- Lot area:0.55 Acres
- Construction Materials:Brick Veneer, HardiPlank Type, Stone
Schools
- High school:Madison Central
- Middle school:Michael Caudill
- Elementary school:Boonesborough
Utilities
- Water:Private
- Sewer:Public Sewer
Finances and disclosures
- Price:$824,900
- Price per sq. ft.:$249.74
Features and amenities
- Laundry features:Main Level
- Amenities:Blinds, Ceiling Fan(s), Insulated Windows, Screens
Parking
- Parking description:Driveway, Garage Door Opener, Garage Faces Side
- Garage:Yes
- Garage spaces:3

New listings near 275 Inverness Trail
- New
 $195,000Active3 beds 1 baths1,158 sq. ft.
407 Clay Drive, Richmond, KY 40475
MLS# 26025329Listed by: KELLER WILLIAMS LEGACY GROUP - New
 $750,000Active4 beds 5 baths4,783 sq. ft.
201 Wimberly Place, Richmond, KY 40475
MLS# 26025357Listed by: KELLER WILLIAMS LEGACY GROUP - New
 $305,000Active3 beds 2 baths1,422 sq. ft.
309 Pageant Drive, Richmond, KY 40475
MLS# 26025285Listed by: ROCK N' REALTY LLC - New
 $465,900Active3 beds 2 baths1,835 sq. ft.
328 Wolverine Way, Richmond, KY 40475
MLS# 26025177Listed by: BLUEGRASS PROPERTIES GROUP - New
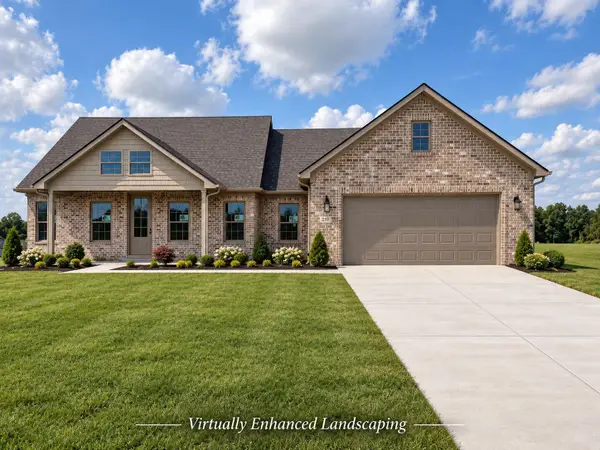 $619,900Active3 beds 3 baths2,039 sq. ft.
210 Carhartt Drive, Richmond, KY 40475
MLS# 26025174Listed by: BLUEGRASS PROPERTIES GROUP - New
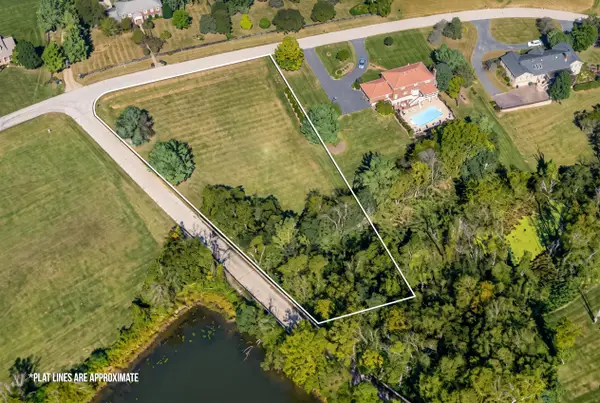 $95,000Active0.88 Acres
Lot 25 Lake Ridge Drive, Richmond, KY 40475
MLS# 26025149Listed by: RECTOR HAYDEN REALTORS - New
 $299,000Active3 beds 3 baths1,722 sq. ft.
154 Primrose Circle, Richmond, KY 40475
MLS# 26025039Listed by: RE/MAX ELITE REALTY 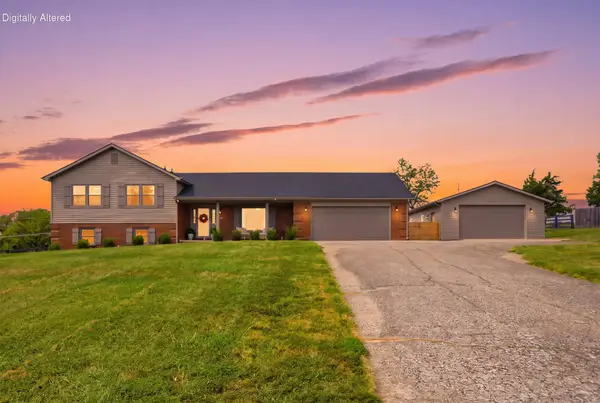 $450,000Pending4 beds 4 baths2,581 sq. ft.
1313 Travis Drive, Richmond, KY 40475
MLS# 26024935Listed by: KELLER WILLIAMS LEGACY GROUP- New
 $369,900Active4 beds 3 baths2,516 sq. ft.
122 Meadowlark Drive, Richmond, KY 40475
MLS# 26025003Listed by: BLUEHORSE REALTY - New
 $225,000Active3 beds 1 baths1,040 sq. ft.
200 Brooks Road, Richmond, KY 40475
MLS# 26024970Listed by: LIFSTYL REAL ESTATE


Protect your home and budget from life's surprises with an Assurant Home Warranty, backed by a partner that supports you through every step of homeownership. Explore Plans.
©2026 Century 21 Real Estate LLC. All rights reserved. CENTURY 21®, the CENTURY 21 Logo and C21® are service marks owned by Century 21 Real Estate LLC. Century 21 Real Estate LLC fully supports the principles of the Fair Housing Act and the Equal Opportunity Act. Each office is independently owned and operated. Listing information is deemed reliable but not guaranteed accurate.