
317 Circle Point Drive, Richmond, KY 40475
Local realty services provided by:CENTURY 21 Virginia Wilder Real Estate
317 Circle Point Drive,Richmond, KY 40475
$525,000
- 4 Beds
- 3 Baths
- 2,754 sq. ft.
- Single family
- Active
Listed by: amanda s marcum
Office: berkshire hathaway homeservices foster realtors
MLS#:26023586
Source:KY_LBAR
Price summary
- Price:$525,000
- Price per sq. ft.:$190.63
- Monthly HOA dues:$25
About this home
LOT 54 - Thoughtfully designed for comfortable everyday living with an impressive amount of flexible space, this spacious home offers a desirable main-level primary suite, open-concept gathering areas, and a finished lower level that dramatically expands the possibilities. The main floor welcomes you with a covered 11'4" x 6'0" front porch and an inviting entry that opens into generous living and dining spaces. The impressive 17'0" x 17'0" Great Room features a sloped ceiling rising to approximately 10 feet and flows seamlessly into the kitchen, creating an open layout that is ideal for entertaining. The 9'6" x 17'0" kitchen offers a large center island with seating and plenty of workspace while keeping the cook connected to the main living area. Just off the kitchen and Great Room, doors lead to the 12'0" x 10'0" rear deck, providing an easy extension of the entertaining space outdoors. A separate 17'0" x 12'4" dining room gives you room for a substantial table and makes this floor plan especially appealing for anyone who loves to host holidays, dinner parties, or larger family gatherings. The primary suite is privately positioned on the opposite side of the home and features a spacious 14'0" x 16'8" bedroom with a 10-foot tray ceiling. The adjoining primary bath measures approximately 6'4" x 12'6" and is designed with dual vanities, a tiled walk in shower with glass door and fiber glass pan, private water closet, and direct access to an oversized 13'1" x 4'6" walk-in closet. Even better, the laundry room is conveniently located just outside the primary suite, making everyday routines considerably easier. A second main-level bedroom measures approximately 12'0" x 12'6" and includes its own walk-in closet, making it an excellent guest room, nursery, home office, or bedroom for someone who prefers to avoid stairs. An additional hall bath completes the main level. The finished lower level adds an entirely new dimension to the home. At its center is a large 14'8" x 23'6" recreation room, providing plenty of room for a second family room, media space, game tables, or entertaining area. Exterior access directly from this level also makes it especially functional for gatherings and outdoor living. Two additional bedrooms provide excellent separation from the main-floor sleeping areas. Bedroom #3 measures approximately 10'8" x 14'4" and is located beside a generous 6'10" x 4'4" walk-in closet, while Bedroom #4 measures approximately 12'7" x 12'0". A full bath measuring approximately 5'0" x 8'1" serves the lower level. The basement also includes a dedicated 10'8" x 10'1" office, giving you a true work-from-home space without sacrificing a bedroom. A separate 5'9" x 12'0" storage room, mechanical area, and additional closets provide valuable storage that is often missing from finished basement designs. One of the standout features of the lower level is the additional 20'0" x 20'8" garage, which connects to a dedicated workshop area. Whether you need space for additional vehicles, lawn equipment, hobbies, woodworking, a home gym, motorcycles, or simply exceptional storage, this area gives the home tremendous versatility. With four bedrooms, multiple living areas, a dedicated office, formal dining room, main-level primary suite, abundant storage, outdoor living spaces, and garage/workshop space on the lower level, this floor plan offers the kind of flexibility that can adapt beautifully through every stage of life. Purchase with confidence and discover the distinctive quality of Payne Homes. With over 30 years of building experience in Madison County, Payne Homes are renowned for their award-winning functional floor plans, premium STANDARD features and meticulous attention to energy-efficient details. HOA Fee $300/Year. Shiloh Cove offers quick access to I-75 via exits 97 AND 95. Phase 2 has a cluster mailbox, street lights as well as side walks!...
Contact an agent
Home facts
- Year built:2026
- Subdivision & Development:Shiloh Cove
- Listing ID #:26023586
- Added:58 day(s) ago
- Updated:October 26, 2026 at 03:08 PM
Rooms and interior
- Bedrooms:4
- Total bathrooms:3
- Full bathrooms:3
- Rooms Total:14
- Flooring:Carpet, Ceramic Tile, Hardwood, Wood
- Basement:Yes
- Basement Description:Finished, Full
- Living area:2,754 sq. ft.
Heating and cooling
- Cooling:Heat Pump
- Heating:Heat Pump
Structure and exterior
- Year built:2026
- Building area:2,754 sq. ft.
- Lot area:0.28 Acres
- Architectural Style:Craftsman
- Construction Materials:Brick Veneer, Stone, Vinyl Siding
Schools
- High school:Madison Central
- Middle school:Michael Caudill
- Elementary school:Boonesborough
Utilities
- Water:Public
- Sewer:Public Sewer
Finances and disclosures
- Price:$525,000
- Price per sq. ft.:$190.63
Features and amenities
- Laundry features:Electric Dryer Hookup, Main Level, Washer Hookup
- Amenities:Ceiling Fan(s), Insulated Windows, Screens
Parking
- Parking description:Basement, Driveway, Garage Door Opener, Garage Faces Side, Off Street
- Garage:Yes
- Garage spaces:2

New listings near 317 Circle Point Drive
- New
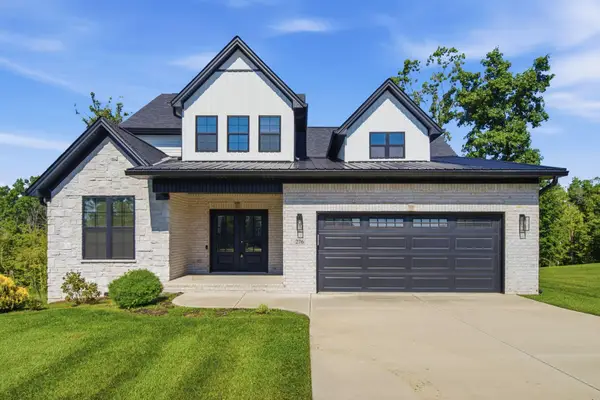 $485,000Active4 beds 3 baths2,084 sq. ft.
276 Tahoe Way, Richmond, KY 40475
MLS# 26029529Listed by: ERA SELECT REAL ESTATE - New
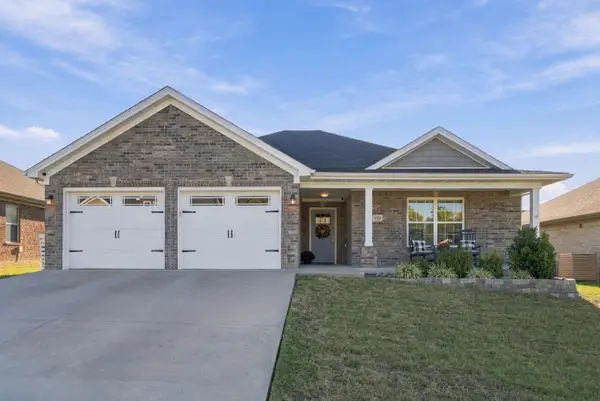 $390,000Active3 beds 2 baths1,926 sq. ft.
648 Four Winds Drive, Richmond, KY 40475
MLS# 26028485Listed by: RE/MAX ELITE REALTY - New
 $479,900Active4 beds 3 baths2,404 sq. ft.
5109 Locke Drive, Richmond, KY 40475
MLS# 26029456Listed by: BERKSHIRE HATHAWAY HOMESERVICES FOSTER REALTORS - New
 $419,900Active3 beds 2 baths1,707 sq. ft.
5117 Locke Drive, Richmond, KY 40475
MLS# 26029457Listed by: BERKSHIRE HATHAWAY HOMESERVICES FOSTER REALTORS - New
 $469,900Active4 beds 3 baths2,202 sq. ft.
5073 Coventry Way, Richmond, KY 40475
MLS# 26029459Listed by: BERKSHIRE HATHAWAY HOMESERVICES FOSTER REALTORS - New
 $449,900Active3 beds 2 baths1,955 sq. ft.
3000 Spindle Pointe, Richmond, KY 40475
MLS# 26029460Listed by: BERKSHIRE HATHAWAY HOMESERVICES FOSTER REALTORS - New
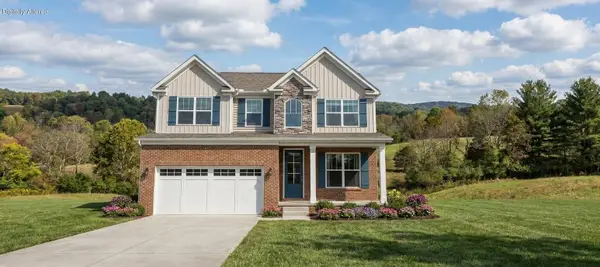 $629,900Active4 beds 4 baths3,508 sq. ft.
328 Circle Point Drive, Richmond, KY 40475
MLS# 26029464Listed by: BERKSHIRE HATHAWAY HOMESERVICES FOSTER REALTORS - New
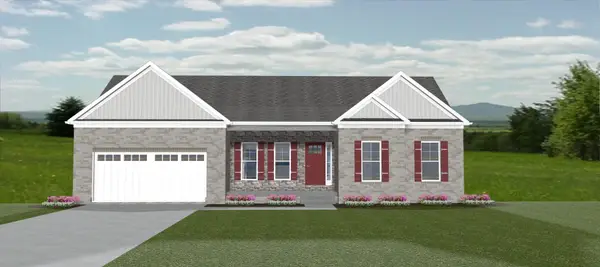 $549,900Active4 beds 4 baths2,631 sq. ft.
129 Ivy Creek Drive, Richmond, KY 40475
MLS# 26029465Listed by: BERKSHIRE HATHAWAY HOMESERVICES FOSTER REALTORS - New
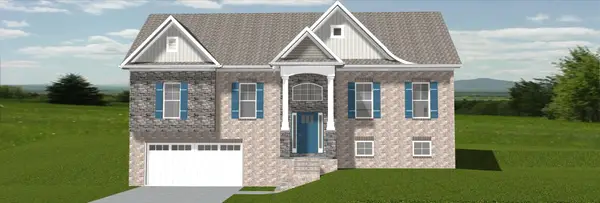 $449,900Active4 beds 3 baths2,306 sq. ft.
140 Ivy Creek Drive, Richmond, KY 40475
MLS# 26029467Listed by: BERKSHIRE HATHAWAY HOMESERVICES FOSTER REALTORS - New
 $798,000Active5 beds 5 baths3,326 sq. ft.
744 River Hill Drive, Richmond, KY 40475
MLS# 26029046Listed by: EXP REALTY, LLC


Protect your home and budget from life's surprises with an Assurant Home Warranty, backed by a partner that supports you through every step of homeownership. Explore Plans.
©2026 Century 21 Real Estate LLC. All rights reserved. CENTURY 21®, the CENTURY 21 Logo and C21® are service marks owned by Century 21 Real Estate LLC. Century 21 Real Estate LLC fully supports the principles of the Fair Housing Act and the Equal Opportunity Act. Each office is independently owned and operated. Listing information is deemed reliable but not guaranteed accurate.