
328 Lewis Drive, Richmond, KY 40475
Local realty services provided by:CENTURY 21 Simpson & Associates
328 Lewis Drive,Richmond, KY 40475
$430,000
- 3 Beds
- 4 Baths
- 1,896 sq. ft.
- Single family
- Active
Listed by: alvin whitaker
Office: re/max elite realty
MLS#:26020233
Source:KY_LBAR
Price summary
- Price:$430,000
- Price per sq. ft.:$226.79
About this home
If country living close to town is your preference . This home fits the bill. Brick and vinyl 1 and 1/2 story on partial finished basement. Upon entrance from the awesome full length covered front porch is the first level living room with beautiful hardwood flooring and a ventless propane fire place to help take the chill off when needed. From here you enter the well laid out kitchen with eat-in and dining area . Off the kitchen is a utility room and 1/2 bath with all having tile floor covering. Also on first level is the carpeted large primary suite including walk-in closet, full bath with double sink vanity. Upstairs are two large bedrooms with a second double sink vanity full bath. The bedrooms are carpeted with tile flooring in bathroom. There is also attic storage in bedrooms with knee wall door access. The welcoming partially finished basement offers a relaxing atmosphere with a chance to unwind. It presents ample room for your imagination. There is also a third full bathroom along with more space for storage if you want. The beautiful finished cedar counter top will convey. Outside the first level kitchen is a double deck with a gazebo on top deck and awesome hot tub and umbrella on lower deck that convey . What a terrific area to entertain, sit for your morning coffee, or enjoy nature as the rear of the property adjoins a tree line and farm land....
Contact an agent
Home facts
- Year built:2008
- Subdivision & Development:Western Hills
- Listing ID #:26020233
- Added:47 day(s) ago
- Updated:September 15, 2026 at 03:08 PM
Rooms and interior
- Bedrooms:3
- Total bathrooms:4
- Full bathrooms:3
- Half bathrooms:1
- Rooms Total:10
- Flooring:Carpet, Hardwood, Tile
- Basement:Yes
- Basement Description:Full, Partially Finished
- Living area:1,896 sq. ft.
Heating and cooling
- Cooling:Heat Pump
- Heating:Electric, Heat Pump, Propane, Propane Tank Leased
- Central air:Yes
Structure and exterior
- Year built:2008
- Building area:1,896 sq. ft.
- Lot area:0.74 Acres
- Construction Materials:Brick Veneer, Vinyl Siding
Schools
- High school:Madison Central
- Middle school:Madison Mid
- Elementary school:Kit Carson
Utilities
- Water:Public
- Sewer:Septic Tank
Finances and disclosures
- Price:$430,000
- Price per sq. ft.:$226.79
Features and amenities
- Laundry features:Electric Dryer Hookup, Main Level, Washer Hookup
- Amenities:Blinds, Ceiling Fan(s), Insulated Windows, Screens, Window Treatments
Parking
- Parking description:Driveway, Garage Door Opener, Garage Faces Front, Off Street
- Garage:Yes
- Garage spaces:2

New listings near 328 Lewis Drive
- New
 $750,000Active4 beds 5 baths4,783 sq. ft.
201 Wimberly Place, Richmond, KY 40475
MLS# 26025357Listed by: KELLER WILLIAMS LEGACY GROUP - New
 $305,000Active3 beds 2 baths1,422 sq. ft.
309 Pageant Drive, Richmond, KY 40475
MLS# 26025285Listed by: ROCK N' REALTY LLC - New
 $465,900Active3 beds 2 baths1,835 sq. ft.
328 Wolverine Way, Richmond, KY 40475
MLS# 26025177Listed by: BLUEGRASS PROPERTIES GROUP - New
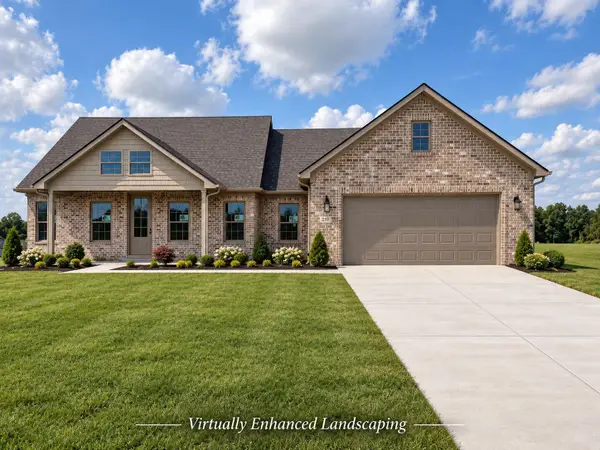 $619,900Active3 beds 3 baths2,039 sq. ft.
210 Carhartt Drive, Richmond, KY 40475
MLS# 26025174Listed by: BLUEGRASS PROPERTIES GROUP - New
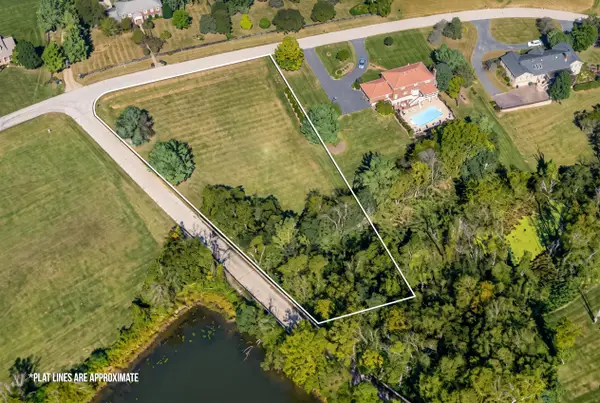 $95,000Active0.88 Acres
Lot 25 Lake Ridge Drive, Richmond, KY 40475
MLS# 26025149Listed by: RECTOR HAYDEN REALTORS - New
 $299,000Active3 beds 3 baths1,722 sq. ft.
154 Primrose Circle, Richmond, KY 40475
MLS# 26025039Listed by: RE/MAX ELITE REALTY 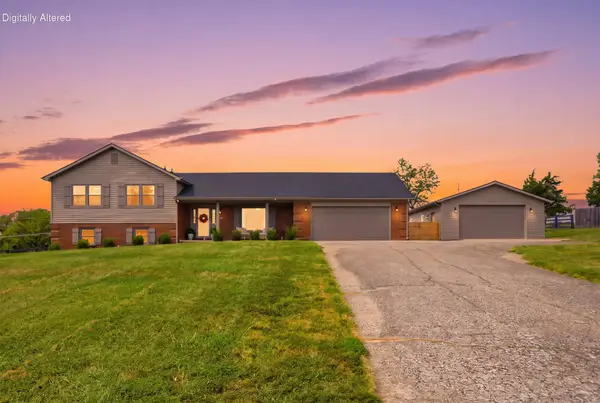 $450,000Pending4 beds 4 baths2,581 sq. ft.
1313 Travis Drive, Richmond, KY 40475
MLS# 26024935Listed by: KELLER WILLIAMS LEGACY GROUP- New
 $369,900Active4 beds 3 baths2,516 sq. ft.
122 Meadowlark Drive, Richmond, KY 40475
MLS# 26025003Listed by: BLUEHORSE REALTY - New
 $225,000Active3 beds 1 baths1,040 sq. ft.
200 Brooks Road, Richmond, KY 40475
MLS# 26024970Listed by: LIFSTYL REAL ESTATE - New
 $245,000Active3 beds 2 baths2,148 sq. ft.
109 Jonathan Drive, Richmond, KY 40475
MLS# 26024979Listed by: THE REAL ESTATE CO.


Protect your home and budget from life's surprises with an Assurant Home Warranty, backed by a partner that supports you through every step of homeownership. Explore Plans.
©2026 Century 21 Real Estate LLC. All rights reserved. CENTURY 21®, the CENTURY 21 Logo and C21® are service marks owned by Century 21 Real Estate LLC. Century 21 Real Estate LLC fully supports the principles of the Fair Housing Act and the Equal Opportunity Act. Each office is independently owned and operated. Listing information is deemed reliable but not guaranteed accurate.