
518 Daniel Drive, Richmond, KY 40475
Local realty services provided by:CENTURY 21 Advantage Realty
518 Daniel Drive,Richmond, KY 40475
$335,000
- 4 Beds
- 3 Baths
- 3,080 sq. ft.
- Single family
- Active
Listed by: cynthia sparks
Office: keller williams bluegrass realty
MLS#:26024826
Source:KY_LBAR
Price summary
- Price:$335,000
- Price per sq. ft.:$108.77
About this home
Welcome home to this beautifully reimagined 4-bedroom ranch offering 3,080 square feet of living space on a generous half-acre lot. With a walk-out basement, thoughtful updates, and multiple spaces for living and entertaining, this home offers plenty of room to spread out. The main level features a brand-new kitchen with soft-close cabinetry, new countertops, and new appliances, including an oven/range, microwave, dishwasher, and garbage disposal. The kitchen opens to a large gathering room with plenty of space for a dining table and comfortable seating. A covered upper-level deck extends the living space outdoors, while the adjacent living room offers another comfortable place to gather. Both rooms feature an abundance of natural light, with a fireplace wall adding character and separation between the spaces. New LVP flooring runs throughout the main level and basement, creating a consistent look throughout the home. Fresh paint and updated bathrooms give the entire house a clean, refreshed feel. A new half bath in the basement adds convenience to the lower level. The walk-out basement offers an incredible amount of flexibility, with a second living room, large bonus room, bedroom/office, utility room, craft closet, half bath, and a massive unfinished storage area with workshop potential. The walk-out opens to a covered patio, while a second entrance leads to a large lower-level wood deck. For added peace of mind, the home also features a brand-new $20,000 fortified roof installed August 19, 2026. Conveniently located with easy access to Lexington, Winchester, and Richmond, this home combines generous living space, meaningful updates, and a half-acre lot in a fantastic school district. With four bedrooms, multiple living areas, and plenty of indoor and outdoor space, there is room here for family, friends, hobbies, and everything in between....
Contact an agent
Home facts
- Year built:1968
- Subdivision & Development:Boone Village
- Listing ID #:26024826
- Added:46 day(s) ago
- Updated:October 26, 2026 at 03:08 PM
Rooms and interior
- Bedrooms:4
- Total bathrooms:3
- Full bathrooms:2
- Half bathrooms:1
- Rooms Total:12
- Flooring:Tile
- Basement:Yes
- Basement Description:Full
- Living area:3,080 sq. ft.
Heating and cooling
- Cooling:Electric
- Heating:Natural Gas
Structure and exterior
- Year built:1968
- Building area:3,080 sq. ft.
- Lot area:0.41 Acres
- Construction Materials:Brick Veneer
Schools
- High school:Madison Central
- Middle school:Michael Caudill
- Elementary school:Boonesborough
Utilities
- Water:Public
- Sewer:Public Sewer
Finances and disclosures
- Price:$335,000
- Price per sq. ft.:$108.77
Features and amenities
- Laundry features:Washer Hookup
- Amenities:Blinds, Ceiling Fan(s)
Parking
- Parking description:Driveway, Garage Faces Front
- Garage:Yes
- Garage spaces:1

New listings near 518 Daniel Drive
- New
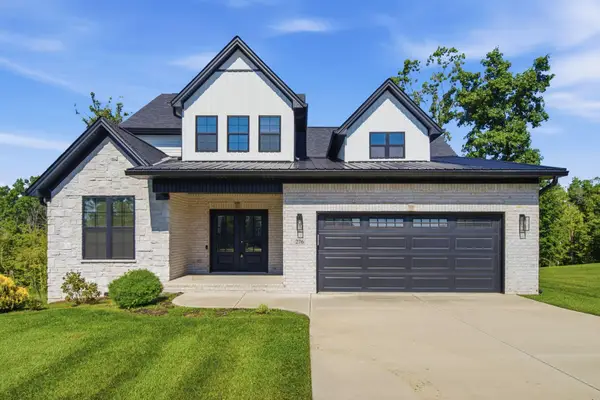 $485,000Active4 beds 3 baths2,084 sq. ft.
276 Tahoe Way, Richmond, KY 40475
MLS# 26029529Listed by: ERA SELECT REAL ESTATE - New
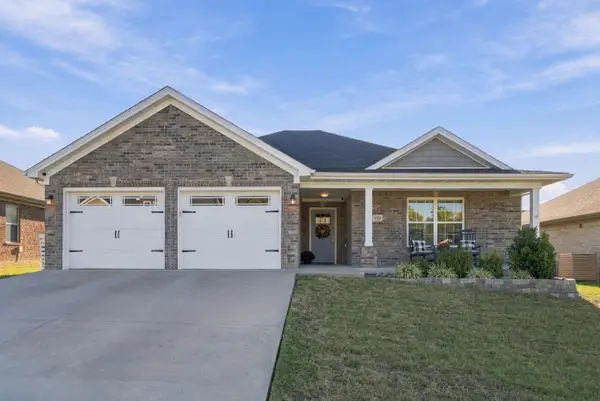 $390,000Active3 beds 2 baths1,926 sq. ft.
648 Four Winds Drive, Richmond, KY 40475
MLS# 26028485Listed by: RE/MAX ELITE REALTY - New
 $479,900Active4 beds 3 baths2,404 sq. ft.
5109 Locke Drive, Richmond, KY 40475
MLS# 26029456Listed by: BERKSHIRE HATHAWAY HOMESERVICES FOSTER REALTORS - New
 $419,900Active3 beds 2 baths1,707 sq. ft.
5117 Locke Drive, Richmond, KY 40475
MLS# 26029457Listed by: BERKSHIRE HATHAWAY HOMESERVICES FOSTER REALTORS - New
 $469,900Active4 beds 3 baths2,202 sq. ft.
5073 Coventry Way, Richmond, KY 40475
MLS# 26029459Listed by: BERKSHIRE HATHAWAY HOMESERVICES FOSTER REALTORS - New
 $449,900Active3 beds 2 baths1,955 sq. ft.
3000 Spindle Pointe, Richmond, KY 40475
MLS# 26029460Listed by: BERKSHIRE HATHAWAY HOMESERVICES FOSTER REALTORS - New
 $629,900Active4 beds 4 baths3,508 sq. ft.
328 Circle Point Drive, Richmond, KY 40475
MLS# 26029464Listed by: BERKSHIRE HATHAWAY HOMESERVICES FOSTER REALTORS - New
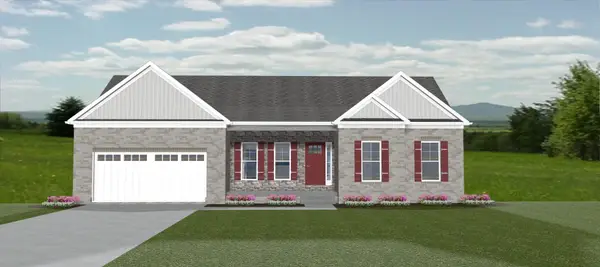 $549,900Active4 beds 4 baths2,631 sq. ft.
129 Ivy Creek Drive, Richmond, KY 40475
MLS# 26029465Listed by: BERKSHIRE HATHAWAY HOMESERVICES FOSTER REALTORS - New
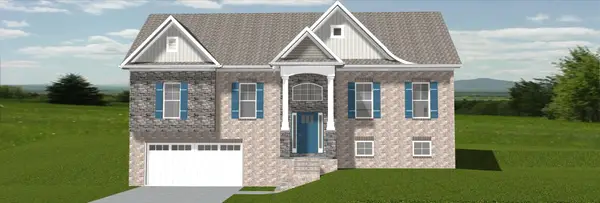 $449,900Active4 beds 3 baths2,306 sq. ft.
140 Ivy Creek Drive, Richmond, KY 40475
MLS# 26029467Listed by: BERKSHIRE HATHAWAY HOMESERVICES FOSTER REALTORS - New
 $798,000Active5 beds 5 baths3,326 sq. ft.
744 River Hill Drive, Richmond, KY 40475
MLS# 26029046Listed by: EXP REALTY, LLC


Protect your home and budget from life's surprises with an Assurant Home Warranty, backed by a partner that supports you through every step of homeownership. Explore Plans.
©2026 Century 21 Real Estate LLC. All rights reserved. CENTURY 21®, the CENTURY 21 Logo and C21® are service marks owned by Century 21 Real Estate LLC. Century 21 Real Estate LLC fully supports the principles of the Fair Housing Act and the Equal Opportunity Act. Each office is independently owned and operated. Listing information is deemed reliable but not guaranteed accurate.