
528 Ranier Drive, Richmond, KY 40475
Local realty services provided by:CENTURY 21 Advantage Realty
528 Ranier Drive,Richmond, KY 40475
$589,900
- 4 Beds
- 4 Baths
- 3,779 sq. ft.
- Single family
- Active
Listed by: emily miller
Office: bluegrass sotheby's international realty
MLS#:26025374
Source:KY_LBAR
Price summary
- Price:$589,900
- Price per sq. ft.:$156.1
About this home
Set on over 1.2 acres at the end of a cul-de-sac in The Summit, this spacious ranch offers abundant living space, great outdoor areas, and a lower level that gives you tons of options. You'll love the peaceful, private setting, with beautiful farm views from the backyard. Step inside to a welcoming foyer with vaulted ceilings that opens into the eat-in kitchen. You'll find warm maple cabinetry, granite countertops, and a center island with a bar overhang. The adjacent dining area includes a convenient wet bar with upper and lower cabinetry and a beverage refrigerator—perfect for entertaining and storing serving pieces and kitchen essentials. The large family room features beautiful hardwood floors and a fireplace, making it an inviting place to gather and relax. The first-floor primary suite offers private access to the covered back deck, a private bath with double vanities and a charming clawfoot soaking tub, plus a seriously oversized walk-in closet! The main level also includes a bedroom suite with a private bath, plus an additional bedroom. And then there's the walk-out lower level! With a family room, recreation space, bar with microwave and refrigerator, and another bedroom/guest suite with a private bath, this area is incredibly flexible. Need extra space for guests, a mother-in-law suite, or a little separation for a college-aged child? It can handle all of that. Outside, the gently rolling backyard gives you plenty of room to enjoy the oversized lot, with both a covered deck and an open patio area. Add in the two-car, side-entry attached garage, and you've got a home that checks a lot of boxes. As an added bonus, the shingles were replaced in 2023! Come see it for yourself—you'll love the space, the setting, and all the possibilities this home offers! The attic offers potential for additional square footage, with ample space in the foyer for a permanent staircase to the second level (per previous owners; not warranted by sellers)....
Contact an agent
Home facts
- Year built:2006
- Subdivision & Development:The Summitt
- Listing ID #:26025374
- Added:1 day(s) ago
- Updated:September 15, 2026 at 09:41 PM
Rooms and interior
- Bedrooms:4
- Total bathrooms:4
- Full bathrooms:3
- Half bathrooms:1
- Rooms Total:14
- Flooring:Carpet, Hardwood, Tile
- Basement:Yes
- Basement Description:Crawl Space, Finished, Partial
- Living area:3,779 sq. ft.
Heating and cooling
- Cooling:Electric
- Heating:Electric, Heat Pump
Structure and exterior
- Year built:2006
- Building area:3,779 sq. ft.
- Lot area:1.22 Acres
- Construction Materials:Brick
Schools
- High school:Madison Central
- Middle school:Madison Mid
- Elementary school:Kit Carson
Utilities
- Water:Public
- Sewer:Septic Tank
Finances and disclosures
- Price:$589,900
- Price per sq. ft.:$156.1
Features and amenities
- Laundry features:Electric Dryer Hookup, Main Level, Washer Hookup
- Amenities:Blinds, Ceiling Fan(s), Insulated Windows, Screens
Parking
- Parking description:Driveway, Garage Door Opener, Garage Faces Side
- Garage:Yes
- Garage spaces:2

New listings near 528 Ranier Drive
- New
 $375,000Active4 beds 3 baths2,436 sq. ft.
1787 Barnes Mill Road, Richmond, KY 40475
MLS# 26025400Listed by: BERKSHIRE HATHAWAY HOMESERVICES FOSTER REALTORS - New
 $429,900Active3 beds 2 baths2,125 sq. ft.
508 General Cruft Drive, Richmond, KY 40475
MLS# 26025271Listed by: BERKSHIRE HATHAWAY HOMESERVICES FOSTER REALTORS - New
 $195,000Active3 beds 1 baths1,158 sq. ft.
407 Clay Drive, Richmond, KY 40475
MLS# 26025329Listed by: KELLER WILLIAMS LEGACY GROUP - New
 $750,000Active4 beds 5 baths4,783 sq. ft.
201 Wimberly Place, Richmond, KY 40475
MLS# 26025357Listed by: KELLER WILLIAMS LEGACY GROUP - New
 $305,000Active3 beds 2 baths1,422 sq. ft.
309 Pageant Drive, Richmond, KY 40475
MLS# 26025285Listed by: ROCK N' REALTY LLC - New
 $465,900Active3 beds 2 baths1,835 sq. ft.
328 Wolverine Way, Richmond, KY 40475
MLS# 26025177Listed by: BLUEGRASS PROPERTIES GROUP - New
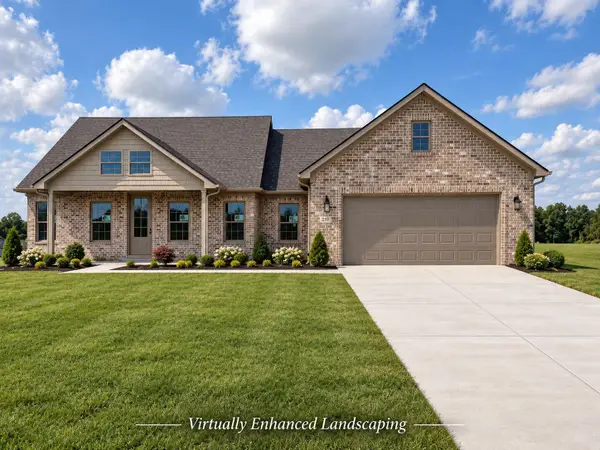 $619,900Active3 beds 3 baths2,039 sq. ft.
210 Carhartt Drive, Richmond, KY 40475
MLS# 26025174Listed by: BLUEGRASS PROPERTIES GROUP - New
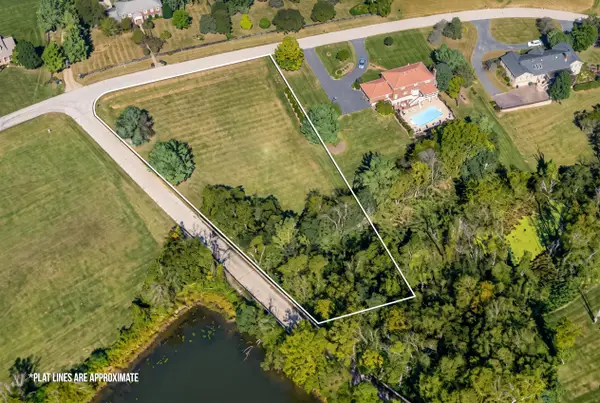 $95,000Active0.88 Acres
Lot 25 Lake Ridge Drive, Richmond, KY 40475
MLS# 26025149Listed by: RECTOR HAYDEN REALTORS - New
 $299,000Active3 beds 3 baths1,722 sq. ft.
154 Primrose Circle, Richmond, KY 40475
MLS# 26025039Listed by: RE/MAX ELITE REALTY


Protect your home and budget from life's surprises with an Assurant Home Warranty, backed by a partner that supports you through every step of homeownership. Explore Plans.
©2026 Century 21 Real Estate LLC. All rights reserved. CENTURY 21®, the CENTURY 21 Logo and C21® are service marks owned by Century 21 Real Estate LLC. Century 21 Real Estate LLC fully supports the principles of the Fair Housing Act and the Equal Opportunity Act. Each office is independently owned and operated. Listing information is deemed reliable but not guaranteed accurate.