
616 Mckala Lane, Richmond, KY 40475
Local realty services provided by:CENTURY 21 Pinnacle
616 Mckala Lane,Richmond, KY 40475
$300,000
- 3 Beds
- 2 Baths
- 1,495 sq. ft.
- Single family
- Active
Listed by: jason caudill
Office: re/max creative realty
MLS#:26029720
Source:KY_LBAR
Price summary
- Price:$300,000
- Price per sq. ft.:$200.67
- Monthly HOA dues:$12.5
About this home
Enjoy easy, one-level living in this spacious ranch home with NO STEPS! The inviting living room features a vaulted ceiling, creating an open and airy feel. The kitchen is well-equipped with white cabinetry, soft-close drawers, stainless steel appliances, a pantry, and an extended island with tons of storage for all your kitchen essentials. The adjoining dining area provides a comfortable space for everyday meals and gathering with family and friends. Step outside to the large patio with retractable awning, overlooking a flat backyard, perfect for summer grilling and outdoor enjoyment. Topped off with a 10x12 custom shed with 8' ceilings and 4x6 roll up door. The generously sized primary suite features a tray ceiling, walk-in closet, and private bath with a double vanity, walk-in shower, and linen closet. Two additional spacious bedrooms are thoughtfully positioned in this split-bedroom floor plan. A separate utility room adds convenience to your daily routine. All of this sitting on a corner lot in a great location with quick access to I-75, shopping, restaurants, and more, this home combines comfortable living with an excellent location!...
Contact an agent
Home facts
- Year built:2020
- Subdivision & Development:Orchard Hills
- Listing ID #:26029720
- Added:1 day(s) ago
- Updated:October 28, 2026 at 04:39 AM
Rooms and interior
- Bedrooms:3
- Total bathrooms:2
- Full bathrooms:2
- Rooms Total:9
- Flooring:Carpet, Tile
- Living area:1,495 sq. ft.
Heating and cooling
- Cooling:Electric, Heat Pump
- Heating:Electric, Heat Pump
Structure and exterior
- Year built:2020
- Building area:1,495 sq. ft.
- Lot area:0.24 Acres
- Construction Materials:Brick Veneer, Vinyl Siding
Schools
- High school:Madison So
- Middle school:Farristown
- Elementary school:Kingston
Utilities
- Water:Public
- Sewer:Public Sewer
Finances and disclosures
- Price:$300,000
- Price per sq. ft.:$200.67
Features and amenities
- Laundry features:Electric Dryer Hookup, Main Level, Washer Hookup
- Amenities:Ceiling Fan(s)
Parking
- Parking description:Garage Faces Front
- Garage:Yes
- Garage spaces:2

New listings near 616 Mckala Lane
- New
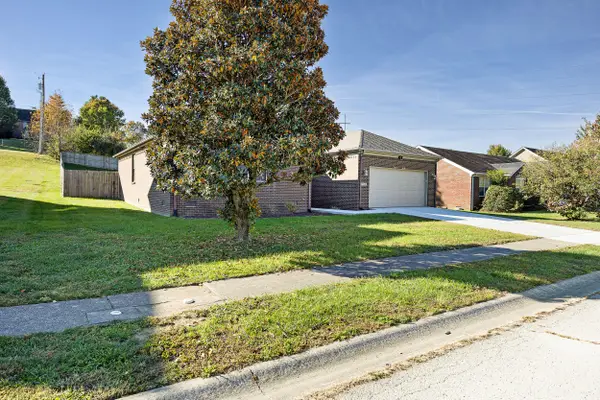 $285,000Active3 beds 2 baths1,666 sq. ft.
368 Palomino Drive, Richmond, KY 40475
MLS# 26029190Listed by: RE/MAX ELITE REALTY DANVILLE - New
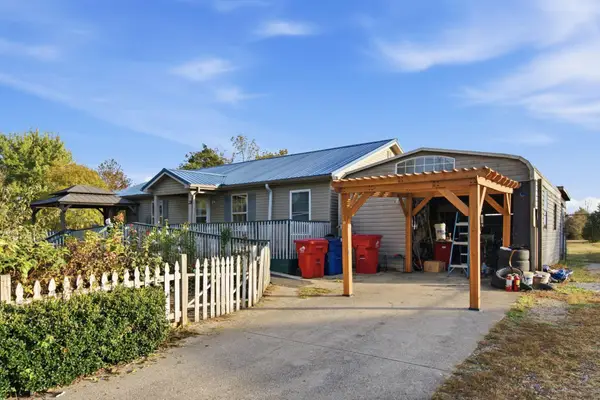 $180,000Active3 beds 2 baths1,443 sq. ft.
2213 Box Ankle Road, Richmond, KY 40475
MLS# 26029699Listed by: ERA SELECT REAL ESTATE - New
 $304,900Active3 beds 2 baths1,352 sq. ft.
209 Bentley Way, Richmond, KY 40475
MLS# 26029688Listed by: SALLIE DAVIDSON, REALTORS - New
 $110,000Active1.12 Acres
Lot 1 Champion Way, Richmond, KY 40475
MLS# 26029679Listed by: ERA SELECT REAL ESTATE - New
 $235,000Active2 beds 1 baths1,149 sq. ft.
3029 Brassfield Road, Richmond, KY 40475
MLS# 26029651Listed by: KELLER WILLIAMS LEGACY GROUP - New
 $339,000Active3 beds 3 baths1,951 sq. ft.
3431 River Drive, Richmond, KY 40475
MLS# 26029654Listed by: LIFSTYL REAL ESTATE - Open Sun, 1 to 3pmNew
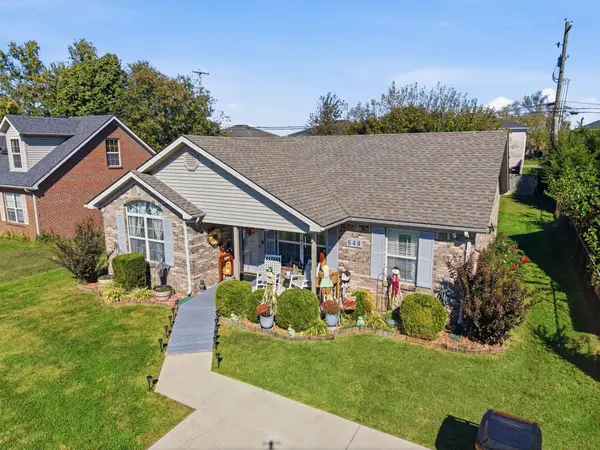 $229,000Active3 beds 2 baths1,192 sq. ft.
649 Oldham Avenue, Richmond, KY 40475
MLS# 26029570Listed by: KELLER WILLIAMS LEGACY GROUP - New
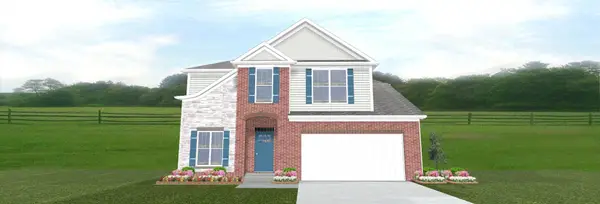 $439,900Active4 beds 3 baths1,911 sq. ft.
3004 Spindle Pointe, Richmond, KY 40475
MLS# 26029544Listed by: BERKSHIRE HATHAWAY HOMESERVICES FOSTER REALTORS - New
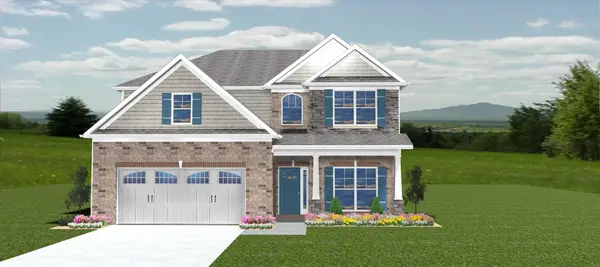 $489,900Active4 beds 3 baths2,487 sq. ft.
3008 Spindle Pointe, Richmond, KY 40475
MLS# 26029548Listed by: BERKSHIRE HATHAWAY HOMESERVICES FOSTER REALTORS - New
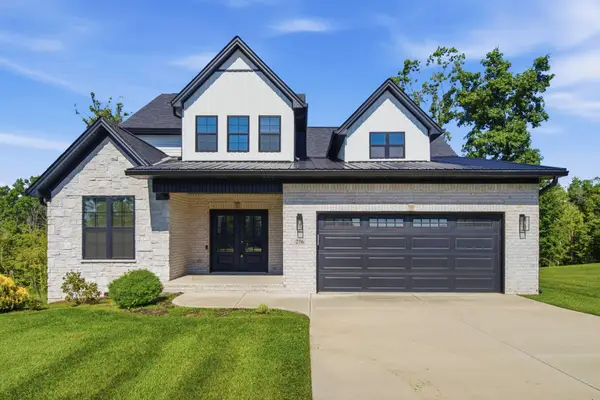 $485,000Active4 beds 3 baths2,084 sq. ft.
276 Tahoe Way, Richmond, KY 40475
MLS# 26029529Listed by: ERA SELECT REAL ESTATE


Protect your home and budget from life's surprises with an Assurant Home Warranty, backed by a partner that supports you through every step of homeownership. Explore Plans.
©2026 Century 21 Real Estate LLC. All rights reserved. CENTURY 21®, the CENTURY 21 Logo and C21® are service marks owned by Century 21 Real Estate LLC. Century 21 Real Estate LLC fully supports the principles of the Fair Housing Act and the Equal Opportunity Act. Each office is independently owned and operated. Listing information is deemed reliable but not guaranteed accurate.