
813 Quail Hollow Drive, Richmond, KY 40475
Local realty services provided by:CENTURY 21 Advantage Realty
813 Quail Hollow Drive,Richmond, KY 40475
$849,900
- 4 Beds
- 4 Baths
- 3,113 sq. ft.
- Single family
- Active
Listed by: ginger mccoy
Office: kentucky residential real estate, llc.
MLS#:26024828
Source:KY_LBAR
Price summary
- Price:$849,900
- Price per sq. ft.:$273.02
- Monthly HOA dues:$105
About this home
New Construction with Builder Credits & Incentives!! Stunning Transitional Style Home located in Highly Sought After Boones Trace in Northern Madison County and overlooking Boones Trace National Golf Course. This Gorgeous Home Features Valuted Ceilings, an Open Flow Concept made for Hosting Large Gatherings, and a Large Unfinished Basement with Endless Possibilities. The First Floor features a Large Primary Suite with Large walk-in Closet, Formal Dining Room, Half Bath, Huge Laundry Room, 2-story Stone Fireplace, Open Great Room, Large Gourmet Kitchen with Vaulted Breakfast Area, 12ft Rear Glass Slider Doors, and Covered Front & Back Porches. The 2nd Floor features 3 Large Bedrooms, all with walk-in closets and 2 Full Baths. Upgraded Finishes include Black Windows, Oversized Rear Slider Doors, Custom Built Artisan Cabinetry, Marble Countertops, Upgraded Appliances, Wide-plank White Oak Hardwood Flooring & Stairs. Home is HERS rated. This home is in the New Development within Boones Trace & May not show up on GPS. Please follow listed directions. Agent is Affiliated with Builder. Builder offering credit toward closing costs, rate buydown, prepaids, etc. Ask listing agent for details....
Contact an agent
Home facts
- Year built:2026
- Subdivision & Development:Boones Trace
- Listing ID #:26024828
- Added:46 day(s) ago
- Updated:October 26, 2026 at 03:08 PM
Rooms and interior
- Bedrooms:4
- Total bathrooms:4
- Full bathrooms:3
- Half bathrooms:1
- Rooms Total:3
- Flooring:Carpet, Hardwood, Marble
- Basement:Yes
- Basement Description:Unfinished
- Living area:3,113 sq. ft.
Heating and cooling
- Heating:Electric
- Central air:Yes
Structure and exterior
- Year built:2026
- Building area:3,113 sq. ft.
- Lot area:0.4 Acres
- Lot Features:On Golf Course
- Construction Materials:Brick Veneer, HardiPlank Type, Stone
Schools
- High school:Madison Central
- Middle school:Michael Caudill
- Elementary school:Boonesborough
Utilities
- Water:Public
- Sewer:Public Sewer
Finances and disclosures
- Price:$849,900
- Price per sq. ft.:$273.02
Features and amenities
- Laundry features:Main Level
Parking
- Garage:Yes
- Garage spaces:2

New listings near 813 Quail Hollow Drive
- New
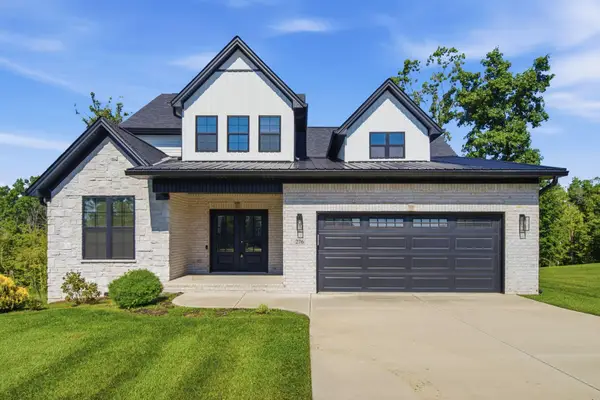 $485,000Active4 beds 3 baths2,084 sq. ft.
276 Tahoe Way, Richmond, KY 40475
MLS# 26029529Listed by: ERA SELECT REAL ESTATE - New
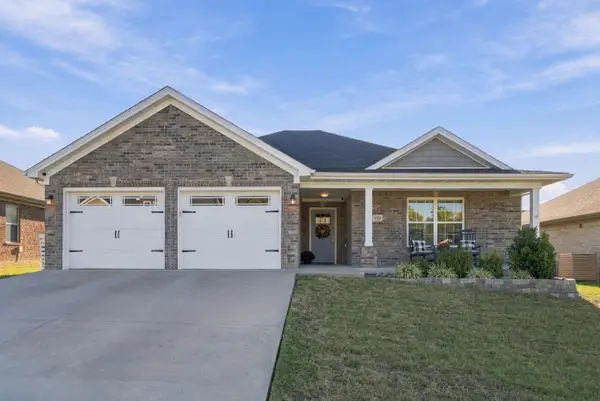 $390,000Active3 beds 2 baths1,926 sq. ft.
648 Four Winds Drive, Richmond, KY 40475
MLS# 26028485Listed by: RE/MAX ELITE REALTY - New
 $479,900Active4 beds 3 baths2,404 sq. ft.
5109 Locke Drive, Richmond, KY 40475
MLS# 26029456Listed by: BERKSHIRE HATHAWAY HOMESERVICES FOSTER REALTORS - New
 $419,900Active3 beds 2 baths1,707 sq. ft.
5117 Locke Drive, Richmond, KY 40475
MLS# 26029457Listed by: BERKSHIRE HATHAWAY HOMESERVICES FOSTER REALTORS - New
 $469,900Active4 beds 3 baths2,202 sq. ft.
5073 Coventry Way, Richmond, KY 40475
MLS# 26029459Listed by: BERKSHIRE HATHAWAY HOMESERVICES FOSTER REALTORS - New
 $449,900Active3 beds 2 baths1,955 sq. ft.
3000 Spindle Pointe, Richmond, KY 40475
MLS# 26029460Listed by: BERKSHIRE HATHAWAY HOMESERVICES FOSTER REALTORS - New
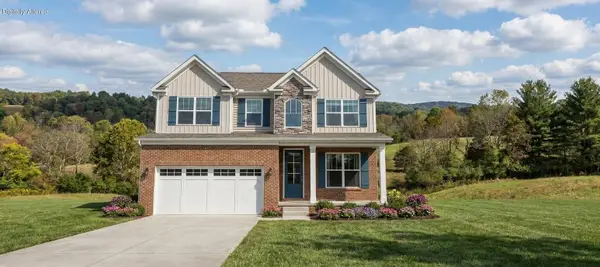 $629,900Active4 beds 4 baths3,508 sq. ft.
328 Circle Point Drive, Richmond, KY 40475
MLS# 26029464Listed by: BERKSHIRE HATHAWAY HOMESERVICES FOSTER REALTORS - New
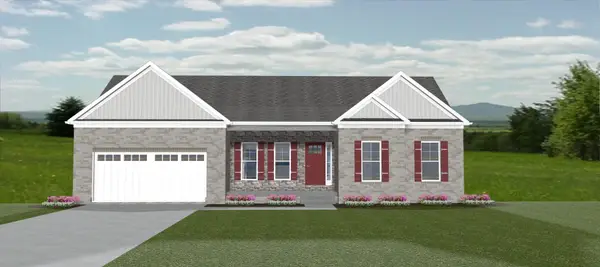 $549,900Active4 beds 4 baths2,631 sq. ft.
129 Ivy Creek Drive, Richmond, KY 40475
MLS# 26029465Listed by: BERKSHIRE HATHAWAY HOMESERVICES FOSTER REALTORS - New
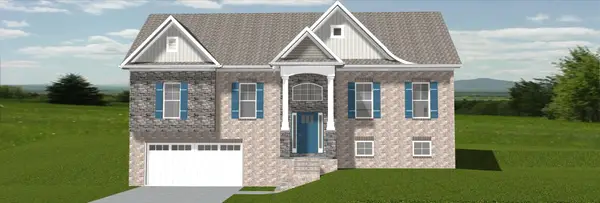 $449,900Active4 beds 3 baths2,306 sq. ft.
140 Ivy Creek Drive, Richmond, KY 40475
MLS# 26029467Listed by: BERKSHIRE HATHAWAY HOMESERVICES FOSTER REALTORS - New
 $798,000Active5 beds 5 baths3,326 sq. ft.
744 River Hill Drive, Richmond, KY 40475
MLS# 26029046Listed by: EXP REALTY, LLC


Protect your home and budget from life's surprises with an Assurant Home Warranty, backed by a partner that supports you through every step of homeownership. Explore Plans.
©2026 Century 21 Real Estate LLC. All rights reserved. CENTURY 21®, the CENTURY 21 Logo and C21® are service marks owned by Century 21 Real Estate LLC. Century 21 Real Estate LLC fully supports the principles of the Fair Housing Act and the Equal Opportunity Act. Each office is independently owned and operated. Listing information is deemed reliable but not guaranteed accurate.