
945 Olympic Court, Richmond, KY 40475
Local realty services provided by:CENTURY 21 Pinnacle
945 Olympic Court,Richmond, KY 40475
$344,900
- 4 Beds
- 3 Baths
- 1,822 sq. ft.
- Single family
- Active
Listed by: dawn m anglin
Office: the real estate co.
MLS#:26024841
Source:KY_LBAR
Price summary
- Price:$344,900
- Price per sq. ft.:$189.3
- Monthly HOA dues:$16.67
About this home
Welcome to Parkview Subdivision—Richmond's newest destination for modern living! This brand-new split-level home offers over 1,800 sq. ft. of thoughtfully designed space with 4 bedrooms and 3 full bathrooms. The upper first floor level features an open floorplan with a bright living room, dining area, and kitchen, all filled with natural light. The living room showcases vaulted ceilings, while the kitchen includes granite countertops, white cabinetry, black fixtures, stainless steel appliances, and a convenient pantry. The dining area leads directly to the back patio, perfect for outdoor relaxation and entertaining. Off of the living room, you'll find the private primary suite with a tray ceiling and a stunning primary bathroom. Enjoy a water closet, a relaxing soaker tub surrounded by tile, a custom tile shower with glass door, and a dual sink granite vanity. A spacious walk in closet with wire shelving completes this beautiful retreat. A hallway off the living room holds the utility closet equipped with a front load washer and dryer set, along with two additional bedrooms—each featuring double windows for abundant natural light—and a full bath. The lower level offers a large rec room with an under stairs closet and an additional storage or coat closet. A fourth-bedroom suite is located on this level, complete with its own full bathroom, dual granite sink vanity and roomy walk-in closet. The rec room also provides direct access to the attached 2 car garage. Located in Parkview Subdivision in Richmond, KY, this home is just minutes from I 75, local eateries, shops, and community activities. Modern finishes, a smart layout, and convenient location make this new construction a standout choice....
Contact an agent
Home facts
- Year built:2026
- Subdivision & Development:Parkview at Hanger Farm
- Listing ID #:26024841
- Added:46 day(s) ago
- Updated:October 26, 2026 at 03:08 PM
Rooms and interior
- Bedrooms:4
- Total bathrooms:3
- Full bathrooms:3
- Rooms Total:11
- Flooring:Laminate, Tile
- Basement:Yes
- Basement Description:Finished, Partial
- Living area:1,822 sq. ft.
Heating and cooling
- Cooling:Electric, Heat Pump
- Heating:Electric, Heat Pump
Structure and exterior
- Year built:2026
- Building area:1,822 sq. ft.
- Lot area:0.43 Acres
- Construction Materials:Brick Veneer, Vinyl Siding
Schools
- High school:Madison Central
- Middle school:Madison Mid
- Elementary school:White Hall
Utilities
- Water:Public
- Sewer:Public Sewer
Finances and disclosures
- Price:$344,900
- Price per sq. ft.:$189.3
Features and amenities
- Laundry features:Electric Dryer Hookup, Main Level, Washer Hookup
- Amenities:Blinds, Ceiling Fan(s), Screens
Parking
- Parking description:Driveway, Garage Door Opener, Garage Faces Front
- Garage:Yes
- Garage spaces:2

New listings near 945 Olympic Court
- New
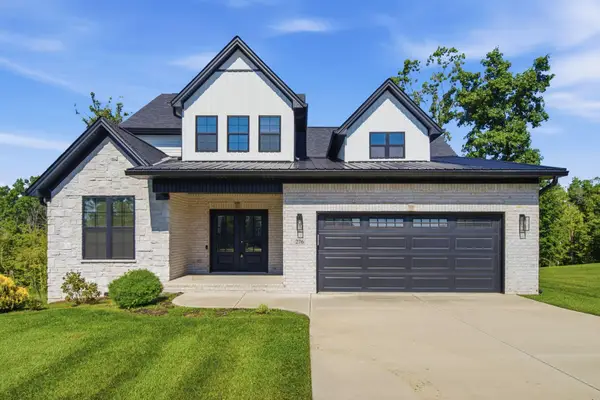 $485,000Active4 beds 3 baths2,084 sq. ft.
276 Tahoe Way, Richmond, KY 40475
MLS# 26029529Listed by: ERA SELECT REAL ESTATE - New
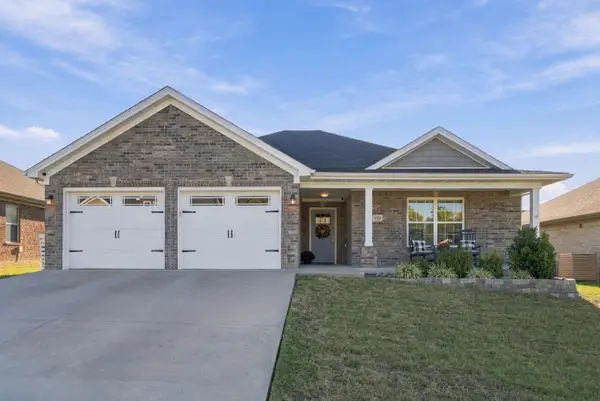 $390,000Active3 beds 2 baths1,926 sq. ft.
648 Four Winds Drive, Richmond, KY 40475
MLS# 26028485Listed by: RE/MAX ELITE REALTY - New
 $479,900Active4 beds 3 baths2,404 sq. ft.
5109 Locke Drive, Richmond, KY 40475
MLS# 26029456Listed by: BERKSHIRE HATHAWAY HOMESERVICES FOSTER REALTORS - New
 $419,900Active3 beds 2 baths1,707 sq. ft.
5117 Locke Drive, Richmond, KY 40475
MLS# 26029457Listed by: BERKSHIRE HATHAWAY HOMESERVICES FOSTER REALTORS - New
 $469,900Active4 beds 3 baths2,202 sq. ft.
5073 Coventry Way, Richmond, KY 40475
MLS# 26029459Listed by: BERKSHIRE HATHAWAY HOMESERVICES FOSTER REALTORS - New
 $449,900Active3 beds 2 baths1,955 sq. ft.
3000 Spindle Pointe, Richmond, KY 40475
MLS# 26029460Listed by: BERKSHIRE HATHAWAY HOMESERVICES FOSTER REALTORS - New
 $629,900Active4 beds 4 baths3,508 sq. ft.
328 Circle Point Drive, Richmond, KY 40475
MLS# 26029464Listed by: BERKSHIRE HATHAWAY HOMESERVICES FOSTER REALTORS - New
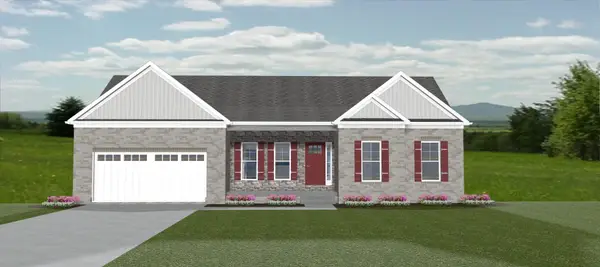 $549,900Active4 beds 4 baths2,631 sq. ft.
129 Ivy Creek Drive, Richmond, KY 40475
MLS# 26029465Listed by: BERKSHIRE HATHAWAY HOMESERVICES FOSTER REALTORS - New
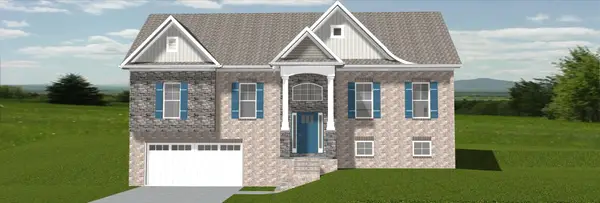 $449,900Active4 beds 3 baths2,306 sq. ft.
140 Ivy Creek Drive, Richmond, KY 40475
MLS# 26029467Listed by: BERKSHIRE HATHAWAY HOMESERVICES FOSTER REALTORS - New
 $798,000Active5 beds 5 baths3,326 sq. ft.
744 River Hill Drive, Richmond, KY 40475
MLS# 26029046Listed by: EXP REALTY, LLC


Protect your home and budget from life's surprises with an Assurant Home Warranty, backed by a partner that supports you through every step of homeownership. Explore Plans.
©2026 Century 21 Real Estate LLC. All rights reserved. CENTURY 21®, the CENTURY 21 Logo and C21® are service marks owned by Century 21 Real Estate LLC. Century 21 Real Estate LLC fully supports the principles of the Fair Housing Act and the Equal Opportunity Act. Each office is independently owned and operated. Listing information is deemed reliable but not guaranteed accurate.