
965 Boone Trail Road, Richmond, KY 40475
Local realty services provided by:CENTURY 21 Advantage Realty
965 Boone Trail Road,Richmond, KY 40475
$359,900
- 3 Beds
- 3 Baths
- 2,476 sq. ft.
- Single family
- Pending
Listed by: sabra webster, christina bucher
Office: keller williams legacy group
MLS#:26026014
Source:KY_LBAR
Price summary
- Price:$359,900
- Price per sq. ft.:$145.36
About this home
Welcome to 965 Boone Trail Road! This 3-bedroom, 2.5-bath split-level home sits back from the road on a spacious 1-acre lot with mature trees and plenty of room to enjoy the outdoors. Inside, you'll find an eat-in kitchen with granite countertops and abundant cabinet space, along with easy-care flooring and no carpet except in the lower level. The primary bedroom is thoughtfully separated from the other two bedrooms for added privacy. Step outside to a fenced backyard that's ready for fun and entertaining, complete with a playset, kids' zipline, storage shed, and plenty of open space. If you've been looking for a home that checks all your boxes, and with room to spread out inside and out, this one is worth a look!
Contact an agent
Home facts
- Year built:2002
- Subdivision & Development:Cherry Trace
- Listing ID #:26026014
- Added:2 day(s) ago
- Updated:September 23, 2026 at 10:33 AM
Rooms and interior
- Bedrooms:3
- Total bathrooms:3
- Full bathrooms:2
- Half bathrooms:1
- Rooms Total:10
- Flooring:Carpet, Ceramic Tile
- Basement:Yes
- Basement Description:Finished
- Living area:2,476 sq. ft.
Heating and cooling
- Heating:Electric, Forced Air
- Central air:Yes
Structure and exterior
- Year built:2002
- Building area:2,476 sq. ft.
- Lot area:1 Acres
- Construction Materials:Brick, Vinyl Siding
Schools
- High school:Madison Central
- Middle school:Michael Caudill
- Elementary school:White Hall
Utilities
- Water:Public
- Sewer:Septic Tank
Finances and disclosures
- Price:$359,900
- Price per sq. ft.:$145.36
Features and amenities
- Laundry features:Electric Dryer Hookup, Main Level
- Amenities:Blinds, Ceiling Fan(s), Screens
Parking
- Parking description:Basement, Driveway, Garage Door Opener, Garage Faces Front
- Garage:Yes
- Garage spaces:2

New listings near 965 Boone Trail Road
- New
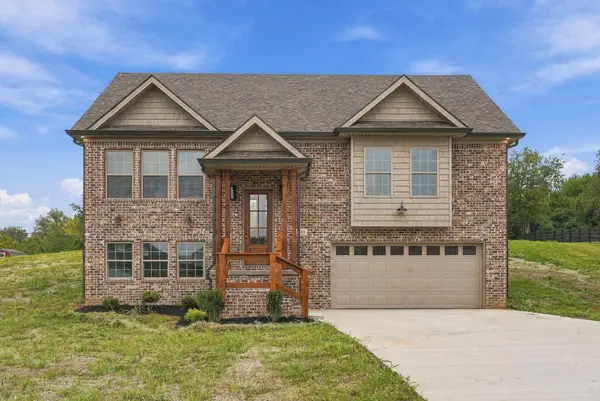 $455,000Active4 beds 3 baths1,980 sq. ft.
105 Braemar Drive, Richmond, KY 40475
MLS# 26026270Listed by: RE/MAX ELITE REALTY - New
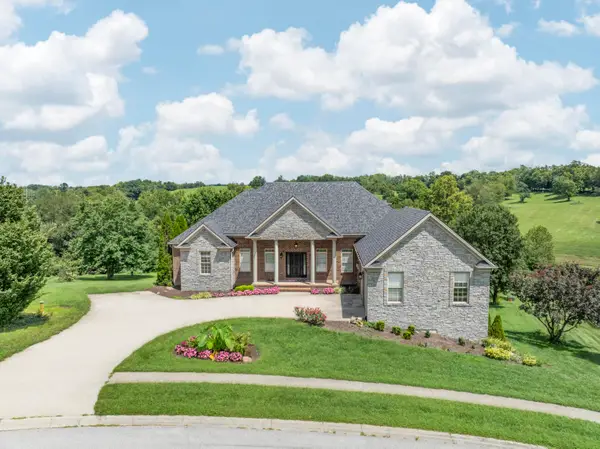 $724,900Active5 beds 4 baths5,267 sq. ft.
2045 Indigo Drive, Richmond, KY 40475
MLS# 26026239Listed by: LEGACY REAL ESTATE FIRM - New
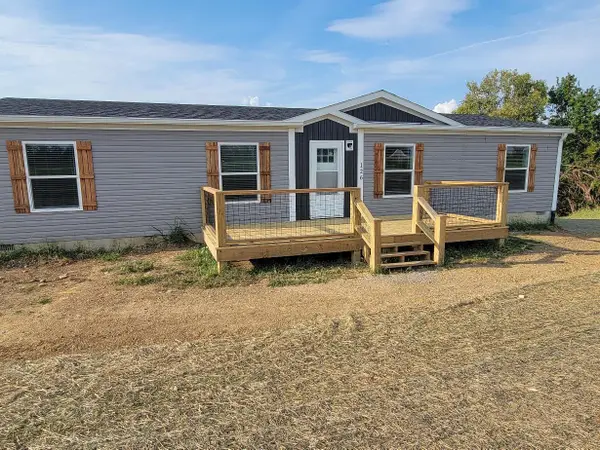 $275,000Active3 beds 2 baths1,512 sq. ft.
126 Rosstown Road, Richmond, KY 40475
MLS# 26026247Listed by: TURN KEY REALTY GROUP  $63,000Pending0.29 Acres
602 Comanche Drive, Richmond, KY 40475
MLS# 26026203Listed by: KELLER WILLIAMS LEGACY GROUP- New
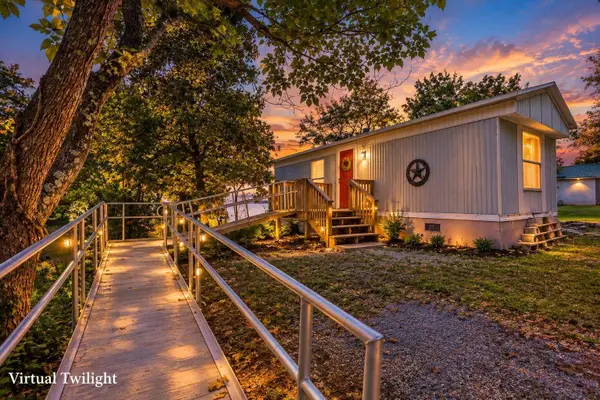 $163,000Active2 beds 1 baths840 sq. ft.
2252 Box Ankle Road, Richmond, KY 40475
MLS# 26026163Listed by: TRU LIFE REAL ESTATE - Open Sun, 2 to 4pmNew
 $350,000Active3 beds 3 baths2,235 sq. ft.
164 Meridian Way, Richmond, KY 40475
MLS# 26025591Listed by: KELLER WILLIAMS LEGACY GROUP - New
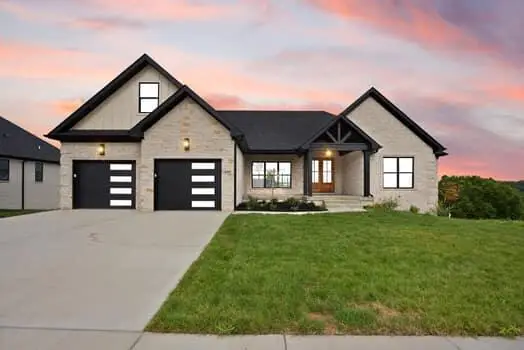 $749,900Active4 beds 5 baths2,357 sq. ft.
229 Brandenburg Way, Richmond, KY 40475
MLS# 26026056Listed by: RE/MAX ELITE REALTY - New
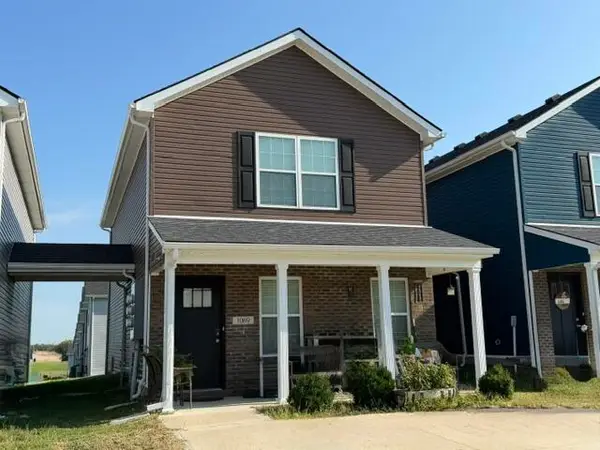 $250,000Active3 beds 2 baths1,600 sq. ft.
1069 Judah Bear Boulevard, Richmond, KY 40475
MLS# 26026038Listed by: RE/MAX ELITE LEXINGTON - New
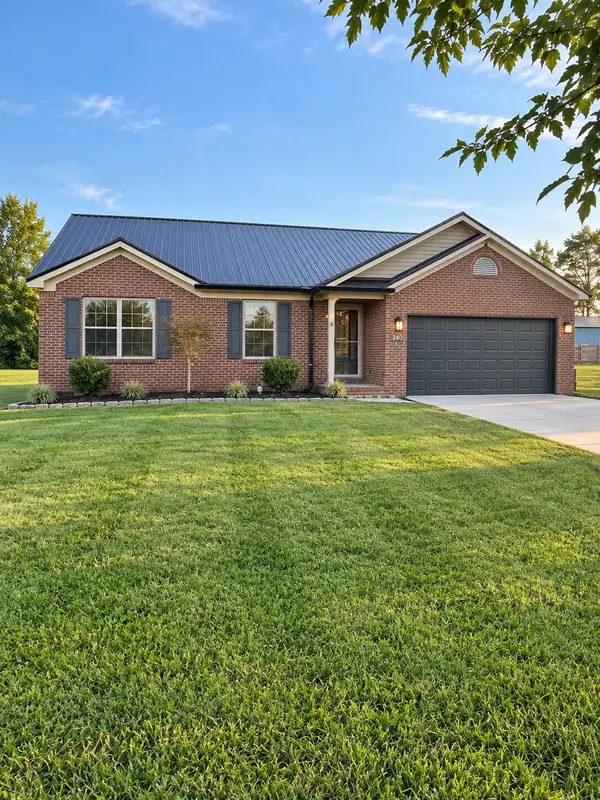 $357,000Active3 beds 2 baths1,575 sq. ft.
240 Wilshire Way, Richmond, KY 40475
MLS# 26026019Listed by: CORNETT CRAFT REALTY


Protect your home and budget from life's surprises with an Assurant Home Warranty, backed by a partner that supports you through every step of homeownership. Explore Plans.
©2026 Century 21 Real Estate LLC. All rights reserved. CENTURY 21®, the CENTURY 21 Logo and C21® are service marks owned by Century 21 Real Estate LLC. Century 21 Real Estate LLC fully supports the principles of the Fair Housing Act and the Equal Opportunity Act. Each office is independently owned and operated. Listing information is deemed reliable but not guaranteed accurate.