
269 Waterfowl Loop, Rineyville, KY 40162
Local realty services provided by:CENTURY 21 Bluegrass Realty Pros
269 Waterfowl Loop,Rineyville, KY 40162
$375,000
- 4 Beds
- 4 Baths
- 3,055 sq. ft.
- Single family
- Active
Listed by: the brantingham group team, hailey shelman
Office: keller williams heartland
MLS#:HK2602996
Source:KY_HKAR
Price summary
- Price:$375,000
- Price per sq. ft.:$122.75
About this home
Welcome to 269 Waterfowl Loop, an exceptional residence nestled on 1.02 picturesque acres in the highly sought-after LaVista subdivision of Rineyville. Perfectly blending timeless comfort with modern functionality, this beautifully maintained home offers the peaceful setting buyers crave while remaining just minutes from Elizabethtown, Fort Knox, and everyday conveniences. Step inside to discover thoughtfully designed living spaces filled with natural light, where sophisticated finishes and an effortless floor plan create the perfect setting for both everyday living and entertaining. The spacious great room is anchored by a stunning custom fireplace feature wall, creating a warm and inviting focal point. The adjoining formal dining room offers an elegant space for hosting gatherings, while the bright breakfast nook provides the perfect place to enjoy your morning coffee with views of the expansive backyard. The kitchen flows seamlessly into the main living spaces, allowing conversation and connection to continue whether preparing meals or entertaining guests. Upstairs, you'll find four generously sized bedrooms, including an impressive primary suite designed as a private retreat. The ensuite bath features dual vanities, a soaking tub, and a separate shower, while one of the walk-in closets has been thoughtfully transformed into a dedicated home office or flex space—ideal for remote work, a nursery, hobby room, dressing room, or easily converted back into additional closet space if desired. The finished walkout basement adds incredible flexibility to the home, complete with a full bathroom and a spacious bonus room that could easily function as a fifth bedroom, guest suite, home gym, playroom, or media room. Set on 1.02 beautifully maintained acres, the property offers the space and privacy that buyers are searching for, with sweeping views of the surrounding countryside creating a peaceful backdrop for everyday life. Whether you're hosting family gatherings, enjoying outdoor activities, or simply appreciating the quiet surroundings, this property offers the perfect balance of openness and privacy. Located in the highly desirable LaVista subdivision, one of Rineyville's most sought-after neighborhoods, this exceptional home combines generous living space, versatile design, and an unbeatable location into one remarkable opportunity....
Contact an agent
Home facts
- Year built:2005
- Subdivision & Development:Lavista
- Listing ID #:HK2602996
- Added:47 day(s) ago
- Updated:September 03, 2026 at 03:20 PM
Rooms and interior
- Bedrooms:4
- Total bathrooms:4
- Full bathrooms:3
- Flooring:Carpet, Hardwood, Tile
- Bathrooms Description:Double Vanity, Separate Shower, Tub, Tub/Shower Combo, Walk in Closet(s)
- Kitchen Description:Dishwasher, Eat-In Kitchen, Microwave, Range/Oven, Refrigerator
- Basement Description:Finished-Full, Full, Walk Out
- Living area:3,055 sq. ft.
Heating and cooling
- Cooling:Central Air
- Heating:Electric, Heat Pump
Structure and exterior
- Roof:Shingles
- Year built:2005
- Building area:3,055 sq. ft.
- Lot area:1.02 Acres
- Construction Materials:Vinyl
- Exterior Features:Covered Front Porch, Deck, Patio
- Foundation Description:Poured Concrete
- Levels:2 Story
Utilities
- Water:County
- Sewer:Septic System
Finances and disclosures
- Price:$375,000
- Price per sq. ft.:$122.75
Features and amenities
- Amenities:Ceiling Fan(s), Closet Light(s)
Parking
- Parking description:Front Entry, Garage Attached
- Garage spaces:2
New listings near 269 Waterfowl Loop
- New
 $599,000Active3 beds 3 baths2,828 sq. ft.
233 Berrytown Road, Rineyville, KY 40162
MLS# HK2603652Listed by: RE/MAX EXECUTIVE GROUP, INC. - New
 $567,510Active3 beds 1 baths1,858 sq. ft.
15529 St John Road #Tract 1, Rineyville, KY 40162
MLS# 26023344Listed by: IN HOUSE REAL ESTATE - New
 $1,332,490Active-- beds -- baths
15529 St John Road #Tract 2, Rineyville, KY 40162
MLS# 26023347Listed by: IN HOUSE REAL ESTATE - New
 $1,900,000Active3 beds 1 baths1,858 sq. ft.
15529 St John Road, Rineyville, KY 40162
MLS# 26023183Listed by: IN HOUSE REAL ESTATE  $350,000Pending3 beds 2 baths2,602 sq. ft.
91 W Delia Way, Rineyville, KY 40162
MLS# 1726999Listed by: RE/MAX EXECUTIVE GROUP, INC.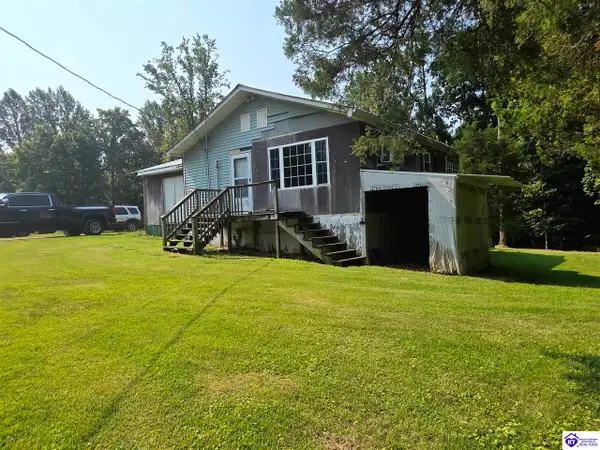 $59,900Active2 beds 1 baths1,064 sq. ft.
173 Cochise Court, Rineyville, KY 40162
MLS# HK2603352Listed by: BHG REALTY $799,999Active4 beds 5 baths5,515 sq. ft.
8469 Rineyville Big Springs Rd, Rineyville, KY 40162
MLS# 1725614Listed by: CEDAR CREEK REALTY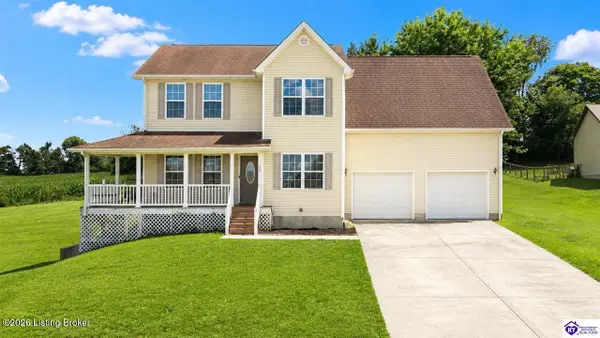 $375,000Active4 beds 4 baths3,055 sq. ft.
269 Waterfowl Loop, Rineyville, KY 40162
MLS# 1725219Listed by: KELLER WILLIAMS HEARTLAND- Open Thu, 5 to 7pm
 $590,000Active3 beds 3 baths2,700 sq. ft.
98 Shepherd's Way, Rineyville, KY 40162
MLS# HK2603149Listed by: SCHULER BAUER REAL ESTATE SERVICES ERA POWERED- ELIZABETHTOWN 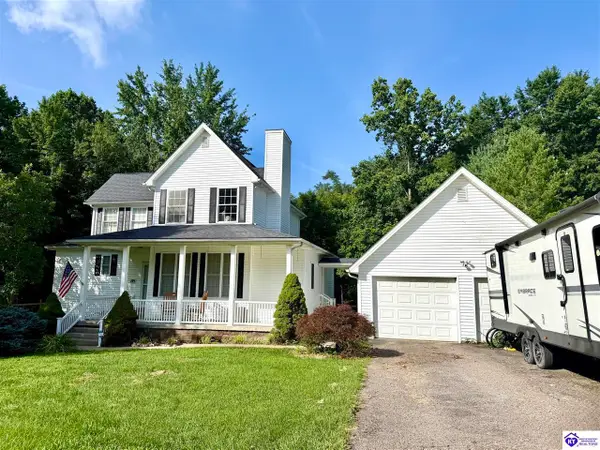 $409,990Active4 beds 4 baths2,748 sq. ft.
149 Iron Gate Place, Rineyville, KY 40162
MLS# HK2603022Listed by: GOLD CITY REALTY


Protect your home and budget from life's surprises with an Assurant Home Warranty, backed by a partner that supports you through every step of homeownership. Explore Plans.
©2026 Century 21 Real Estate LLC. All rights reserved. CENTURY 21®, the CENTURY 21 Logo and C21® are service marks owned by Century 21 Real Estate LLC. Century 21 Real Estate LLC fully supports the principles of the Fair Housing Act and the Equal Opportunity Act. Each office is independently owned and operated. Listing information is deemed reliable but not guaranteed accurate.