269 Waterfowl Loop, Rineyville, KY 40162
Local realty services provided by:CENTURY 21 Simpson & Associates
269 Waterfowl Loop,Rineyville, KY 40162
$385,000
- 4 Beds
- 4 Baths
- 3,055 sq. ft.
- Single family
- Active
Listed by: rachel brantingham, hailey shelman
Office: keller williams heartland
MLS#:1725219
Source:KY_MSMLS
Price summary
- Price:$385,000
- Price per sq. ft.:$167.54
About this home
Set on 1.02 picturesque acres in Rineyville's sought-after LaVista subdivision, this exceptional residence offers refined living, generous space, and peaceful countryside views. The light-filled interior features an inviting great room with a custom fireplace feature wall, elegant formal dining room, bright breakfast nook, and a kitchen designed for effortless entertaining. Upstairs are four spacious bedrooms, including a private primary suite with dual vanities, a soaking tub, separate shower, and a versatile walk-in closet currently used as a home office. The finished walkout basement includes a full bath and bonus room ideal for a fifth bedroom, guest suite, gym, or media room. Conveniently located near Elizabethtown and Fort Knox.
Contact an agent
Home facts
- Year built:2005
- Subdivision & Development:LAVISTA ESTATES
- Listing ID #:1725219
- Added:3 day(s) ago
- Updated:August 07, 2026 at 04:56 PM
Rooms and interior
- Bedrooms:4
- Total bathrooms:4
- Full bathrooms:3
- Half bathrooms:1
- Rooms Total:9
- Basement:Yes
- Basement Description:Finished, Walkout Finished
- Living area:3,055 sq. ft.
Heating and cooling
- Cooling:Central Air
- Heating:Electric, Heat Pump
- Central air:Yes
Structure and exterior
- Year built:2005
- Building area:3,055 sq. ft.
- Lot area:1.02 Acres
- Architectural Style:Traditional
- Construction Materials:Vinyl siding
- Exterior Features:Deck, Porch
- Foundation Description:Poured Concrete
Finances and disclosures
- Price:$385,000
- Price per sq. ft.:$167.54
Parking
- Parking description:Attached, Entry Front
- Garage:Yes
- Garage spaces:2
New listings near 269 Waterfowl Loop
- Coming Soon
 $775,000Coming Soon4 beds 5 baths
8469 Rineyville Big Springs Rd, Rineyville, KY 40162
MLS# 1725614Listed by: CEDAR CREEK REALTY - New
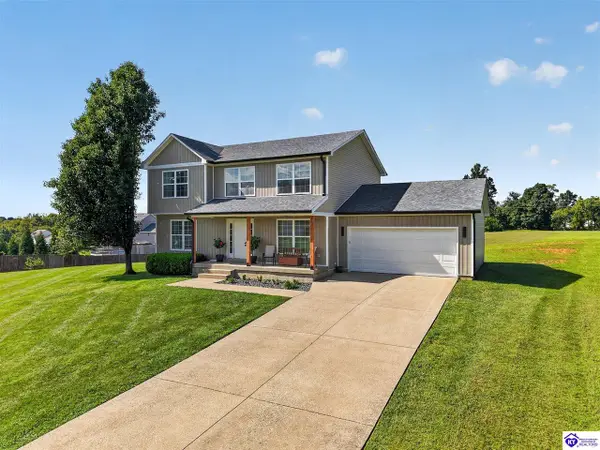 $394,900Active3 beds 3 baths2,920 sq. ft.
88 Ben Court, Rineyville, KY 40162
MLS# HK2603255Listed by: HARDINHOMES.COM - New
 $375,000Active4 beds 3 baths2,846 sq. ft.
547 Flushing Meadows Drive, Rineyville, KY 40162
MLS# HK2603166Listed by: ETOWN REALTY INC - New
 $599,900Active3 beds 3 baths2,700 sq. ft.
98 Shepherd's Way, Rineyville, KY 40162
MLS# HK2603149Listed by: SCHULER BAUER REAL ESTATE SERVICES ERA POWERED- ELIZABETHTOWN 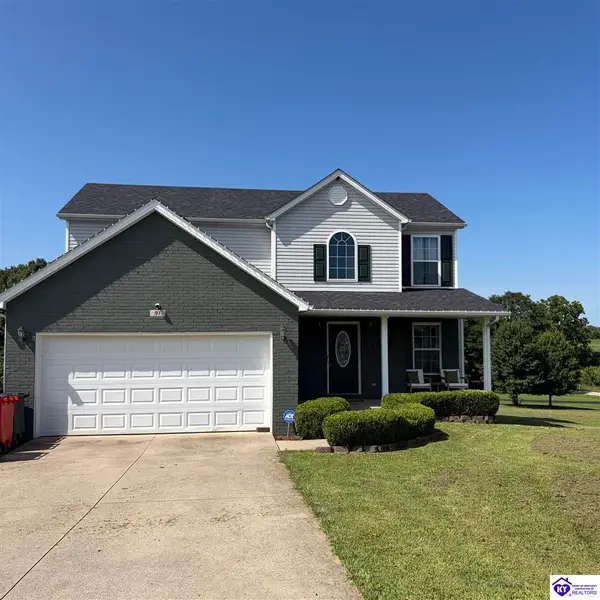 $350,000Active3 beds 4 baths2,602 sq. ft.
91 W Delia Way, Rineyville, KY 40162
MLS# HK2603069Listed by: RE/MAX EXECUTIVE GROUP, INC.
 $360,000Pending3 beds 2 baths2,350 sq. ft.
16 Sarah Ct, Rineyville, KY 40162
MLS# 1723927Listed by: BLUEGRASS REALTY PROS, INC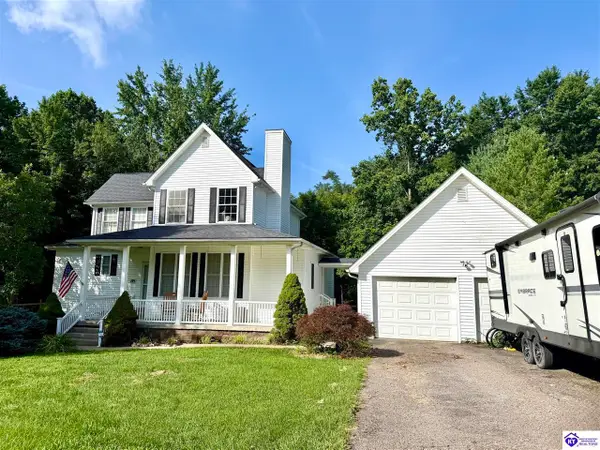 $409,990Active4 beds 4 baths2,748 sq. ft.
149 Iron Gate Place, Rineyville, KY 40162
MLS# HK2603022Listed by: GOLD CITY REALTY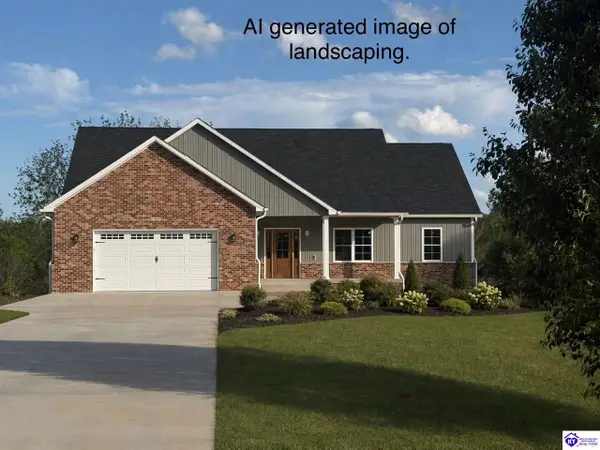 $699,900Active5 beds 3 baths3,516 sq. ft.
50 Trail Ridge Drive, Rineyville, KY 40162
MLS# HK2603010Listed by: SEMONIN REALTORS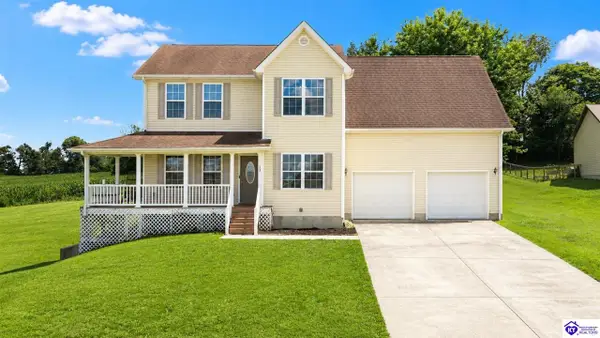 $385,000Active4 beds 4 baths3,055 sq. ft.
269 Waterfowl Loop, Rineyville, KY 40162
MLS# HK2602996Listed by: KELLER WILLIAMS HEARTLAND


Protect your home and budget from life's surprises with an Assurant Home Warranty, backed by a partner that supports you through every step of homeownership. Explore Plans.
©2026 Century 21 Real Estate LLC. All rights reserved. CENTURY 21®, the CENTURY 21 Logo and C21® are service marks owned by Century 21 Real Estate LLC. Century 21 Real Estate LLC fully supports the principles of the Fair Housing Act and the Equal Opportunity Act. Each office is independently owned and operated. Listing information is deemed reliable but not guaranteed accurate.