
410 Carroll Avenue, Rineyville, KY 40162
Local realty services provided by:CENTURY 21 Bluegrass Realty Pros
410 Carroll Avenue,Rineyville, KY 40162
$229,000
- 3 Beds
- 2 Baths
- 1,680 sq. ft.
- Single family
- Active
Listed by: jeffery livingston
Office: livingston realty
MLS#:HK2602966
Source:KY_HKAR
Price summary
- Price:$229,000
- Price per sq. ft.:$136.31
About this home
This property qualifies for the KHC Shared Appreciation Mortgage (SAM) Program providing buyers with full down payment assistance for newly constructed homes to eliminate private mortgage insurance and lower upfront costs. The borrower must qualify. Very nice fully drywalled 3 bed, 2 bath home manufactured home on .5 acres in Rineyville. This home features energy star appliances and windows, plus a large 8 x 10 deck, and a 4 x 4 deck on the side. The master suite is large with a garden tub and tiled walk in shower as well as a double sink vanity. The living room is very large and the kitchen has a pantry and an island for dining. There is also a dining area by the sliding glass door to the back deck. This is a brand new home with many upgrades. A must see.
Contact an agent
Home facts
- Year built:2026
- Subdivision & Development:Blackburn Estates
- Listing ID #:HK2602966
- Added:48 day(s) ago
- Updated:September 03, 2026 at 03:20 PM
Rooms and interior
- Bedrooms:3
- Total bathrooms:2
- Full bathrooms:2
- Flooring:Carpet, Vinyl
- Bathrooms Description:Double Vanity, Separate Shower, Tub, Walk in Closet(s)
- Kitchen Description:Dishwasher, Kitchen Island, Pantry, Range Electric, Refrigerator
- Living area:1,680 sq. ft.
Heating and cooling
- Cooling:Central Air
- Heating:Electric, Forced Air
Structure and exterior
- Roof:Shingles
- Year built:2026
- Building area:1,680 sq. ft.
- Lot area:0.57 Acres
- Construction Materials:Frame
- Exterior Features:Deck, Garden Area, Trees
- Foundation Description:Pier/Pillar
Utilities
- Water:County
- Sewer:Septic System
Finances and disclosures
- Price:$229,000
- Price per sq. ft.:$136.31
Features and amenities
- Amenities:Ceiling Fan(s), Walk-in Closet(s)
New listings near 410 Carroll Avenue
- New
 $599,000Active3 beds 3 baths2,828 sq. ft.
233 Berrytown Road, Rineyville, KY 40162
MLS# HK2603652Listed by: RE/MAX EXECUTIVE GROUP, INC. - New
 $567,510Active3 beds 1 baths1,858 sq. ft.
15529 St John Road #Tract 1, Rineyville, KY 40162
MLS# 26023344Listed by: IN HOUSE REAL ESTATE - New
 $1,332,490Active-- beds -- baths
15529 St John Road #Tract 2, Rineyville, KY 40162
MLS# 26023347Listed by: IN HOUSE REAL ESTATE - New
 $1,900,000Active3 beds 1 baths1,858 sq. ft.
15529 St John Road, Rineyville, KY 40162
MLS# 26023183Listed by: IN HOUSE REAL ESTATE  $350,000Pending3 beds 2 baths2,602 sq. ft.
91 W Delia Way, Rineyville, KY 40162
MLS# 1726999Listed by: RE/MAX EXECUTIVE GROUP, INC.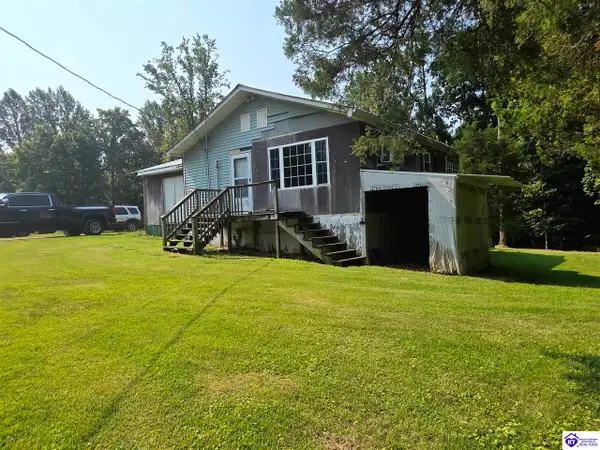 $59,900Active2 beds 1 baths1,064 sq. ft.
173 Cochise Court, Rineyville, KY 40162
MLS# HK2603352Listed by: BHG REALTY $799,999Active4 beds 5 baths5,515 sq. ft.
8469 Rineyville Big Springs Rd, Rineyville, KY 40162
MLS# 1725614Listed by: CEDAR CREEK REALTY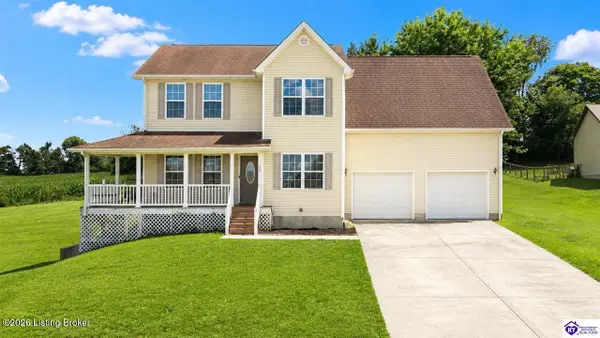 $375,000Active4 beds 4 baths3,055 sq. ft.
269 Waterfowl Loop, Rineyville, KY 40162
MLS# 1725219Listed by: KELLER WILLIAMS HEARTLAND- Open Thu, 5 to 7pm
 $590,000Active3 beds 3 baths2,700 sq. ft.
98 Shepherd's Way, Rineyville, KY 40162
MLS# HK2603149Listed by: SCHULER BAUER REAL ESTATE SERVICES ERA POWERED- ELIZABETHTOWN 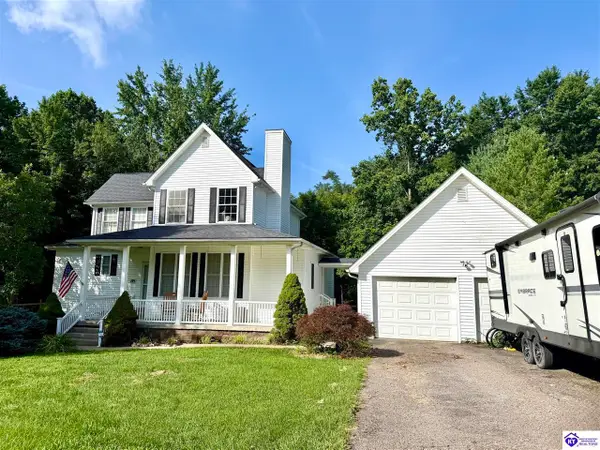 $409,990Active4 beds 4 baths2,748 sq. ft.
149 Iron Gate Place, Rineyville, KY 40162
MLS# HK2603022Listed by: GOLD CITY REALTY


Protect your home and budget from life's surprises with an Assurant Home Warranty, backed by a partner that supports you through every step of homeownership. Explore Plans.
©2026 Century 21 Real Estate LLC. All rights reserved. CENTURY 21®, the CENTURY 21 Logo and C21® are service marks owned by Century 21 Real Estate LLC. Century 21 Real Estate LLC fully supports the principles of the Fair Housing Act and the Equal Opportunity Act. Each office is independently owned and operated. Listing information is deemed reliable but not guaranteed accurate.