
50 Trail Ridge Drive, Rineyville, KY 40162
Local realty services provided by:CENTURY 21 Bluegrass Realty Pros
50 Trail Ridge Drive,Rineyville, KY 40162
$689,900
- 5 Beds
- 3 Baths
- 3,355 sq. ft.
- Single family
- Active
Upcoming open houses
- Sun, Sep 1302:00 pm - 04:00 pm
Listed by: barbara tipton
Office: semonin realtors
MLS#:HK2603010
Source:KY_HKAR
Price summary
- Price:$689,900
- Price per sq. ft.:$205.63
About this home
Welcome to 50 Trail Ridge Drive Rineyville - Where Modern design meets peaceful County living. This Stunning new construction "Phillips Homes" home offers 5 bedrooms, 3 full bathrooms and over 3,500 Square Feet & thoughtfully designed living space on 2 beautiful Acres. Step inside to an open and inviting floor plan featuring spacious living areas, a dedicated Laundry Room and a walk in pantry that adds both convenient and functionality. The finished walk out basement provides exceptional additional living space, perfect for a family room. Recreation area, guest suite or home office.Whether you're entertaining friends or enjoying a quiet evening at home, their property offers the space & flexibility to fit your lifestyle. With the acreage, modern finishes and the space of mind that comes with new construction, this home is the perfect bland of comfort, style & functionality. Schedule your private showing today and experience everything 50 Trail Ridge Drive has to offer.
Contact an agent
Home facts
- Year built:2026
- Subdivision & Development:Heritage Estates
- Listing ID #:HK2603010
- Added:52 day(s) ago
- Updated:September 10, 2026 at 10:46 PM
Rooms and interior
- Bedrooms:5
- Total bathrooms:3
- Full bathrooms:3
- Flooring:Hardwood, Laminate, Tile
- Bathrooms Description:Separate Shower, Tub/Shower Combo, Walk in Closet(s)
- Kitchen Description:Dishwasher, Microwave, Pantry, Range Electric, Range Hood, Refrigerator
- Basement Description:Finished-Partial, Full, Walk Out
- Living area:3,355 sq. ft.
Heating and cooling
- Cooling:Central Air
- Heating:Electric, Heat Pump
Structure and exterior
- Roof:Dimensional, Shingles
- Year built:2026
- Building area:3,355 sq. ft.
- Lot area:2.06 Acres
- Construction Materials:Brick, Brick/Siding
- Exterior Features:Covered Front Porch, Covered Patio, Mature Trees
- Foundation Description:Poured Concrete
Utilities
- Water:County
- Sewer:Septic
Finances and disclosures
- Price:$689,900
- Price per sq. ft.:$205.63
Features and amenities
- Amenities:Tray Ceiling(s), Walk-in Closet(s)
Parking
- Parking description:Garage Attached
- Garage spaces:2
New listings near 50 Trail Ridge Drive
- New
 $338,900Active3 beds 2 baths1,568 sq. ft.
3021 Burns Road, Rineyville, KY 40162
MLS# HK2603797Listed by: SCHULER BAUER REAL ESTATE SERVICES ERA POWERED- ELIZABETHTOWN - New
 $369,999Active3 beds 3 baths3,279 sq. ft.
23 Shiloh Court, Rineyville, KY 40162
MLS# HK2603781Listed by: GOLD STAR REALTY  $599,000Active3 beds 3 baths2,828 sq. ft.
233 Berrytown Rd, Rineyville, KY 40162
MLS# 1727641Listed by: RE/MAX EXECUTIVE GROUP, INC. $567,510Active3 beds 1 baths1,858 sq. ft.
15529 St John Road #Tract 1, Rineyville, KY 40162
MLS# 26023344Listed by: IN HOUSE REAL ESTATE $1,332,490Active-- beds -- baths
15529 St John Road #Tract 2, Rineyville, KY 40162
MLS# 26023347Listed by: IN HOUSE REAL ESTATE $1,900,000Active3 beds 1 baths1,858 sq. ft.
15529 St John Road, Rineyville, KY 40162
MLS# 26023183Listed by: IN HOUSE REAL ESTATE $350,000Pending3 beds 2 baths2,602 sq. ft.
91 W Delia Way, Rineyville, KY 40162
MLS# 1726999Listed by: RE/MAX EXECUTIVE GROUP, INC.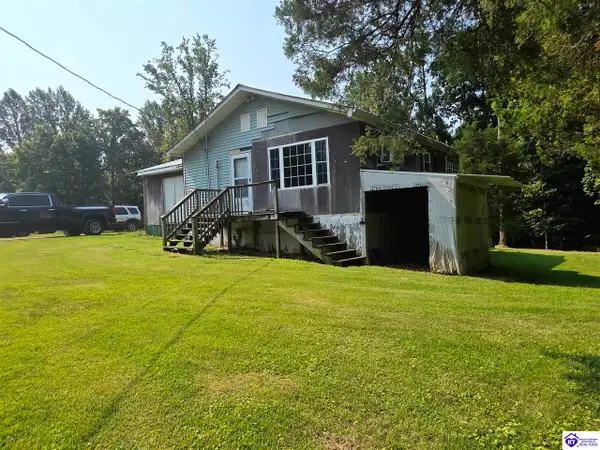 $49,900Active2 beds 1 baths1,064 sq. ft.
173 Cochise Court, Rineyville, KY 40162
MLS# HK2603352Listed by: BHG REALTY $799,999Active4 beds 5 baths5,515 sq. ft.
8469 Rineyville Big Springs Rd, Rineyville, KY 40162
MLS# 1725614Listed by: CEDAR CREEK REALTY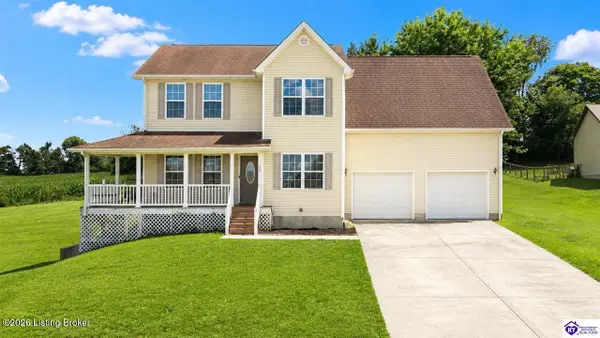 $375,000Active4 beds 4 baths3,055 sq. ft.
269 Waterfowl Loop, Rineyville, KY 40162
MLS# 1725219Listed by: KELLER WILLIAMS HEARTLAND


Protect your home and budget from life's surprises with an Assurant Home Warranty, backed by a partner that supports you through every step of homeownership. Explore Plans.
©2026 Century 21 Real Estate LLC. All rights reserved. CENTURY 21®, the CENTURY 21 Logo and C21® are service marks owned by Century 21 Real Estate LLC. Century 21 Real Estate LLC fully supports the principles of the Fair Housing Act and the Equal Opportunity Act. Each office is independently owned and operated. Listing information is deemed reliable but not guaranteed accurate.