
1633 Squire Lyles Rd, Scottsville, KY 42164
Local realty services provided by:CENTURY 21 Premier
1633 Squire Lyles Rd,Scottsville, KY 42164
$795,000
- 3 Beds
- 4 Baths
- 4,553 sq. ft.
- Single family
- Active
Listed by: tracey shifflett
Office: keller williams first choice realty
MLS#:3623335
Source:NASHVILLE
Price summary
- Price:$795,000
- Price per sq. ft.:$174.61
About this home
Discover a property packed with space, versatility, and exceptional amenities! This unique home offers a spacious layout, a full basement apartment, extensive covered outdoor living areas, and a detached workshop with water and separate electric service. The main floor features a large eat-in kitchen with a raised bar and dedicated dining area. All kitchen appliances remain, including the refrigerator, LP gas stove, microwave, and dishwasher. The great room boasts beautiful cathedral ceilings, while an abundance of windows across the front of the home provides wonderful views of the surrounding property and fills the space with natural light. Enjoy outdoor living with a wraparound porch, covered porch areas, and a covered deck. The basement walkout patio features an LP gas hookup for your grill—perfect for relaxing or entertaining. The full basement apartment offers excellent flexibility for an in-law suite, extended family, or potential rental income. Basement appliances remain, including the refrigerator, electric stove, and microwave. One standout feature is the commercial hot water circulating system, installed with the hot water heater. This system delivers near-instant hot water at every fixture throughout the house, helping eliminate the wait for hot water—even during the winter months! Additional features include: Engineered pre-cast concrete basement foundation walls providing a durable, precision-manufactured foundation system, 6-inch walls throughout home, F-5 tornado shelter for added storm protection, three HVAC units, with a dedicated unit for each floor, dual-heat system on the main floor, propane gas wall heaters, bidets at all toilets except the basement; the primary bathroom bidet features both hot and cold water, concrete landscape curbing. The property also offers an impressive detached workshop with outdoor water service, and separate electric service—ideal for hobbies, projects, storage, or additional...
Contact an agent
Home facts
- Year built:2013
- Subdivision & Development:none
- Listing ID #:3623335
- Added:3 day(s) ago
- Updated:October 24, 2026 at 02:36 PM
Rooms and interior
- Bedrooms:3
- Total bathrooms:4
- Full bathrooms:3
- Half bathrooms:1
- Flooring:Carpet, Tile
- Kitchen Description:Dishwasher, Microwave, Refrigerator
- Basement Description:Apartment, Finished, Full
- Living area:4,553 sq. ft.
Heating and cooling
- Cooling:Ceiling Fan(s), Central Air, Electric
- Heating:Central, Dual, Electric, Propane
- Central air:Yes
Structure and exterior
- Roof:Metal
- Year built:2013
- Building area:4,553 sq. ft.
- Lot area:11 Acres
- Lot Features:Level
- Architectural Style:Contemporary
- Construction Materials:Vinyl Siding
- Exterior Features:Deck, Porch
- Levels:2 Story
Schools
- High school:Allen County-Scottsville High School
- Middle school:James E Bazzell Middle School
- Elementary school:Allen County Intermediate Center
Utilities
- Water:Public, Water Available
- Sewer:Septic Tank
Finances and disclosures
- Price:$795,000
- Price per sq. ft.:$174.61
- Tax amount:$1,606
Features and amenities
- Appliances:Dishwasher, Microwave, Refrigerator
- Amenities:Ceiling Fan(s), In-Law Floorplan, Walk-In Closet(s)
Parking
- Total parking spaces:2
- Parking description:Attached
- Carport spaces:2
 Copyright 2026 Realtracs Mls. All rights reserved. Realtracs Mls provides content displayed here (“provided content”) on an “as is” basis and makes no representations or warranties regarding the provided content, including, but not limited to those of non-infringement, timeliness, accuracy, or completeness. Individuals and companies using information presented are responsible for verification and validation of information they utilize and present to their customers and clients. Realtracs Mls will not be liable for any damage or loss resulting from use of the provided content or the products available through Portals, IDX, VOW, and/or Syndication. Recipients of this information shall not resell, redistribute, reproduce, modify, or otherwise copy any portion thereof without the expressed written consent of Realtracs Mls. NASHVILLE Member Broker: Renee Hunter
New listings near 1633 Squire Lyles Rd
 $599,900Active4 beds 3 baths2,926 sq. ft.
2119 Pope Road, Scottsville, KY 42164
MLS# 26028119Listed by: COLDWELL BANKER MCMAHAN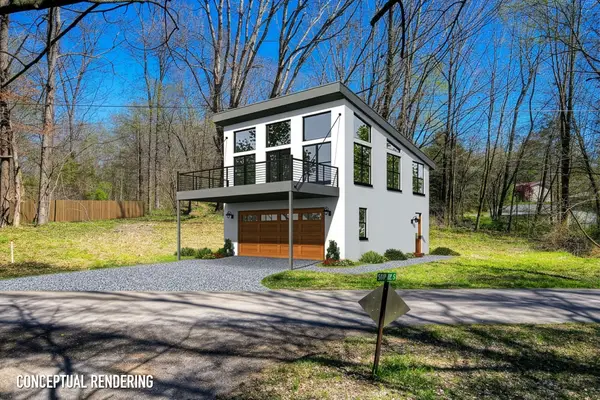 $64,900Active0.7 Acres
0 Muskie Way, Scottsville, KY 42164
MLS# 3614483Listed by: EXIT PRIME REALTY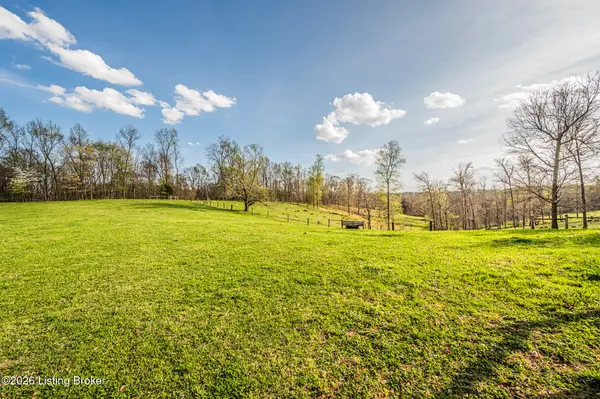 $159,900Pending17.06 Acres
1107 Halifax Rd, Scottsville, KY 42164
MLS# 1730493Listed by: RE/MAX REAL ESTATE EXECUTIVES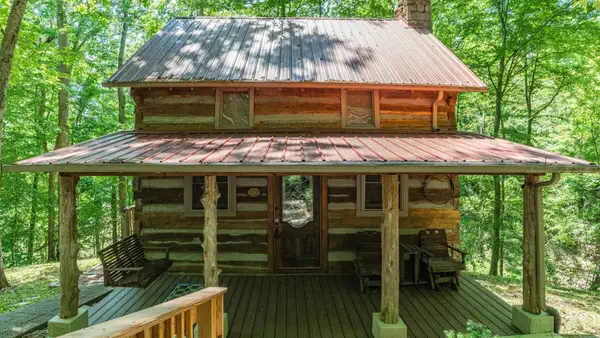 $329,900Active1 beds 1 baths760 sq. ft.
557 Barton Shockley Road, Scottsville, KY 42164
MLS# 3597715Listed by: RE/MAX PREFERRED & AUCTION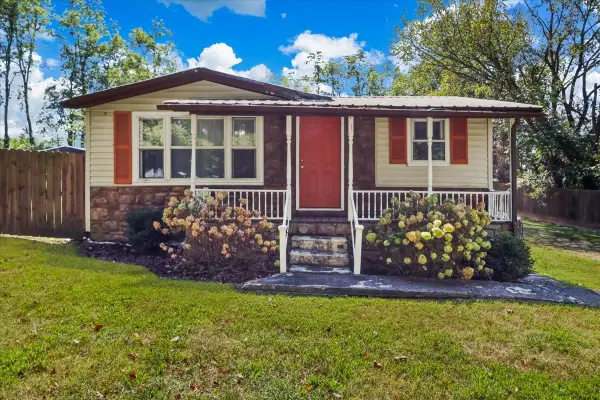 $147,000Active2 beds 1 baths828 sq. ft.
401 Orange St, Scottsville, KY 42164
MLS# 3593117Listed by: EXP REALTY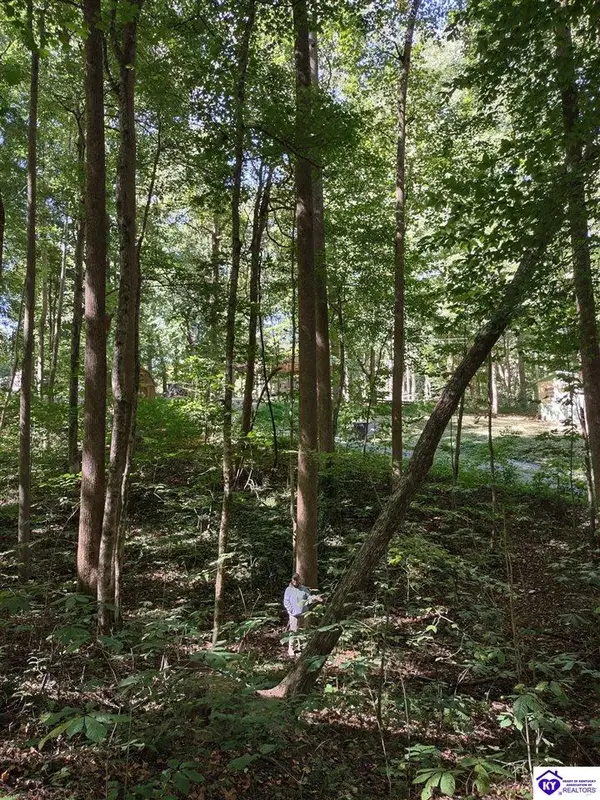 $29,500Active0.64 Acres
71 Bullfrog Trail, Scottsville, KY 42164
MLS# HK2603872Listed by: UNITED REAL ESTATE LOUISVILLE - ELIZABETHTOWN $440,000Active3 beds 2 baths1,117 sq. ft.
215 Carver Dr, Scottsville, KY 42164
MLS# 1728399Listed by: KENTUCKY CHOICE REALTY, LLC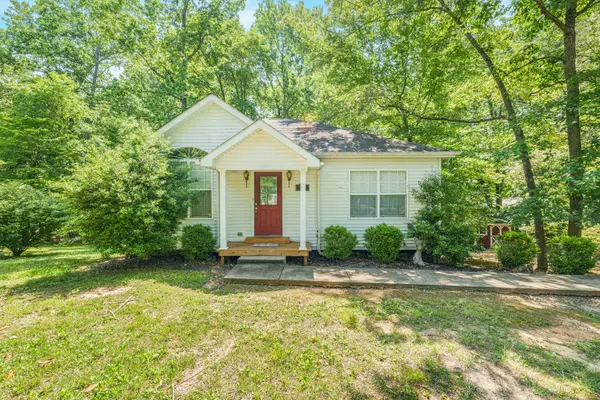 $329,900Active3 beds 2 baths2,000 sq. ft.
90 Happy Run Rd, Scottsville, KY 42164
MLS# 3320600Listed by: RE/MAX PREFERRED & AUCTION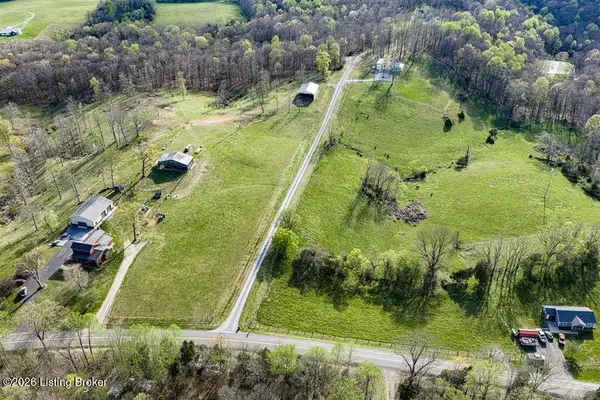 $119,900Active14.42 Acres
1111 Halifax Rd, Scottsville, KY 42164
MLS# 1724666Listed by: RE/MAX REAL ESTATE EXECUTIVES


Protect your home and budget from life's surprises with an Assurant Home Warranty, backed by a partner that supports you through every step of homeownership. Explore Plans.
©2026 Century 21 Real Estate LLC. All rights reserved. CENTURY 21®, the CENTURY 21 Logo and C21® are service marks owned by Century 21 Real Estate LLC. Century 21 Real Estate LLC fully supports the principles of the Fair Housing Act and the Equal Opportunity Act. Each office is independently owned and operated. Listing information is deemed reliable but not guaranteed accurate.