
2119 Pope Road, Scottsville, KY 42164
Local realty services provided by:CENTURY 21 Virginia Wilder Real Estate
2119 Pope Road,Scottsville, KY 42164
$599,900
- 4 Beds
- 3 Baths
- 2,926 sq. ft.
- Single family
- Active
Listed by: christina m dudek
Office: coldwell banker mcmahan
MLS#:26028119
Source:KY_LBAR
Price summary
- Price:$599,900
- Price per sq. ft.:$205.02
About this home
This 12.35 acre farm is the perfect place to find your peace! Located in the heart of Allen County this 4 bedroom 3 bath ranch home has everything you need! Take a seat on this large front porch take a look,all you see is trees! This property includes a new Workshop, an off grid solar system, creek access, wood burning stove, an above ground pool, a garden, apple trees, a gun range, chicken coup and a livestock pen! This hobby farm is 1 hour to Nashville and 20 minutes to Bowling Green! Country living a stones throw from the city!
Contact an agent
Home facts
- Year built:2006
- Listing ID #:26028119
- Added:12 day(s) ago
- Updated:October 24, 2026 at 03:04 PM
Rooms and interior
- Bedrooms:4
- Total bathrooms:3
- Full bathrooms:3
- Rooms Total:2
- Flooring:Carpet, Vinyl
- Basement:Yes
- Basement Description:Finished, Partial
- Living area:2,926 sq. ft.
Heating and cooling
- Heating:Forced Air
- Central air:Yes
Structure and exterior
- Year built:2006
- Building area:2,926 sq. ft.
- Lot area:12.3 Acres
- Lot Features:Wooded
- Construction Materials:Brick
Schools
- High school:Allen Co
- Middle school:Allen Co
- Elementary school:Scottsville
Utilities
- Water:Public
- Sewer:Septic Tank
Finances and disclosures
- Price:$599,900
- Price per sq. ft.:$205.02
Features and amenities
- Laundry features:Electric Dryer Hookup
- Amenities:Ceiling Fan(s)
Parking
- Parking description:Basement, Garage Door Opener, Garage Faces Side
- Garage:Yes
- Garage spaces:2

New listings near 2119 Pope Road
- New
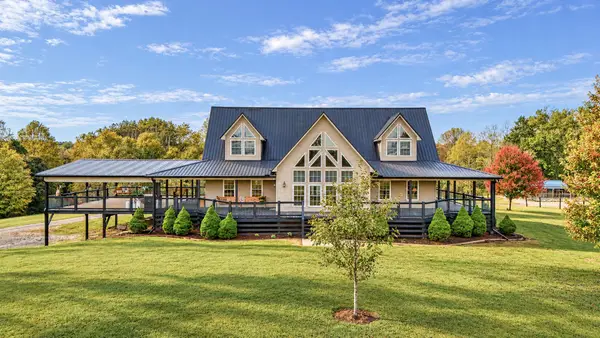 $795,000Active3 beds 4 baths4,553 sq. ft.
1633 Squire Lyles Rd, Scottsville, KY 42164
MLS# 3623335Listed by: KELLER WILLIAMS FIRST CHOICE REALTY 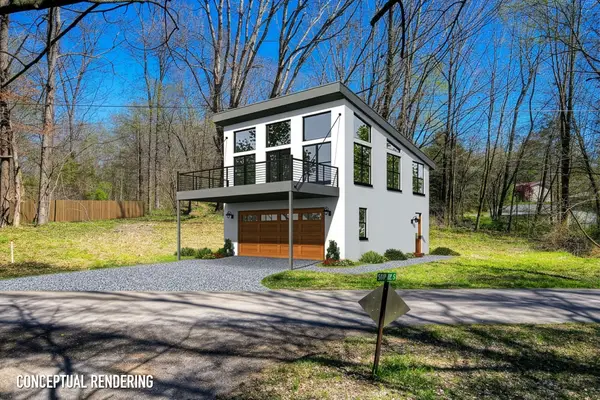 $64,900Active0.7 Acres
0 Muskie Way, Scottsville, KY 42164
MLS# 3614483Listed by: EXIT PRIME REALTY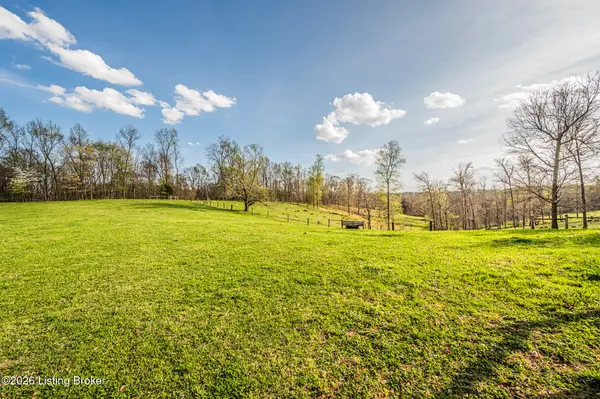 $159,900Pending17.06 Acres
1107 Halifax Rd, Scottsville, KY 42164
MLS# 1730493Listed by: RE/MAX REAL ESTATE EXECUTIVES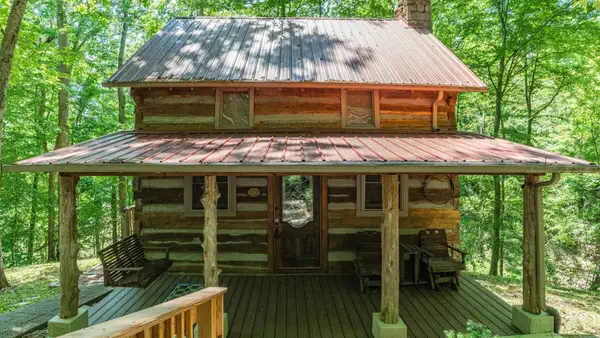 $329,900Active1 beds 1 baths760 sq. ft.
557 Barton Shockley Road, Scottsville, KY 42164
MLS# 3597715Listed by: RE/MAX PREFERRED & AUCTION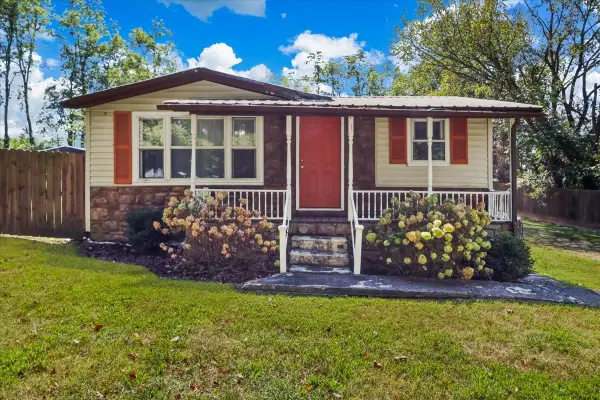 $147,000Active2 beds 1 baths828 sq. ft.
401 Orange St, Scottsville, KY 42164
MLS# 3593117Listed by: EXP REALTY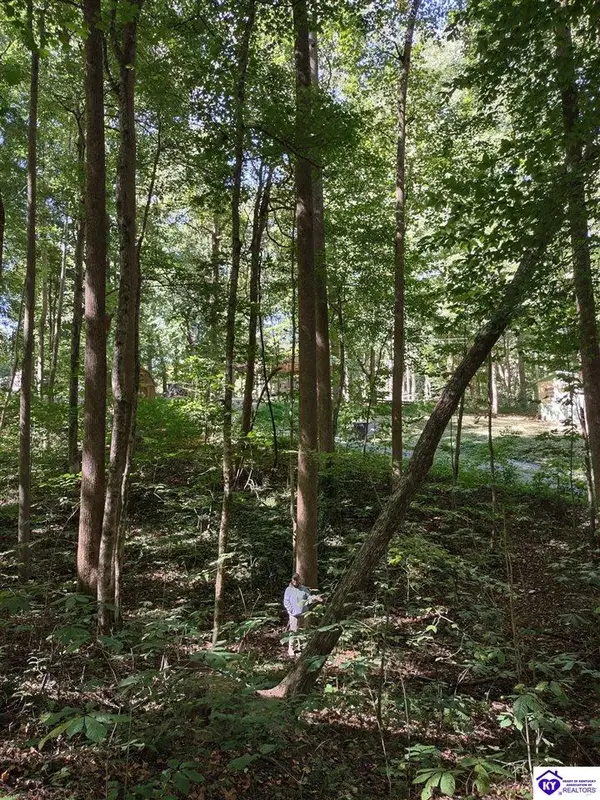 $29,500Active0.64 Acres
71 Bullfrog Trail, Scottsville, KY 42164
MLS# HK2603872Listed by: UNITED REAL ESTATE LOUISVILLE - ELIZABETHTOWN $440,000Active3 beds 2 baths1,117 sq. ft.
215 Carver Dr, Scottsville, KY 42164
MLS# 1728399Listed by: KENTUCKY CHOICE REALTY, LLC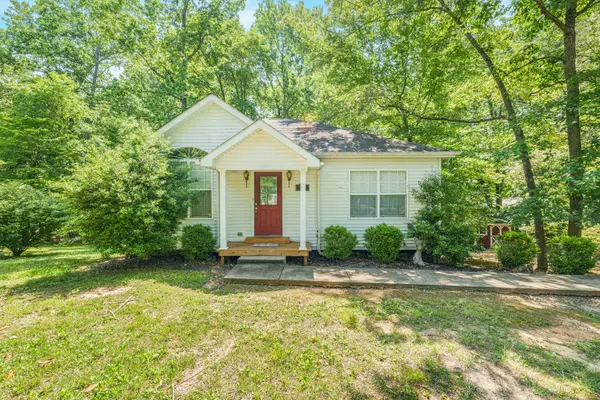 $329,900Active3 beds 2 baths2,000 sq. ft.
90 Happy Run Rd, Scottsville, KY 42164
MLS# 3320600Listed by: RE/MAX PREFERRED & AUCTION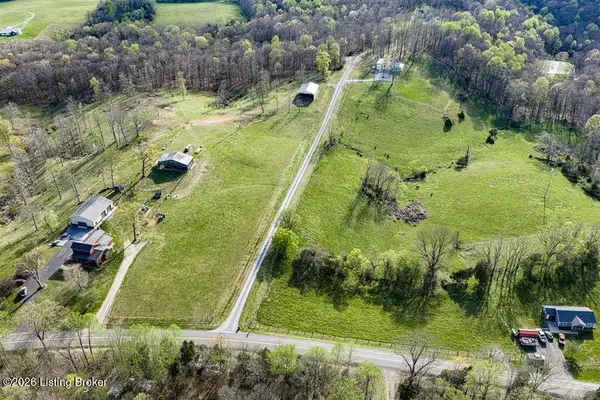 $119,900Active14.42 Acres
1111 Halifax Rd, Scottsville, KY 42164
MLS# 1724666Listed by: RE/MAX REAL ESTATE EXECUTIVES


Protect your home and budget from life's surprises with an Assurant Home Warranty, backed by a partner that supports you through every step of homeownership. Explore Plans.
©2026 Century 21 Real Estate LLC. All rights reserved. CENTURY 21®, the CENTURY 21 Logo and C21® are service marks owned by Century 21 Real Estate LLC. Century 21 Real Estate LLC fully supports the principles of the Fair Housing Act and the Equal Opportunity Act. Each office is independently owned and operated. Listing information is deemed reliable but not guaranteed accurate.