
341 Tipperary Crossing, Shelbyville, KY 40065
Local realty services provided by:CENTURY 21 Simpson & Associates
341 Tipperary Crossing,Shelbyville, KY 40065
$310,000
- 3 Beds
- 2 Baths
- 1,413 sq. ft.
- Single family
- Pending
Listed by: ron w arnold
Office: semonin realtors
MLS#:1723110
Source:KY_MSMLS
Price summary
- Price:$310,000
- Price per sq. ft.:$219.39
About this home
Don't miss checking this one out! This ready to move into 3BR/2BA ranch shows pride of ownership throughout! The home is located at the end of a dead end street with a currently open field beside it. The exterior brags of dimentional shingles, a double wide driveway and an extra large privacy fenced backyard. The interior has a spacious layout. The large open eat-in kitchen has an opening to view into the great room. The kitchen boast of a tile backsplash, garbage disposal, a dishwasher, a double sink and a vaulted ceiling. The primary bedroom has plenty of space and a large walk-in closet. The primary bath has a linen closet. The additional features include an updated furnace and air (20XX) a tankless water heater and a large storage shed in the backyard. A must see!
Contact an agent
Home facts
- Year built:2011
- Listing ID #:1723110
- Added:11 day(s) ago
- Updated:July 25, 2026 at 07:36 AM
Rooms and interior
- Bedrooms:3
- Total bathrooms:2
- Full bathrooms:2
- Rooms Total:7
- Basement:Yes
- Living area:1,413 sq. ft.
Heating and cooling
- Cooling:Central Air
- Heating:FORCED AIR, Natural gas
- Central air:Yes
Structure and exterior
- Year built:2011
- Building area:1,413 sq. ft.
- Lot area:0.4 Acres
- Lot Features:Dead End, Sidewalk
- Architectural Style:Ranch
- Construction Materials:Stone, Vinyl siding, brick
- Exterior Features:Patio
- Foundation Description:Slab
Utilities
- Sewer:Public Sewer
Finances and disclosures
- Price:$310,000
- Price per sq. ft.:$219.39
Parking
- Parking description:Attached
- Garage:Yes
- Garage spaces:2
New listings near 341 Tipperary Crossing
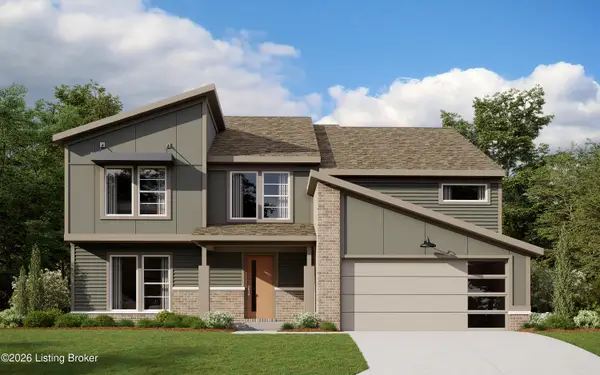 $621,843Pending4 beds 3 baths2,115 sq. ft.
934 Creativity Crossing, Shelbyville, KY 40065
MLS# 1724374Listed by: HMS REAL ESTATE- New
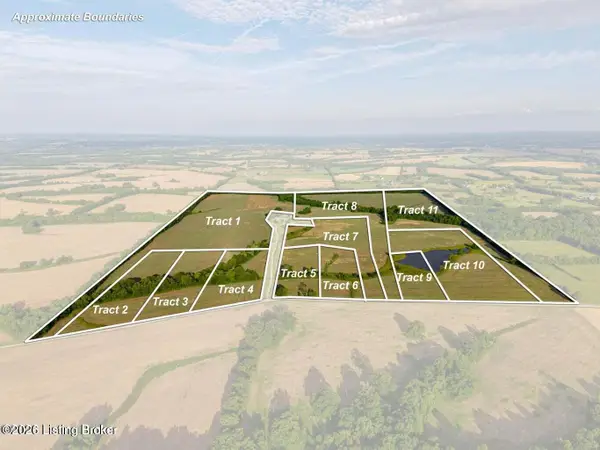 $825,000Active49.93 Acres
Tract 7/8 Mulberry Pike, Shelbyville, KY 40065
MLS# 1724369Listed by: WEICHERT REALTORS-H. BARRY SMITH CO. - New
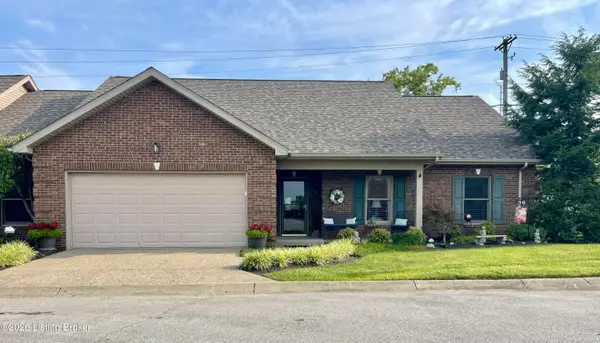 $325,000Active3 beds 2 baths1,545 sq. ft.
36 Trace Ln, Shelbyville, KY 40065
MLS# 1724295Listed by: HOME LAND OF KENTUCKY 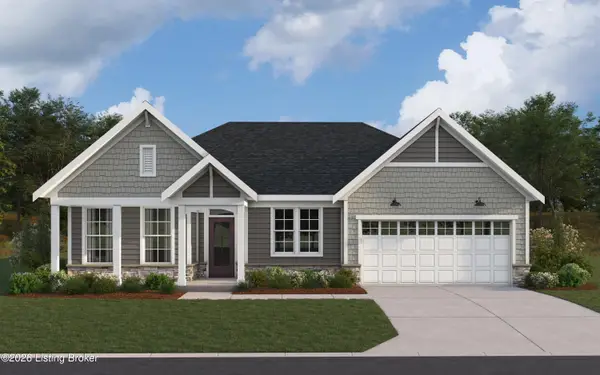 $565,023Pending3 beds 3 baths2,219 sq. ft.
905 Creativity Crossing, Shelbyville, KY 40065
MLS# 1724251Listed by: HMS REAL ESTATE- New
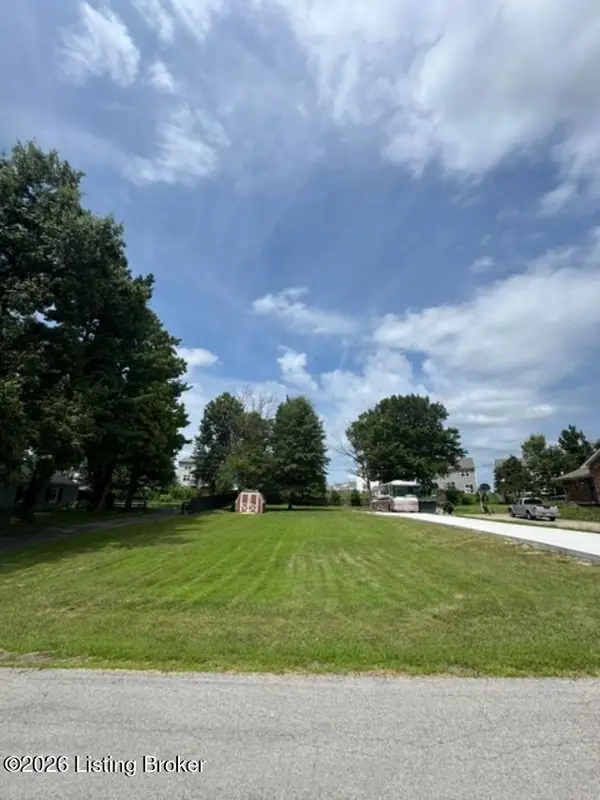 $99,900Active0.33 Acres
Lot 18 Arlington Ct, Shelbyville, KY 40065
MLS# 1724226Listed by: COLDWELL BANKER LARRY ROGERS - New
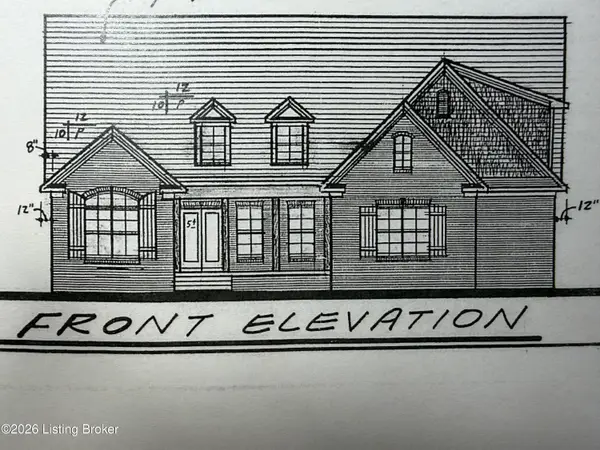 $539,000Active3 beds 3 baths2,309 sq. ft.
18 Arlington Ct, Shelbyville, KY 40065
MLS# 1724183Listed by: COLDWELL BANKER LARRY ROGERS - New
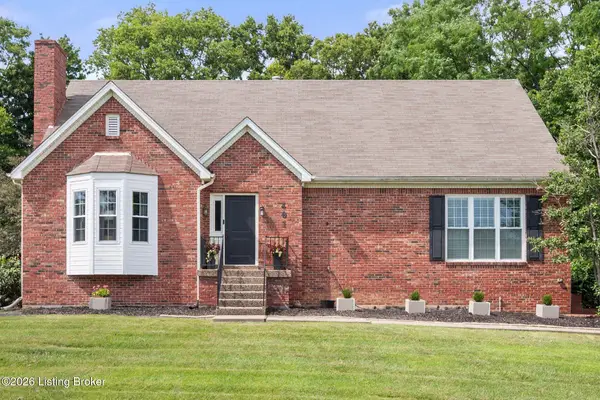 $499,000Active4 beds 3 baths2,917 sq. ft.
401 Seneca Rd, Shelbyville, KY 40065
MLS# 1724139Listed by: COLDWELL BANKER LARRY ROGERS - New
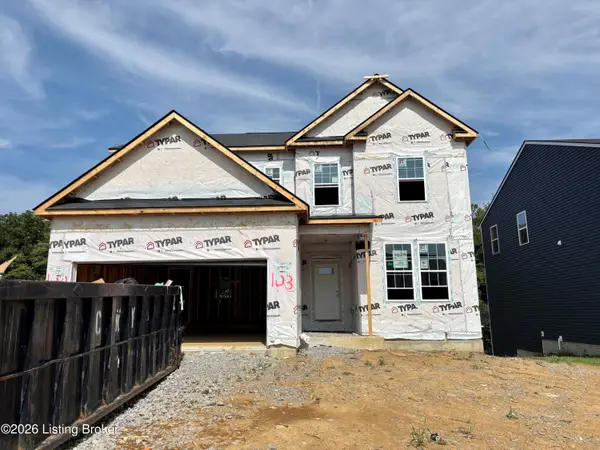 $435,600Active3 beds 3 baths2,372 sq. ft.
1020 Dry Run Ct, Shelbyville, KY 40065
MLS# 1724079Listed by: USELLIS REALTY INCORPORATED - New
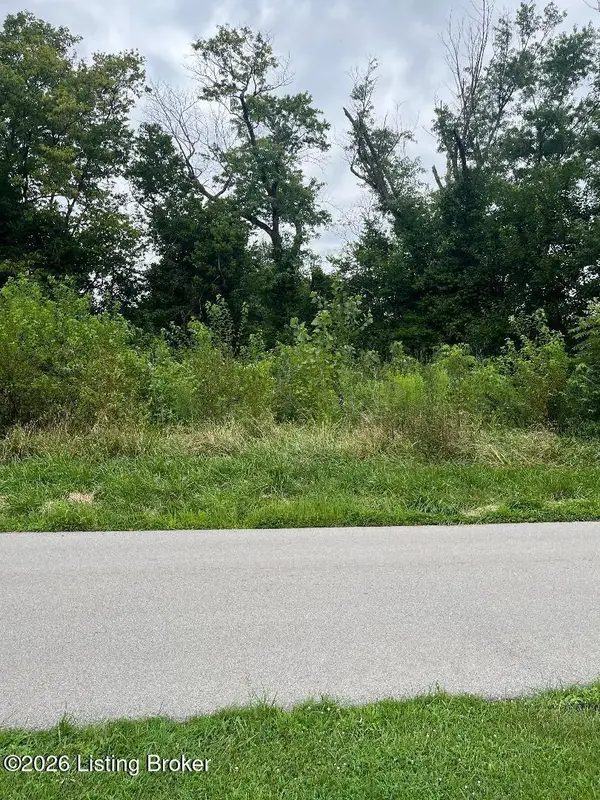 $38,000Active0.22 Acres
1935 Flood Rd, Shelbyville, KY 40065
MLS# 1724053Listed by: COLDWELL BANKER LARRY ROGERS 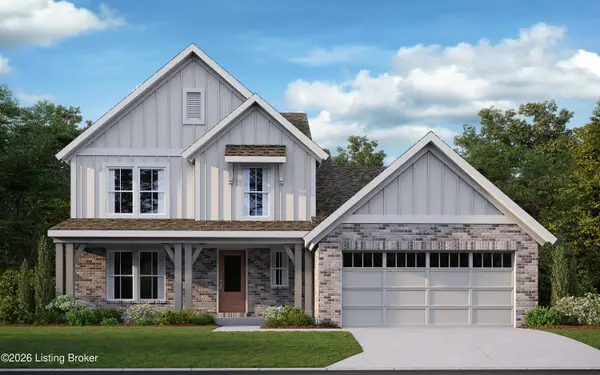 $482,844Pending3 beds 3 baths2,491 sq. ft.
234 Education Way, Shelbyville, KY 40065
MLS# 1723990Listed by: HMS REAL ESTATE


Protect your home and budget from life's surprises with an Assurant Home Warranty, backed by a partner that supports you through every step of homeownership. Explore Plans.
©2026 Century 21 Real Estate LLC. All rights reserved. CENTURY 21®, the CENTURY 21 Logo and C21® are service marks owned by Century 21 Real Estate LLC. Century 21 Real Estate LLC fully supports the principles of the Fair Housing Act and the Equal Opportunity Act. Each office is independently owned and operated. Listing information is deemed reliable but not guaranteed accurate.