
4266 Tingle Drive, Shelbyville, KY 40065
Local realty services provided by:CENTURY 21 Premiere Properties
4266 Tingle Drive,Shelbyville, KY 40065
$424,900
- 4 Beds
- 3 Baths
- 3,000 sq. ft.
- Single family
- Active
Listed by: vicky mcintosh
Office: legacy key property mgmt & rea
MLS#:645342
Source:KY_NKMLS
Price summary
- Price:$424,900
- Price per sq. ft.:$141.63
- Monthly HOA dues:$45.83
About this home
Newly Built 2025 Home in Desirable Old Heritage - Shelbyville, KY
Welcome to this stunning newly constructed 2025 single-family home located in the highly desirable Old Heritage community. Perfectly situated just minutes from Interstate 64, this home offers the ideal combination of modern design, everyday comfort, and convenient access to shopping, dining, schools, and commuting routes.
Offering 3,000 square feet of thoughtfully designed living space, this beautiful home features 4 spacious bedrooms, 2.5 bathrooms, and a versatile bonus room that can easily serve as a home office, playroom, study, or additional living area.
Interior Features:
4 generously sized bedrooms
2.5 bathrooms
Flexible office/bonus room
Open-concept living, dining, and kitchen
Modern kitchen with stainless steel appliances
Granite countertops and oversized center island
Stylish tile flooring throughout the main level
Washer and dryer hookups
Exterior Features:
Attached 2-car garage
Additional driveway parking
Private backyard with a patio, perfect for entertaining or relaxing
The bright, open layout creates an inviting atmosphere, making it easy to entertain guests or enjoy everyday living. The beautifully appointed kitchen serves as the heart of the home, seamlessly connecting to the spacious living and dining areas.
Whether you're looking for your first home or your next home, this move-in-ready property offers modern finishes, functional living space, and an exceptional location in one of Shelbyville's most desirable communities.
Schedule your private showing today and experience everything this beautiful new home has to offer!
Buyer and buyer's agent are responsible for verifying all information, including but not limited to square footage, schools, taxes, and property details....
Contact an agent
Home facts
- Year built:2025
- Subdivision & Development:Unknown
- Listing ID #:645342
- Added:44 day(s) ago
- Updated:September 18, 2026 at 07:05 PM
Rooms and interior
- Bedrooms:4
- Total bathrooms:3
- Full bathrooms:2
- Half bathrooms:1
- Rooms Total:10
- Kitchen Description:Dishwasher, Electric Range, Kitchen Island, Refrigerator
- Basement Description:Finished
- Living area:3,000 sq. ft.
Heating and cooling
- Cooling:Central Air
- Heating:Forced Air
- Central air:Yes
Structure and exterior
- Year built:2025
- Building area:3,000 sq. ft.
- Lot Features:Sloped
- Architectural Style:Traditional
- Construction Materials:Brick
- Exterior Features:Covered, Outdoor Grill, Patio, Porch
- Foundation Description:Concrete Perimeter
Schools
- High school:Shelby Co HS
- Middle school:Shelby West Middle
- Elementary school:Heritage Elementary
Utilities
- Water:Public
- Sewer:Public Sewer
Finances and disclosures
- Price:$424,900
- Price per sq. ft.:$141.63
Features and amenities
- Appliances:Refrigerator, Washer
- Laundry features:Dryer, Washer
- Amenities:Ceiling Fan(s), Outdoor Grill, Recessed Lighting, Smoke Detector(s)
Parking
- Garage:Yes
- Garage spaces:2
New listings near 4266 Tingle Drive
- Coming Soon
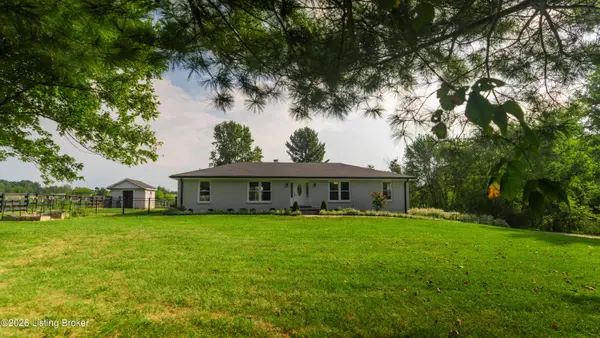 $650,000Coming Soon3 beds 3 baths2,200 sq. ft.
4045 Lagrange Rd, Shelbyville, KY 40065
MLS# 1729536Listed by: REAL BROKER, LLC - Open Sun, 12 to 2pmNew
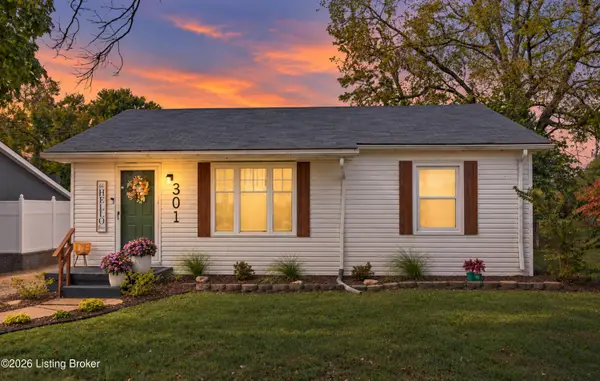 $226,000Active2 beds 1 baths892 sq. ft.
301 Ardmore Ln, Shelbyville, KY 40065
MLS# 1729520Listed by: TOTALLY ABOUT HOUSES - New
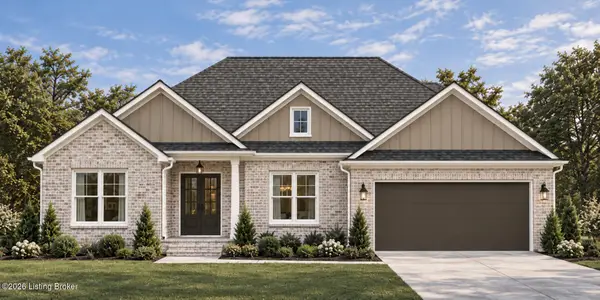 $589,900Active4 beds 2 baths2,058 sq. ft.
Lot 12 Megan Lane, Shelbyville, KY 40065
MLS# 1729425Listed by: BROWN REALTY - Open Sun, 2 to 4pmNew
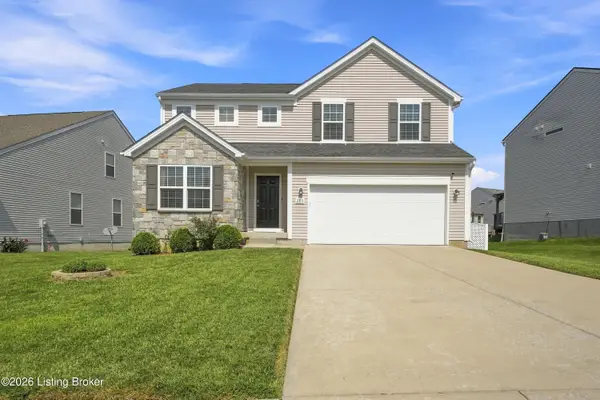 $350,000Active3 beds 3 baths2,050 sq. ft.
284 Saint Regis Dr, Shelbyville, KY 40065
MLS# 1729378Listed by: 85W REAL ESTATE - New
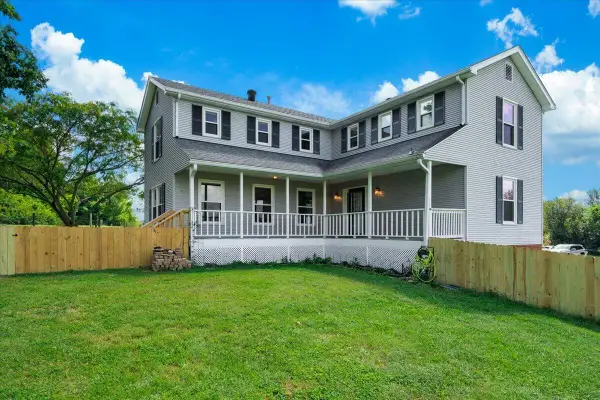 $625,000Active3 beds 3 baths2,164 sq. ft.
195 Locust Grove Road, Shelbyville, KY 40065
MLS# 26025345Listed by: THE BROKERAGE - New
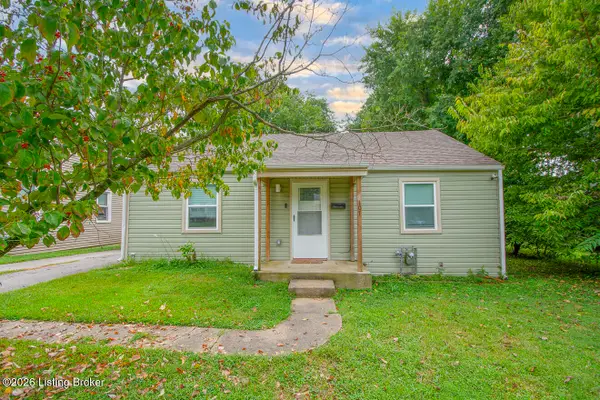 $230,000Active3 beds 2 baths1,512 sq. ft.
107 Ada Ave, Shelbyville, KY 40065
MLS# 1728069Listed by: KELLER WILLIAMS COLLECTIVE - New
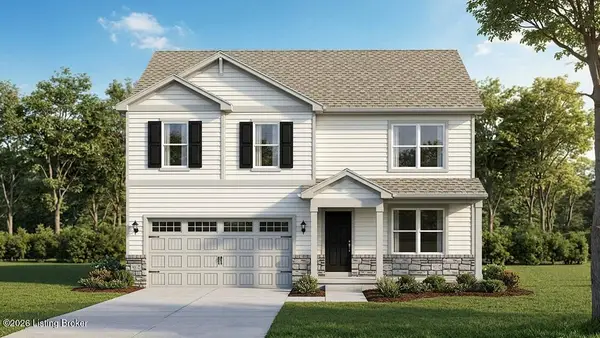 $288,700Active4 beds 3 baths1,649 sq. ft.
103 Pheasant Glen Dr, Shelbyville, KY 40065
MLS# 1729313Listed by: DRH REALTY OF KENTUCKY - New
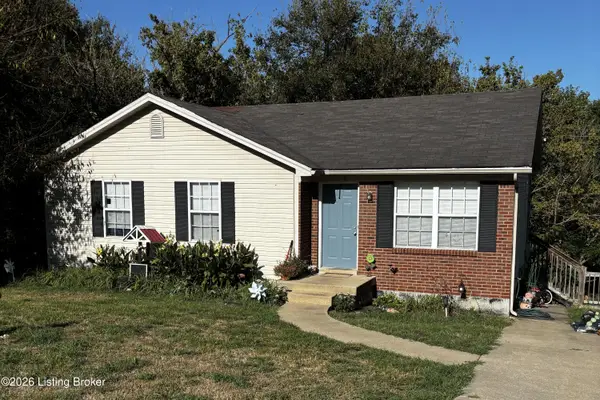 $215,000Active3 beds 2 baths1,036 sq. ft.
199 Alto St, Shelbyville, KY 40065
MLS# 1729232Listed by: COLDWELL BANKER LARRY ROGERS - New
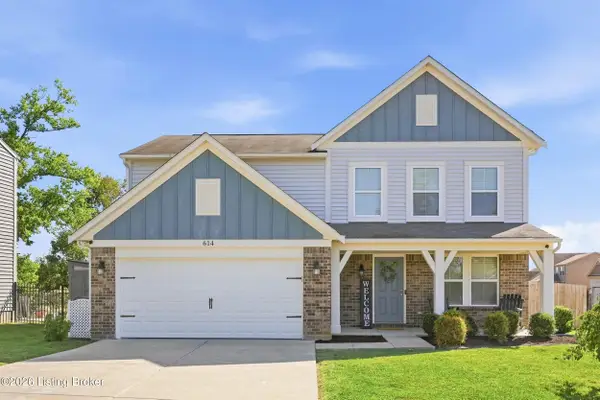 $314,900Active3 beds 3 baths1,983 sq. ft.
614 Birchwood Cir, Shelbyville, KY 40065
MLS# 1729217Listed by: KNOB & KEY REALTY, LLC - Open Sun, 2 to 4pmNew
 $265,000Active3 beds 1 baths1,853 sq. ft.
107 Beechwood Ave, Shelbyville, KY 40065
MLS# 1729151Listed by: LENIHAN SOTHEBY'S INT'L REALTY


Protect your home and budget from life's surprises with an Assurant Home Warranty, backed by a partner that supports you through every step of homeownership. Explore Plans.
©2026 Century 21 Real Estate LLC. All rights reserved. CENTURY 21®, the CENTURY 21 Logo and C21® are service marks owned by Century 21 Real Estate LLC. Century 21 Real Estate LLC fully supports the principles of the Fair Housing Act and the Equal Opportunity Act. Each office is independently owned and operated. Listing information is deemed reliable but not guaranteed accurate.