
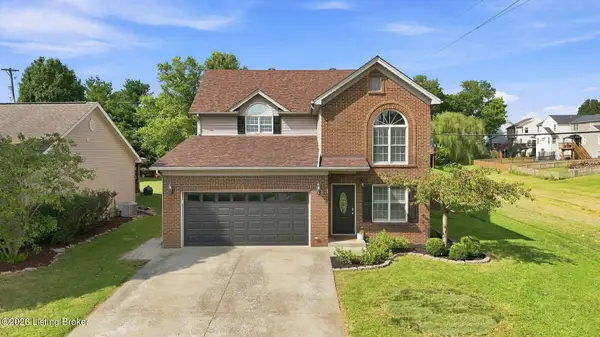
437 Seneca Rd, Shelbyville, KY 40065
Local realty services provided by:CENTURY 21 Simpson & Associates
437 Seneca Rd,Shelbyville, KY 40065
$489,900
- 3 Beds
- 3 Baths
- 2,711 sq. ft.
- Single family
- Active
Listed by: april ethington
Office: coldwell banker larry rogers
MLS#:1729974
Source:KY_MSMLS
Price summary
- Price:$489,900
- Price per sq. ft.:$280.91
About this home
Beautiful all-brick ranch home with a finished lower level, situated on a large lot with extensive, meticulously maintained landscaping. This exceptionally well-cared-for home features numerous updates and thoughtful touches throughout. The main level offers a welcoming foyer, formal dining room, and spacious great room with a gas-log fireplace. The eat-in kitchen features lovely appliances that will remain with the home, along with plenty of cabinet and counter space. A convenient first-floor laundry room adds to the functionality of the home. The spacious primary suite features a large bedroom and an updated primary bath with a double-bowl vanity, walk-in tiled shower with a heavy glass door, generous walk-in closet, and additional linen closet. Two additional bedrooms and a full bath complete the main level. The finished lower level provides additional living space along with a full bath and abundant storage. An oversized two-car garage is also located on the lower level, offering plenty of room for vehicles, equipment, and storage. A beautifully maintained home with quality construction, attractive landscaping, numerous updates, and plenty of space—truly a home that has been lovingly cared for....
Contact an agent
Home facts
- Year built:1998
- Subdivision & Development:TOWN N COUNTRY
- Listing ID #:1729974
- Added:1 day(s) ago
- Updated:September 24, 2026 at 06:54 PM
Rooms and interior
- Bedrooms:3
- Total bathrooms:3
- Full bathrooms:3
- Rooms Total:11
- Basement:Yes
- Basement Description:Finished
- Living area:2,711 sq. ft.
Heating and cooling
- Cooling:Central Air
- Heating:Natural gas
- Central air:Yes
Structure and exterior
- Year built:1998
- Building area:2,711 sq. ft.
- Lot area:0.42 Acres
- Architectural Style:Ranch
- Construction Materials:brick
- Exterior Features:Deck
- Foundation Description:Poured Concrete
Utilities
- Sewer:Public Sewer
Finances and disclosures
- Price:$489,900
- Price per sq. ft.:$280.91
Parking
- Parking description:Attached, Lower Level
- Garage:Yes
- Garage spaces:2
New listings near 437 Seneca Rd
- Coming Soon
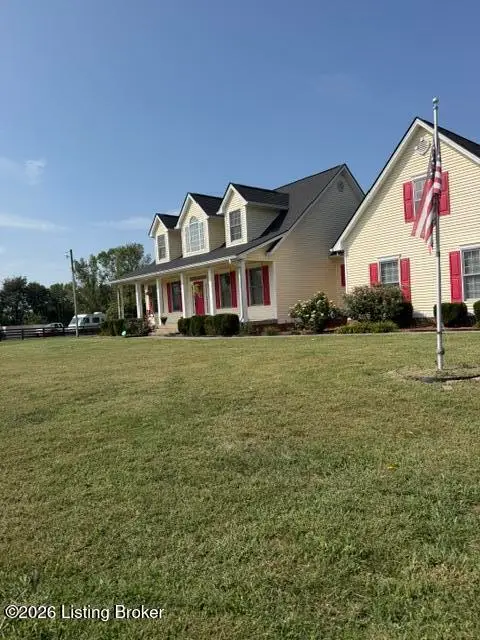 $715,000Coming Soon4 beds 3 baths4,315 sq. ft.
192 Bagdad Rd, Shelbyville, KY 40065
MLS# 1729947Listed by: COLDWELL BANKER MCMAHAN - New
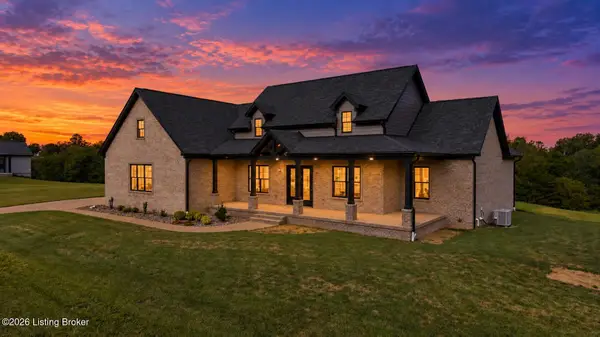 $949,900Active3 beds 2 baths2,693 sq. ft.
238 Forest View Ridge, Shelbyville, KY 40065
MLS# 1730004Listed by: SEMONIN REALTORS - New
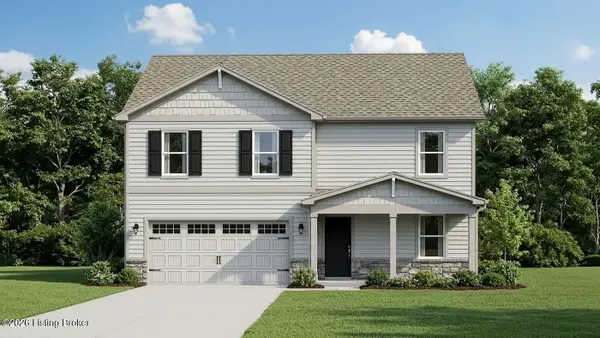 $290,700Active4 beds 3 baths1,649 sq. ft.
105 Pheasant Glen Dr, Shelbyville, KY 40065
MLS# 1729980Listed by: DRH REALTY OF KENTUCKY - New
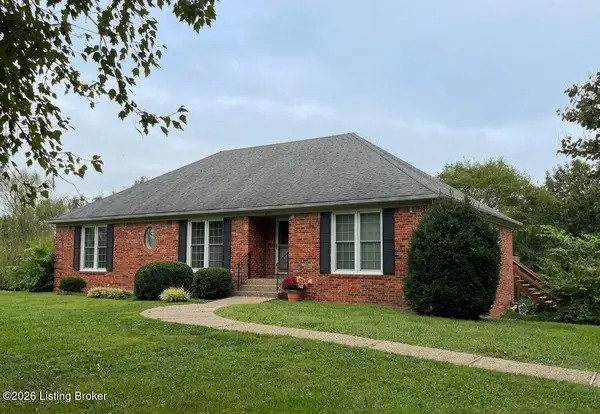 $425,000Active4 beds 3 baths3,045 sq. ft.
1695 Burks Branch Rd, Shelbyville, KY 40065
MLS# 1729941Listed by: SEMONIN REALTORS - New
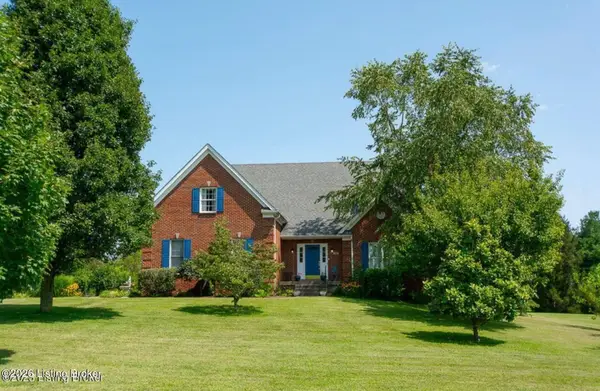 $595,000Active4 beds 4 baths3,518 sq. ft.
98 Plantation Dr, Shelbyville, KY 40065
MLS# 1729949Listed by: HOMEPAGE REALTY - Open Sat, 2 to 4pmNew
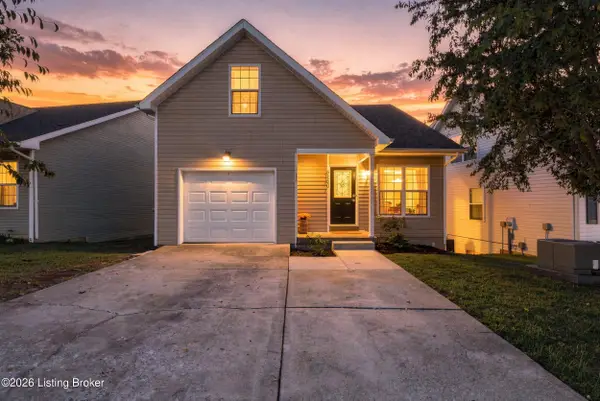 $319,000Active4 beds 3 baths2,745 sq. ft.
5150 Bell Ave, Shelbyville, KY 40065
MLS# 1729928Listed by: RED 1 REALTY LLC - New
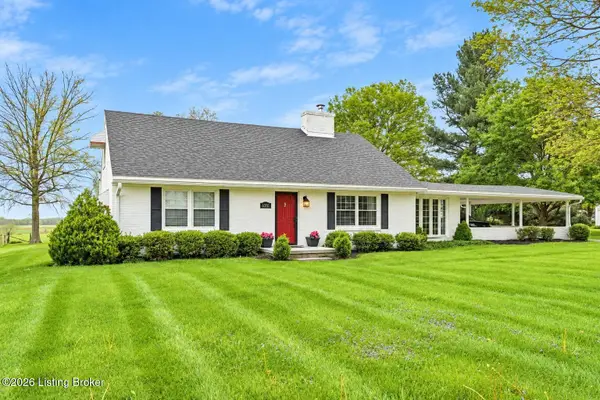 $409,000Active3 beds 3 baths2,196 sq. ft.
6381 Frankfort Rd, Shelbyville, KY 40065
MLS# 1729897Listed by: COLDWELL BANKER LARRY ROGERS - New
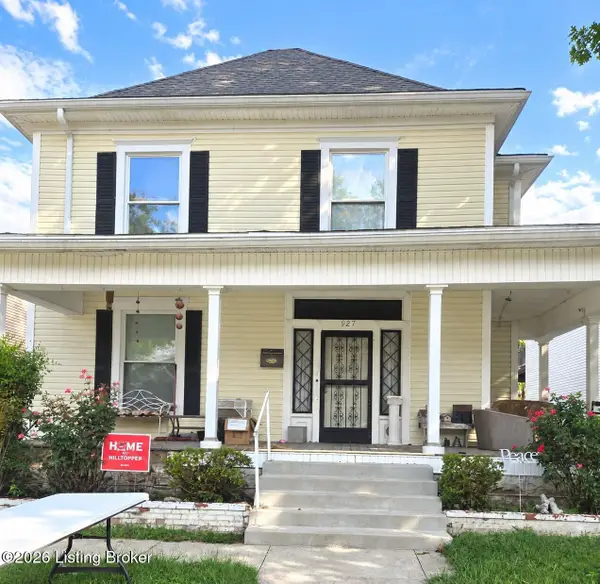 $174,900Active3 beds 2 baths2,400 sq. ft.
927 Bland Ave, Shelbyville, KY 40065
MLS# 1729746Listed by: COLDWELL BANKER LARRY ROGERS - New
 $330,000Active3 beds 3 baths1,921 sq. ft.
2030 Osprey Cove Ave, Shelbyville, KY 40065
MLS# 1729735Listed by: LENIHAN SOTHEBY'S INT'L REALTY


Protect your home and budget from life's surprises with an Assurant Home Warranty, backed by a partner that supports you through every step of homeownership. Explore Plans.
©2026 Century 21 Real Estate LLC. All rights reserved. CENTURY 21®, the CENTURY 21 Logo and C21® are service marks owned by Century 21 Real Estate LLC. Century 21 Real Estate LLC fully supports the principles of the Fair Housing Act and the Equal Opportunity Act. Each office is independently owned and operated. Listing information is deemed reliable but not guaranteed accurate.