
5150 Bell Ave, Shelbyville, KY 40065
Local realty services provided by:CENTURY 21 Simpson & Associates
Upcoming open houses
- Sat, Sep 2602:00 pm - 04:00 pm
Listed by: david bradshaw
Office: red 1 realty llc.
MLS#:1729928
Source:KY_MSMLS
Price summary
- Price:$319,000
- Price per sq. ft.:$172.53
About this home
Need room to spread out? This Shelbyville home offers over 2,700 finished square feet with 4 bedrooms, 3 full bathrooms, plus 2 additional finished bonus rooms in the walkout basement. With 4 bedrooms plus 2 additional rooms to work with, there's plenty of flexibility for the way you need to use the home. Extensively renovated and updated throughout, the home has a bright, open feel while still offering plenty of separation when you need it. The kitchen opens into the dining and living areas with updated countertops, beautiful lighting, and plenty of room to gather. In the living room, an elaborate stone accent wall with built-in shelving and fireplace creates a standout centerpiece for the main level. The primary bedroom, full bathroom, and laundry are all conveniently located on the first floor. Upstairs you'll find three additional bedrooms and another full bathroom. The finished walkout basement adds an entire additional level of usable space with a third full bathroom and two finished bonus rooms. Whether you need home offices, a workout room, hobby space, extra storage, or simply more room to spread out, the layout gives you options. Two decks extend the living space outside and provide plenty of room for relaxing or entertaining. At just $319,000, this home brings together a lot of finished space, 3 full bathrooms, extensive updates, and a flexible three-level layout that's hard to find at this price. Come see just how much this home has to offer....
Contact an agent
Home facts
- Year built:2005
- Subdivision & Development:MIDLAND ESTATES
- Listing ID #:1729928
- Added:1 day(s) ago
- Updated:September 24, 2026 at 06:54 PM
Rooms and interior
- Bedrooms:4
- Total bathrooms:3
- Full bathrooms:3
- Rooms Total:14
- Basement:Yes
- Basement Description:Finished, Walkout Finished
- Living area:2,745 sq. ft.
Heating and cooling
- Cooling:Central Air
- Heating:Electric, FORCED AIR
- Central air:Yes
Structure and exterior
- Year built:2005
- Building area:2,745 sq. ft.
- Lot area:0.12 Acres
- Architectural Style:Cape Cod
- Construction Materials:Vinyl siding
- Exterior Features:Balcony, Deck, Porch
- Foundation Description:Poured Concrete
Utilities
- Sewer:Public Sewer
Finances and disclosures
- Price:$319,000
- Price per sq. ft.:$172.53
Parking
- Parking description:Attached, Driveway, Entry Front
- Garage:Yes
- Garage spaces:1
New listings near 5150 Bell Ave
- Coming Soon
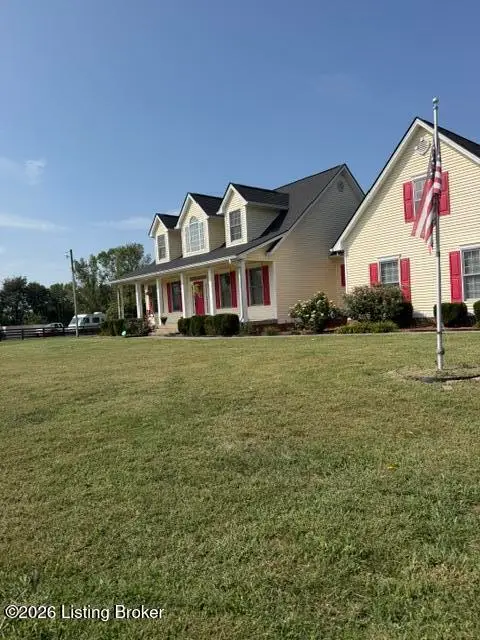 $715,000Coming Soon4 beds 3 baths4,315 sq. ft.
192 Bagdad Rd, Shelbyville, KY 40065
MLS# 1729947Listed by: COLDWELL BANKER MCMAHAN 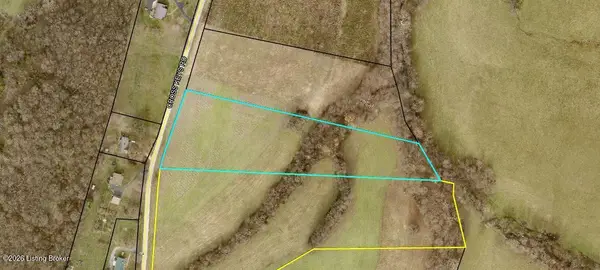 $172,500Pending5.01 Acres
Lot 6 Cross Keys Rd, Shelbyville, KY 40065
MLS# 1730021Listed by: COLDWELL BANKER LARRY ROGERS- New
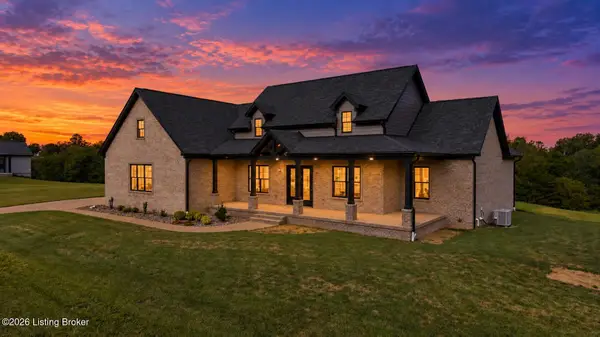 $949,900Active3 beds 2 baths2,693 sq. ft.
238 Forest View Ridge, Shelbyville, KY 40065
MLS# 1730004Listed by: SEMONIN REALTORS - New
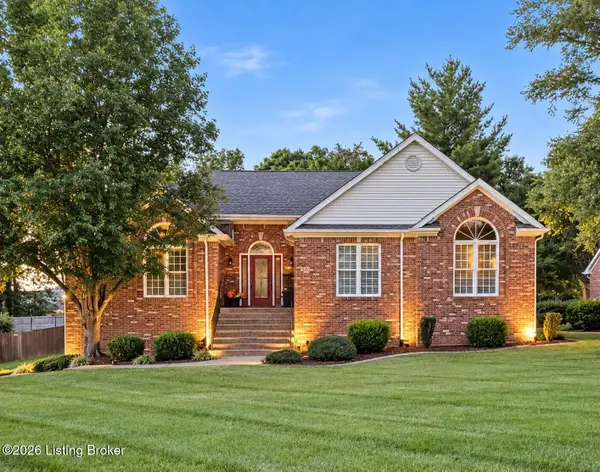 $489,900Active3 beds 3 baths2,711 sq. ft.
437 Seneca Rd, Shelbyville, KY 40065
MLS# 1729974Listed by: COLDWELL BANKER LARRY ROGERS - New
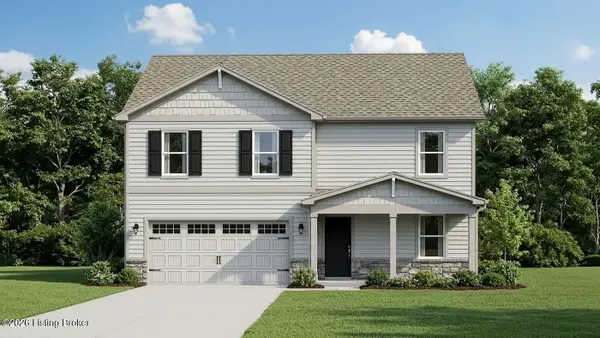 $290,700Active4 beds 3 baths1,649 sq. ft.
105 Pheasant Glen Dr, Shelbyville, KY 40065
MLS# 1729980Listed by: DRH REALTY OF KENTUCKY - New
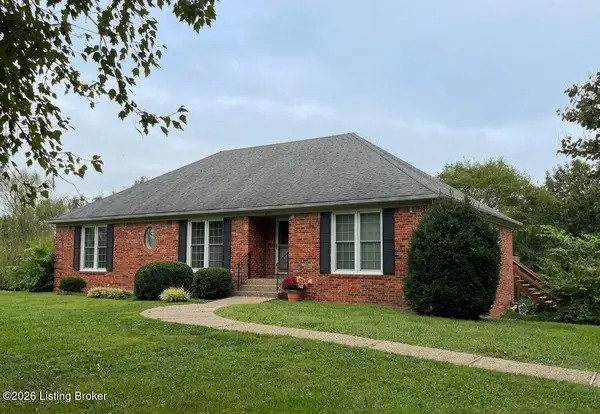 $425,000Active4 beds 3 baths3,045 sq. ft.
1695 Burks Branch Rd, Shelbyville, KY 40065
MLS# 1729941Listed by: SEMONIN REALTORS - New
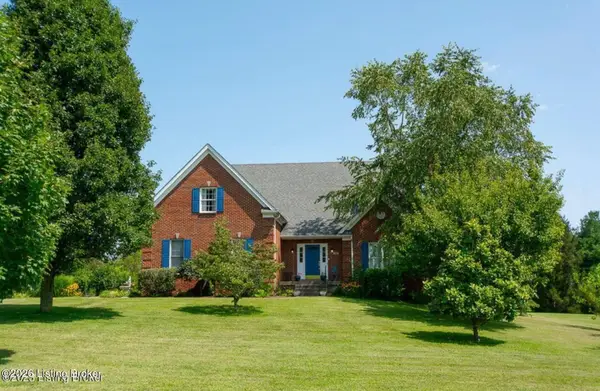 $595,000Active4 beds 4 baths3,518 sq. ft.
98 Plantation Dr, Shelbyville, KY 40065
MLS# 1729949Listed by: HOMEPAGE REALTY - New
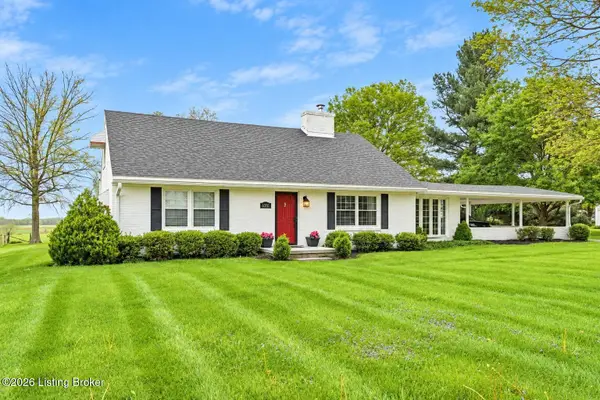 $409,000Active3 beds 3 baths2,196 sq. ft.
6381 Frankfort Rd, Shelbyville, KY 40065
MLS# 1729897Listed by: COLDWELL BANKER LARRY ROGERS - New
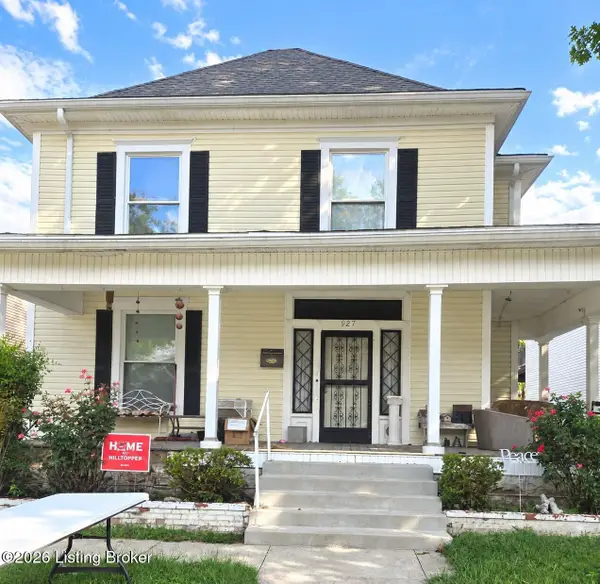 $174,900Active3 beds 2 baths2,400 sq. ft.
927 Bland Ave, Shelbyville, KY 40065
MLS# 1729746Listed by: COLDWELL BANKER LARRY ROGERS


Protect your home and budget from life's surprises with an Assurant Home Warranty, backed by a partner that supports you through every step of homeownership. Explore Plans.
©2026 Century 21 Real Estate LLC. All rights reserved. CENTURY 21®, the CENTURY 21 Logo and C21® are service marks owned by Century 21 Real Estate LLC. Century 21 Real Estate LLC fully supports the principles of the Fair Housing Act and the Equal Opportunity Act. Each office is independently owned and operated. Listing information is deemed reliable but not guaranteed accurate.