1073 Zoneton Rd, Shepherdsville, KY 40165
Local realty services provided by:CENTURY 21 Simpson & Associates
1073 Zoneton Rd,Shepherdsville, KY 40165
$329,900
- 2 Beds
- 2 Baths
- 1,400 sq. ft.
- Single family
- Pending
Listed by: joyce duncan mills, jennifer carroll
Office: semonin realtors
MLS#:1723300
Source:KY_MSMLS
Price summary
- Price:$329,900
- Price per sq. ft.:$235.64
About this home
For those who dream of a quiet, country setting with modern, barndominium-style living, 1073 Zoneton Road is exactly what you're looking for! Welcome to one of the coolest homes in Bullitt County. Situated on 1.22 acres, this two year-old home offers more style than meets the eye. Curb appeal is through the roof, with thoughtful front landscaping and wide front porch, running the expanse of the front of the house. Double front doors open into a shared living, eating, and kitchen space, with soaring cathedral ceilings. Wide, blonde floor boards stretch to the hallway beyond, but the eye is drawn to the stylish kitchen, on the left. Incredible design is found here. Textural wood cabinetry runs the length of this room, while statement hood, library ladder (for those often hard-to-reach spaces), and honed granite countertop turn this incredibly functional place into a beautiful one, as well. An eating bar, tall pantry cabinet, and under-counter microwave ensure that the function of this space is never lacking. To the right, the living room stays light thanks to corner windows at eye-level, as well as those nestled into the top of this space, keeping things bright and never too not sunny. The layout here provides space for larger furnishings. Upstairs, the primary suite encompasses the whole of the second level. The spacious primary bedroom provides ample room for even the largest bedroom furniture. One walk-in closet bumps out over the rear of the first floor, and provides space for the largest clothing collection, however, the second walk-in closet, accessible by doors on either side of the bed wall, stretches along the rear of the room, and with custom storage built-ins, ensures that even the largest shoe and clothing collection has a space. Off of the rear of the primary bedroom, a private, covered patio- with cathedral ceiling- is a sheltered and private space, perfect for overlooking the rear of the property during quiet morning coffee. The primary bathroom features an extra wide, dual vanity, open linen closet, and a step-in shower with statement tile. It is the perfect spot to begin the day or wind down in the evening, thanks to the monochrome color pallette, and private positioning within the home. Conveniently, the laundry room is on this level, and is a walk-in space, with hanging racks for the most delicate items. Rounding out the interior floor plan, a bedroom on the first level with double-door closet, and a full hall bath provide space for guests or extended family. The rear of the first floor steps down into an oversized, single-car garage with ample headroom as well as built-in storage. This space opens to a fenced-in portion of the yard, where concrete patio and fire pit are ideal for Kentucky's summer evenings. The gently sloping lot stretches downward to a wooded creek bed. Whether the lucky new owner is looking for a private and fantastical play space, or a spot to relax and unwind in nature at the end of the day, they've found it. With the design, style, thoughtfulness, and care of structure that's found here, we're sure that the lifestyle so many crave is reachable. Located just off of Preston Highway at the Gene Snyder, the location is ideal for those who need a quick commute into the Louisville Metro area, but crave the quiet, untethered environment that a more rural setting provides. For those who've always dreamed of that stylish barndominium living, now is your chance....
Contact an agent
Home facts
- Year built:2024
- Subdivision & Development:NONE
- Listing ID #:1723300
- Added:29 day(s) ago
- Updated:August 08, 2026 at 08:23 AM
Rooms and interior
- Bedrooms:2
- Total bathrooms:2
- Full bathrooms:2
- Rooms Total:7
- Basement:Yes
- Living area:1,400 sq. ft.
Heating and cooling
- Cooling:Central Air
- Heating:Electric
- Central air:Yes
Structure and exterior
- Year built:2024
- Building area:1,400 sq. ft.
- Lot area:1.22 Acres
- Construction Materials:Wood Frame
- Exterior Features:Balcony, Porch
- Foundation Description:Poured Concrete
Finances and disclosures
- Price:$329,900
- Price per sq. ft.:$235.64
Parking
- Parking description:Attached, Entry Side
- Garage:Yes
- Garage spaces:1
New listings near 1073 Zoneton Rd
- Open Sat, 11am to 1pmNew
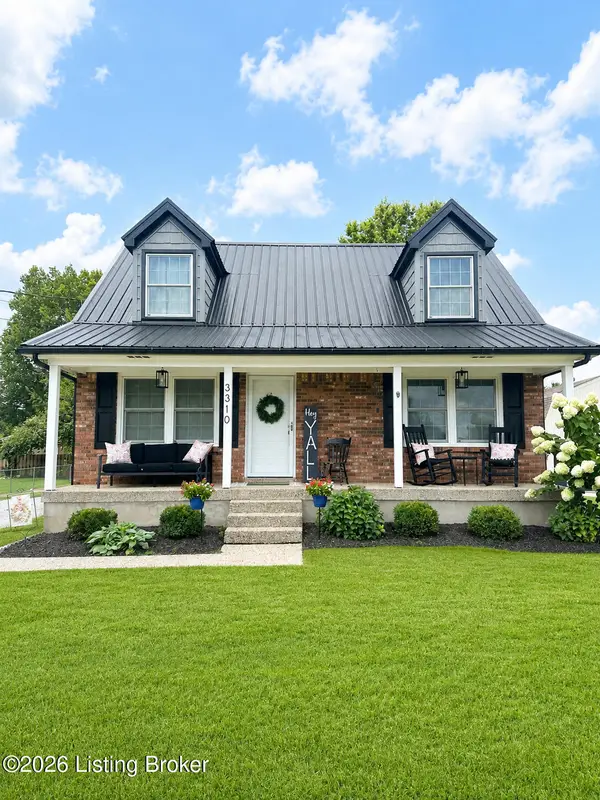 $269,900Active3 beds 2 baths1,418 sq. ft.
3310 Acacia Ave, Shepherdsville, KY 40165
MLS# 1726054Listed by: LISTWITHFREEDOM.COM - New
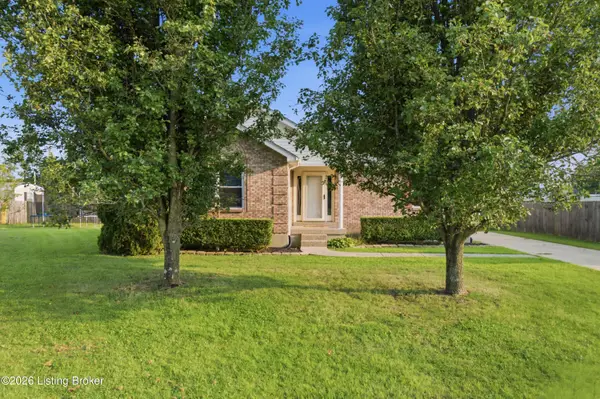 $228,500Active3 beds 2 baths1,104 sq. ft.
219 Joshua Ct, Shepherdsville, KY 40165
MLS# 1726021Listed by: ONE KEY REALTY - New
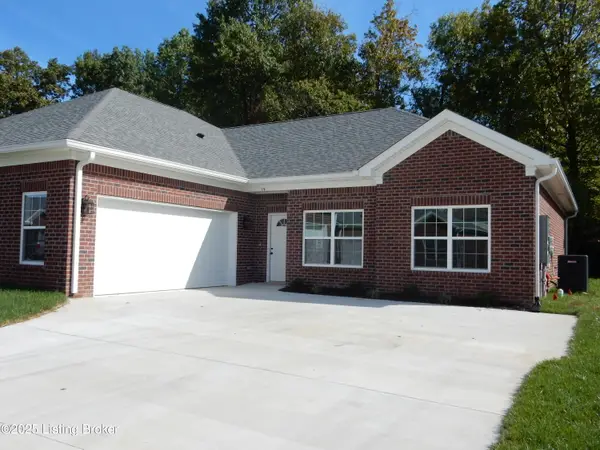
 $284,900Active2 beds 2 baths1,564 sq. ft.
178 Bullitt Creek Dr, Shepherdsville, KY 40165
MLS# 1725969Listed by: CENTURY 21 ADVANTAGE PLUS - New
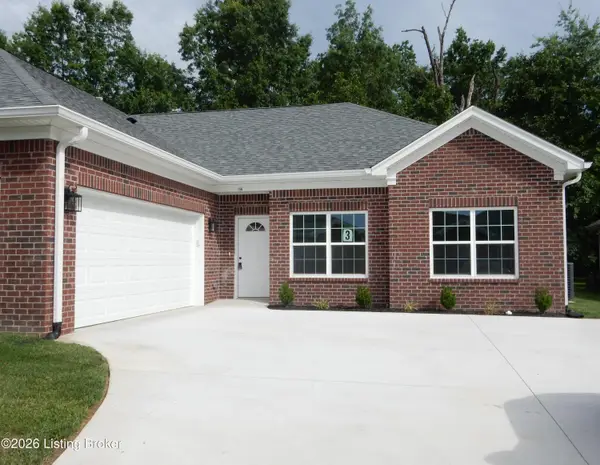 $284,900Active2 beds 2 baths1,564 sq. ft.
156 Bullitt Creek Dr, Shepherdsville, KY 40165
MLS# 1725963Listed by: CENTURY 21 ADVANTAGE PLUS - Open Sat, 12 to 2pmNew
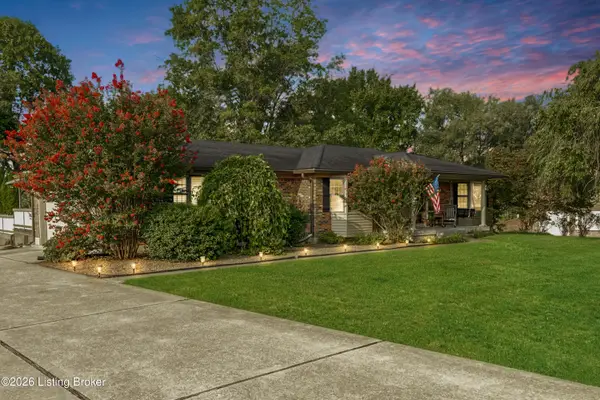 $349,900Active2 beds 3 baths2,729 sq. ft.
3604 Burkland Blvd, Shepherdsville, KY 40165
MLS# 1725925Listed by: RE/MAX RESULTS - New
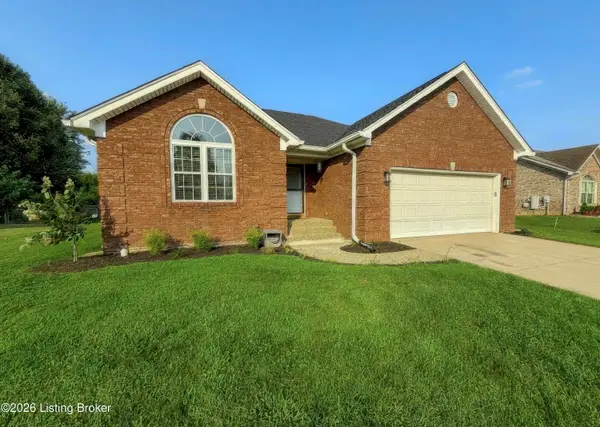 $420,000Active3 beds 3 baths2,336 sq. ft.
484 New Christman Ln, Shepherdsville, KY 40165
MLS# 1725926Listed by: INSPIRE REALTY LLC - Open Sun, 2 to 4pmNew
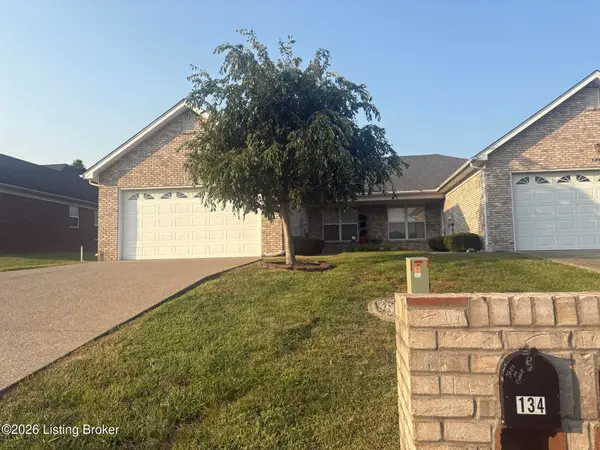 $250,000Active2 beds 2 baths1,739 sq. ft.
134 Shawnee Ct, Shepherdsville, KY 40165
MLS# 1725909Listed by: TEAM THOMPSON 1 REALTY. LLC - New
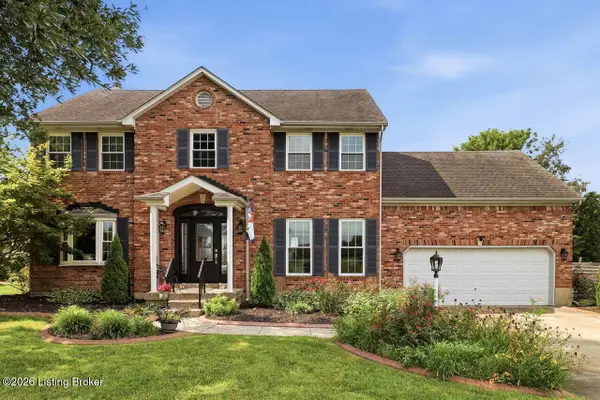 $465,000Active4 beds 3 baths2,458 sq. ft.
1037 Cobblestone Cir, Shepherdsville, KY 40165
MLS# 1725896Listed by: RESERVE REALTY GROUP - New
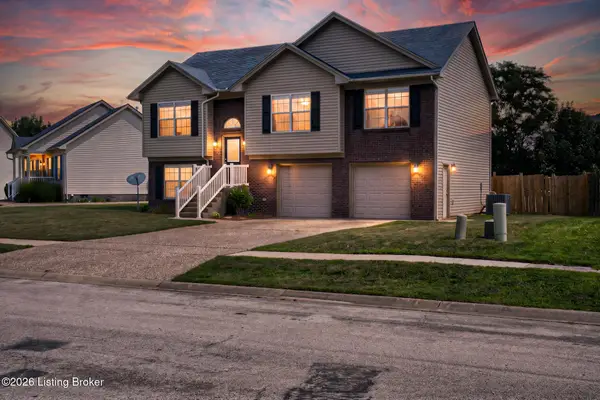 $319,900Active4 beds 2 baths1,800 sq. ft.
240 Crooked Oak Ct, Shepherdsville, KY 40165
MLS# 1725789Listed by: REAL ESTATE UNLIMITED - New
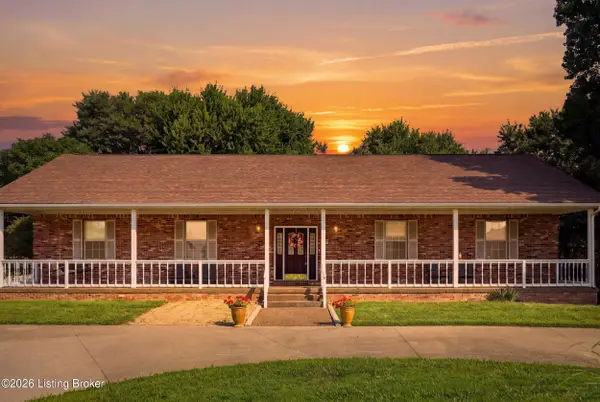 $505,000Active3 beds 4 baths3,792 sq. ft.
219 Kristi Shells Ct, Shepherdsville, KY 40165
MLS# 1725774Listed by: KNOB & KEY REALTY, LLC


Protect your home and budget from life's surprises with an Assurant Home Warranty, backed by a partner that supports you through every step of homeownership. Explore Plans.
©2026 Century 21 Real Estate LLC. All rights reserved. CENTURY 21®, the CENTURY 21 Logo and C21® are service marks owned by Century 21 Real Estate LLC. Century 21 Real Estate LLC fully supports the principles of the Fair Housing Act and the Equal Opportunity Act. Each office is independently owned and operated. Listing information is deemed reliable but not guaranteed accurate.