
219 Kristi Shells Ct, Shepherdsville, KY 40165
Local realty services provided by:CENTURY 21 Simpson & Associates
219 Kristi Shells Ct,Shepherdsville, KY 40165
$505,000
- 3 Beds
- 4 Baths
- 3,792 sq. ft.
- Single family
- Active
Listed by: marygen boley
Office: knob & key realty, llc.
MLS#:1725774
Source:KY_MSMLS
Price summary
- Price:$505,000
- Price per sq. ft.:$220.72
About this home
Situated near the colorful hills of Bernheim Forest and local distilleries & wineries lies this custom-built, one-owner, 4000+ sqft ranch nestled on just over 1.5 park-like acres at the end of a quiet cul-de-sac, just waiting to welcome you home to The Springs! Even better - there is no HOA or restrictions! The home's circular driveway and fully covered front porch (expanding the width of the home, with rocking chairs and a swing) lead the way into the open and inviting foyer. The main living level features nearly 2300 sqft of living space and offers a desirable open-concept, split-bedroom floorplan, complete with three bedrooms and three full bathrooms. An abundance of windows, natural light, wood flooring, and 9' ceilings throughout add to the home's spacious yet cozy ambience. The kitchen with granite countertops, stainless appliances, a breakfast bar for two, and large formal dining room with coffered ceilings and access to the private back deck help to make family meals and gatherings a true delight! The extra-large primary bedroom suite is truly a place to relax and unwind, and features a tray ceiling, sitting room, walk-in closet, and an ensuite full bathroom that offers a double vanity, whirlpool tub, and separate walk-in shower. Across the home, you'll find two additional well-appointed guest bedrooms and two additional full bathrooms. One of these guest bedrooms offers ensuite access to a full bathroom and could serve as a second primary suite for a multi-generational living situation. A laundry room just off the kitchen, and access to the 2.5-car attached garage, completes the main living level. Just off the kitchen, an extra-wide, carpeted stairwell leads you to the home's 1900+ sqft finished basement where 9' ceilings, like-new flooring, neutral paint, and bright lighting make it feel like a true extension of the main living level. A family room with gas fireplace & built-in wet bar, a huge "flex" room (used as a 4th bedroom, but no egress window), a full bathroom with tiled walk-in shower, an abundance of double closets, and unfinished storage space with shelving complete the lower living level. For added peace of mind, the HVAC and TWO water heaters are 5 years young, and the roof was replaced in 2018. The home's beauty continues outdoors where the expansive back yard immediatelty captivates with many mature, fragrant trees and shrubbery. A well-maintained deck and poured patio offer a place to sip your morning coffee or evening tea and enjoy nature in a park-like setting. Horse-racing enthusiasts may appreciate the bricked walkway featuring red bricks from Churchill Downs' Gate 10! Don't miss the chance to see this home for yourself - schedule your private showing today!...
Contact an agent
Home facts
- Year built:1998
- Subdivision & Development:THE SPRINGS
- Listing ID #:1725774
- Added:1 day(s) ago
- Updated:August 08, 2026 at 03:24 PM
Rooms and interior
- Bedrooms:3
- Total bathrooms:4
- Full bathrooms:4
- Rooms Total:15
- Basement:Yes
- Basement Description:Finished
- Living area:3,792 sq. ft.
Heating and cooling
- Cooling:Central Air
- Heating:FORCED AIR, Natural gas
- Central air:Yes
Structure and exterior
- Year built:1998
- Building area:3,792 sq. ft.
- Lot area:1.74 Acres
- Lot Features:Cleared, Level, Wooded
- Architectural Style:Ranch
- Construction Materials:Aluminum siding
- Exterior Features:Deck, Patio, Porch
- Foundation Description:Poured Concrete
Finances and disclosures
- Price:$505,000
- Price per sq. ft.:$220.72
Parking
- Parking description:Attached, Driveway, Entry Side
- Garage:Yes
- Garage spaces:2
New listings near 219 Kristi Shells Ct
- New
 $289,000Active3 beds 2 baths1,450 sq. ft.
272 River Edge Dr, Shepherdsville, KY 40165
MLS# 1719910Listed by: KELLER WILLIAMS COLLECTIVE - New
 $434,000Active4 beds 4 baths3,167 sq. ft.
364 Fairview Ln, Shepherdsville, KY 40165
MLS# 1725651Listed by: FIRST SATURDAY REAL ESTATE - New
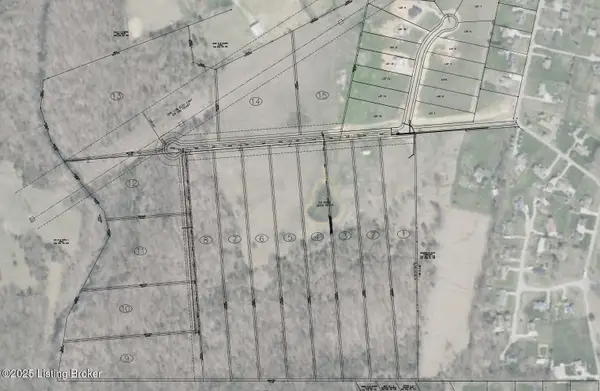 $176,136Active5.37 Acres
Lot 3 Wray Dr, Shepherdsville, KY 40165
MLS# 1725601Listed by: RE/MAX RESULTS - New
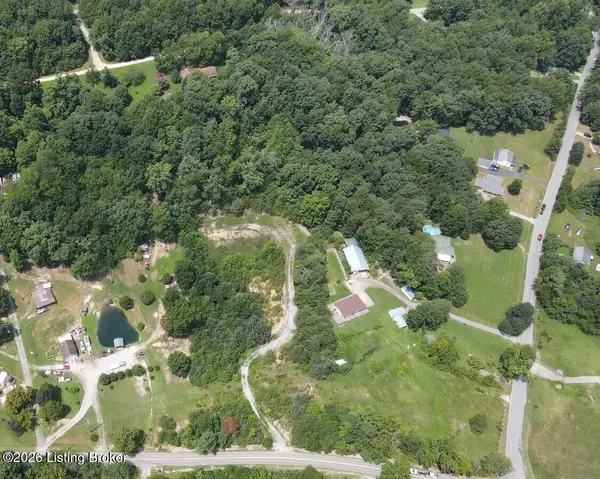 $179,900Active4.13 Acres
2117 W Blue Lick Rd, Shepherdsville, KY 40165
MLS# 1725597Listed by: MOVE WITH ME REALTY - New
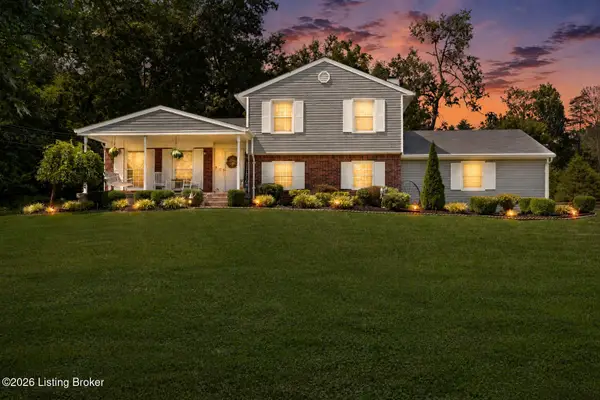 $410,000Active4 beds 2 baths1,810 sq. ft.
574 Pine Creek Rd, Shepherdsville, KY 40165
MLS# 1725582Listed by: TOTALLY ABOUT HOUSES - New
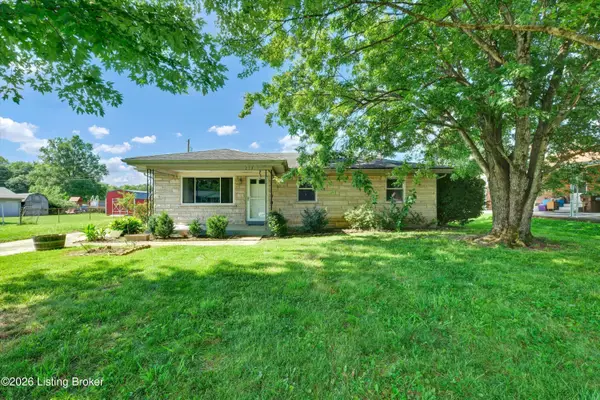 $229,900Active3 beds 1 baths1,050 sq. ft.
213 Pebblebrook Dr, Shepherdsville, KY 40165
MLS# 1725572Listed by: SEMONIN REALTORS - New
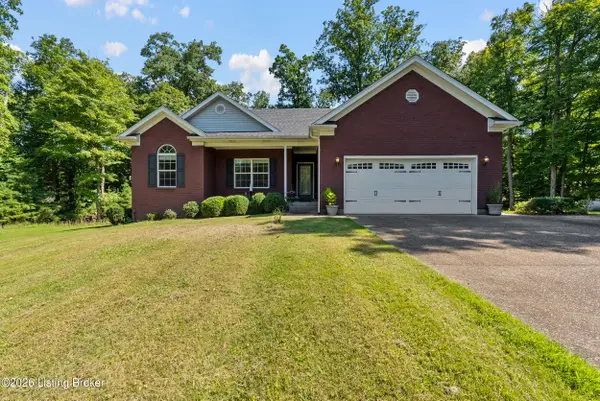 $350,000Active3 beds 2 baths1,473 sq. ft.
210 E Indian Stone Rd, Shepherdsville, KY 40165
MLS# 1725528Listed by: RE/MAX EMPIRE - New
 $310,000Active3 beds 2 baths1,403 sq. ft.
231 River Edge Dr, Shepherdsville, KY 40165
MLS# 1725481Listed by: REAL ESTATE GO TO - New
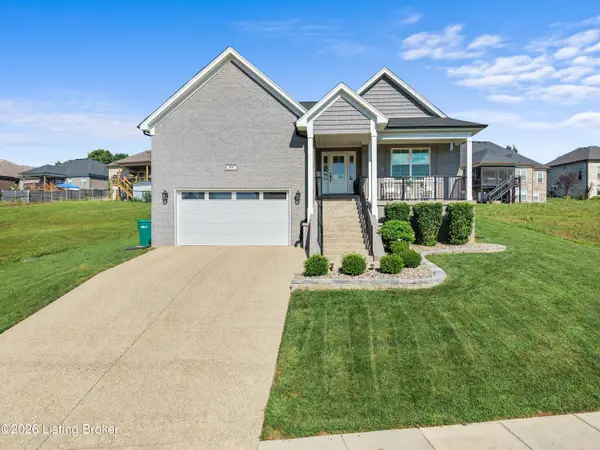 $449,500Active4 beds 3 baths3,411 sq. ft.
307 Bischoff Way, Shepherdsville, KY 40165
MLS# 1725457Listed by: AMERICUS REALTY GROUP


Protect your home and budget from life's surprises with an Assurant Home Warranty, backed by a partner that supports you through every step of homeownership. Explore Plans.
©2026 Century 21 Real Estate LLC. All rights reserved. CENTURY 21®, the CENTURY 21 Logo and C21® are service marks owned by Century 21 Real Estate LLC. Century 21 Real Estate LLC fully supports the principles of the Fair Housing Act and the Equal Opportunity Act. Each office is independently owned and operated. Listing information is deemed reliable but not guaranteed accurate.