
1193 Castlerock Dr, Shepherdsville, KY 40165
Local realty services provided by:CENTURY 21 Simpson & Associates
1193 Castlerock Dr,Shepherdsville, KY 40165
$499,900
- 3 Beds
- 2 Baths
- 2,250 sq. ft.
- Single family
- Active
Listed by: joe k bradshaw
Office: simpler.realestate
MLS#:1725187
Source:KY_MSMLS
Price summary
- Price:$499,900
- Price per sq. ft.:$370.3
About this home
NATURE LOVERS!! If you are looking for a retreat, hunting, fishing kind of place, look no further. Property is made up of woods, privacy, cleared ground, all along Floyds Fork Creek. Rare find so close to city conveniences. Call for a tour.
Contact an agent
Home facts
- Year built:1975
- Subdivision & Development:BLANKENSHIP ESTATES
- Listing ID #:1725187
- Added:1 day(s) ago
- Updated:August 03, 2026 at 10:43 PM
Rooms and interior
- Bedrooms:3
- Total bathrooms:2
- Full bathrooms:1
- Half bathrooms:1
- Rooms Total:8
- Basement:Yes
- Basement Description:Finished, Walkout Finished
- Living area:2,250 sq. ft.
Heating and cooling
- Cooling:Heat Pump
- Heating:Electric, Heat Pump
Structure and exterior
- Year built:1975
- Building area:2,250 sq. ft.
- Lot area:16 Acres
- Lot Features:Cleared, Wooded
- Architectural Style:Ranch
- Construction Materials:Stone, brick
- Exterior Features:Deck, Patio
- Foundation Description:Poured Concrete
Finances and disclosures
- Price:$499,900
- Price per sq. ft.:$370.3
Parking
- Parking description:Attached, Detached, Lower Level
- Garage:Yes
- Garage spaces:2
- Carport spaces:2
New listings near 1193 Castlerock Dr
- New
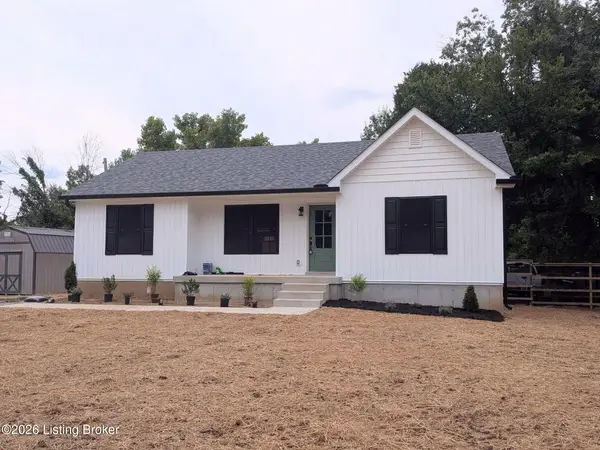 $265,900Active3 beds 2 baths1,152 sq. ft.
160 Harley Dr, Shepherdsville, KY 40165
MLS# 1725249Listed by: RED EDGE REALTY - New
 $225,000Active2 beds 1 baths955 sq. ft.
289 Beech Grove Road, Shepherdsville, KY 40165
MLS# HK2603231Listed by: SCHULER BAUER REAL ESTATE SERVICES ERA POWERED- ELIZABETHTOWN - New
 $299,333Active3 beds 3 baths3,141 sq. ft.
203 Abbott St, Shepherdsville, KY 40165
MLS# 1725160Listed by: 85W REAL ESTATE - New
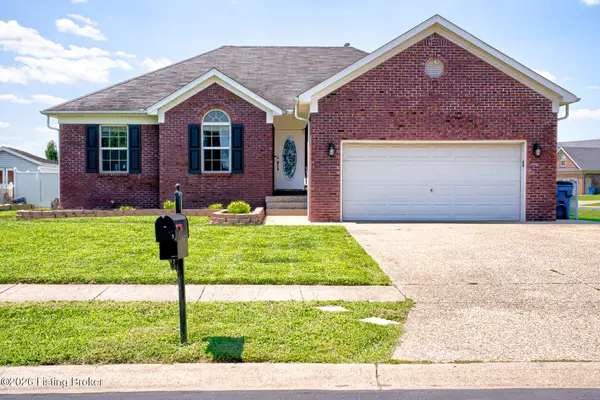 $304,900Active3 beds 2 baths1,558 sq. ft.
179 Reserves Blvd, Shepherdsville, KY 40165
MLS# 1725103Listed by: RED 1 REALTY LLC - New
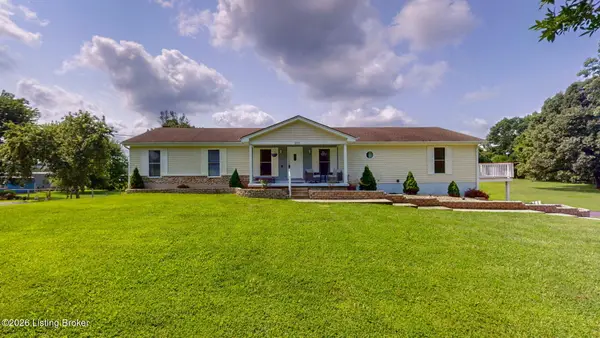 $449,900Active4 beds 2 baths2,100 sq. ft.
253 Country Manor Ln, Shepherdsville, KY 40165
MLS# 1725039Listed by: WEICHERT REALTORS-ABG - New
 $362,500Active3 beds 2 baths2,118 sq. ft.
200 Castlerock Dr, Shepherdsville, KY 40165
MLS# 1724983Listed by: SEGREST FLAHERTY REALTORS LLC - New
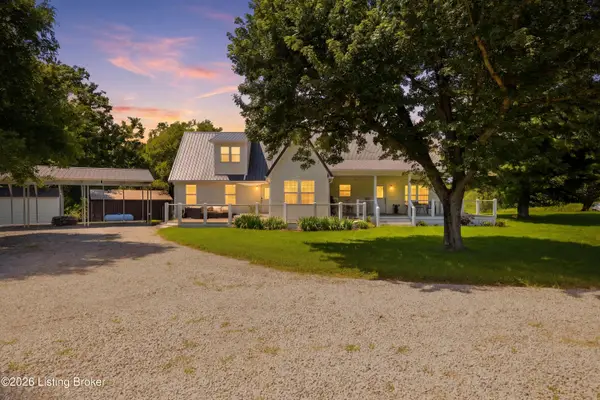 $624,900Active3 beds 3 baths2,300 sq. ft.
217 Stanley Dr, Shepherdsville, KY 40165
MLS# 1724958Listed by: STACEY DUVALL REAL ESTATE - New
 $235,000Active3 beds 2 baths1,098 sq. ft.
352 River Trace, Shepherdsville, KY 40165
MLS# 1724947Listed by: CALL IT CLOSED REALTY - Coming SoonOpen Sun, 12 to 3pm
 $1,295,000Coming Soon6 beds 5 baths
878 Woodsdale Farm Dr, Shepherdsville, KY 40165
MLS# 1724915Listed by: RE/MAX PREMIER PROPERTIES


Protect your home and budget from life's surprises with an Assurant Home Warranty, backed by a partner that supports you through every step of homeownership. Explore Plans.
©2026 Century 21 Real Estate LLC. All rights reserved. CENTURY 21®, the CENTURY 21 Logo and C21® are service marks owned by Century 21 Real Estate LLC. Century 21 Real Estate LLC fully supports the principles of the Fair Housing Act and the Equal Opportunity Act. Each office is independently owned and operated. Listing information is deemed reliable but not guaranteed accurate.