
210 E Indian Stone Rd, Shepherdsville, KY 40165
Local realty services provided by:CENTURY 21 Simpson & Associates
210 E Indian Stone Rd,Shepherdsville, KY 40165
$350,000
- 3 Beds
- 2 Baths
- 1,473 sq. ft.
- Single family
- Pending
Listed by: tanner d greenwell
Office: re/max empire
MLS#:1725528
Source:KY_MSMLS
Price summary
- Price:$350,000
- Price per sq. ft.:$237.61
About this home
Don't miss this move-in ready home nestled on a beautiful 1.5-acre lot! With a brand-new HVAC system and a roof that's less than three years old, you'll have peace of mind for years to come. Inside, you'll find gorgeous hardwood floors, vaulted ceilings, and a cozy fireplace that make the living room feel warm and inviting. All appliances will remain, making your move even easier! The spacious primary bedroom features a huge walk-in closet and a private bathroom. You'll enjoy peaceful wooded views where deer and other wildlife are frequent visitors. Step outside to the patio, where you can relax in the hot tub after a long day. A storage shed, with power, provides extra space for equipment, while the large driveway and professionally maintained yard round out this beauty!
Contact an agent
Home facts
- Year built:2013
- Subdivision & Development:LICKSKILLET FARM
- Listing ID #:1725528
- Added:67 day(s) ago
- Updated:October 13, 2026 at 07:58 AM
Rooms and interior
- Bedrooms:3
- Total bathrooms:2
- Full bathrooms:2
- Rooms Total:9
- Basement:Yes
- Living area:1,473 sq. ft.
Heating and cooling
- Cooling:Central Air
- Heating:Electric, FORCED AIR
- Central air:Yes
Structure and exterior
- Year built:2013
- Building area:1,473 sq. ft.
- Lot area:1.54 Acres
- Architectural Style:Ranch
- Construction Materials:Vinyl siding, brick
- Exterior Features:Patio, Porch
- Foundation Description:Concrete Block
Finances and disclosures
- Price:$350,000
- Price per sq. ft.:$237.61
Parking
- Parking description:Attached, Driveway
- Garage:Yes
- Garage spaces:2
New listings near 210 E Indian Stone Rd
- Coming Soon
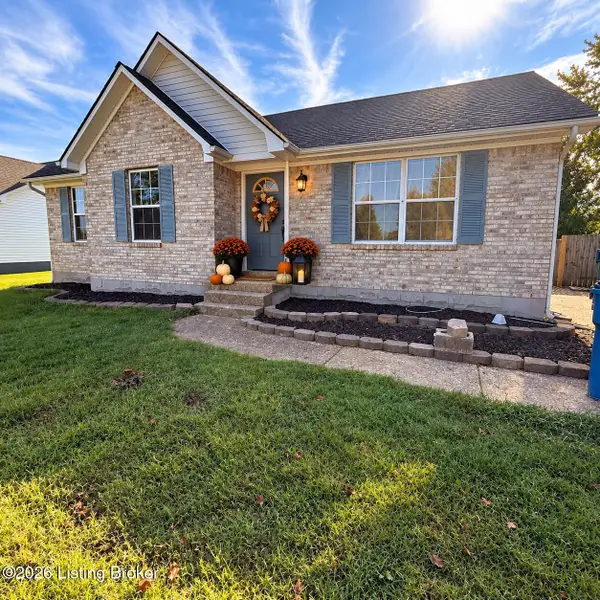 $225,000Coming Soon3 beds 2 baths1,034 sq. ft.
137 Stellar Dr, Shepherdsville, KY 40165
MLS# 1731079Listed by: SCHULER BAUER REAL ESTATE SERVICES ERA POWERED - New
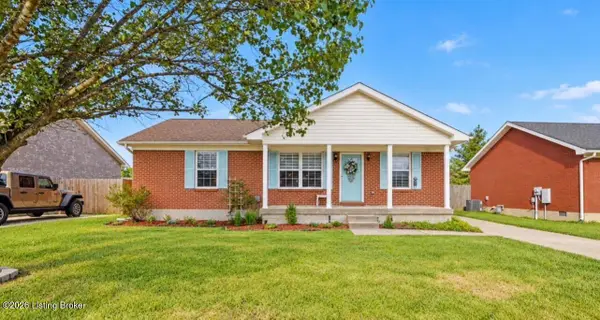 $249,500Active3 beds 2 baths1,170 sq. ft.
265 Drake Dr, Shepherdsville, KY 40165
MLS# 1731657Listed by: KELLER WILLIAMS COLLECTIVE - New
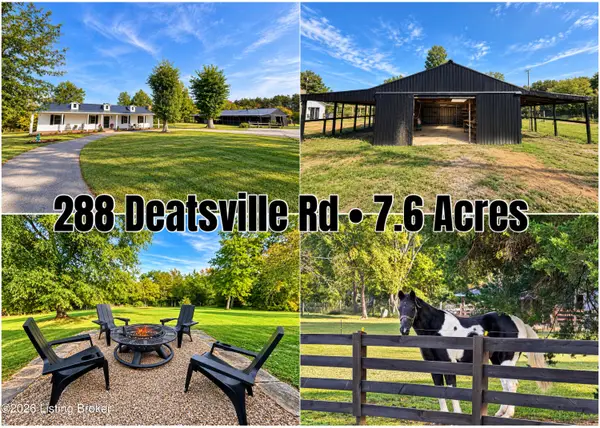 $549,900Active3 beds 2 baths1,700 sq. ft.
288 Deatsville Rd, Shepherdsville, KY 40165
MLS# 1731575Listed by: REAL BROKER, LLC - New
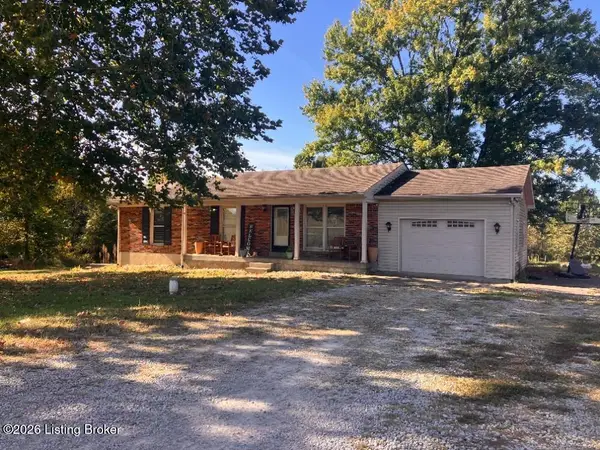 $299,900Active3 beds 2 baths1,675 sq. ft.
591 Ridgeview Dr, Shepherdsville, KY 40165
MLS# 1731556Listed by: ONE KEY REALTY - New
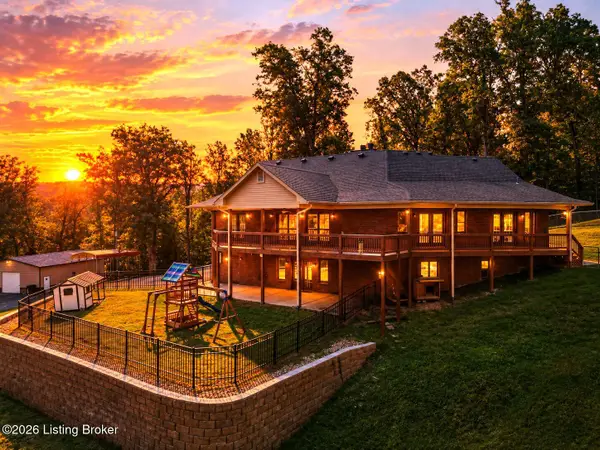 $585,000Active3 beds 3 baths3,597 sq. ft.
914 Big Springs Rd, Shepherdsville, KY 40165
MLS# 1731524Listed by: KNOB & KEY REALTY, LLC - New
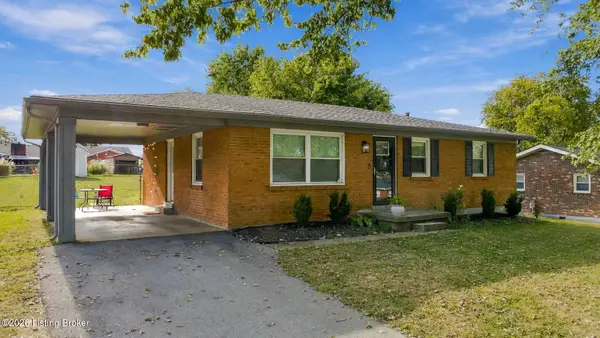 $279,900Active3 beds 2 baths1,865 sq. ft.
209 Riverview Ln, Shepherdsville, KY 40165
MLS# 1731515Listed by: BOB HAYES REALTY COMPANY - New
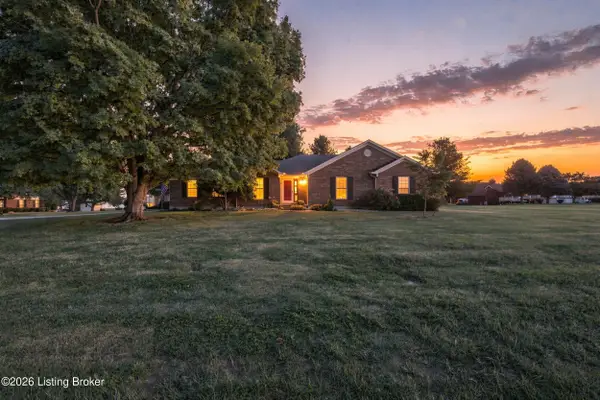 $360,000Active3 beds 2 baths1,900 sq. ft.
1318 Worth Ave, Shepherdsville, KY 40165
MLS# 1731508Listed by: KELLER WILLIAMS COLLECTIVE - New
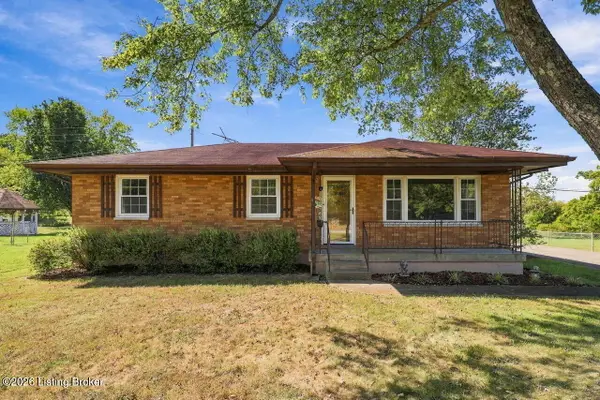 $225,000Active3 beds 1 baths1,004 sq. ft.
289 Douglas Ln, Shepherdsville, KY 40165
MLS# 1731483Listed by: NEST REALTY - New
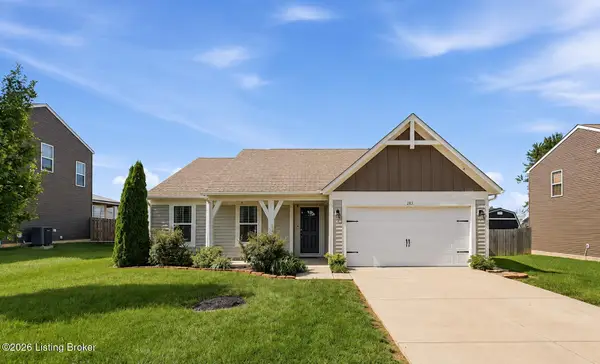 $334,900Active3 beds 2 baths1,688 sq. ft.
105 Mountain Stone Ct, Shepherdsville, KY 40165
MLS# 1731437Listed by: REAL ESTATE GO TO - New
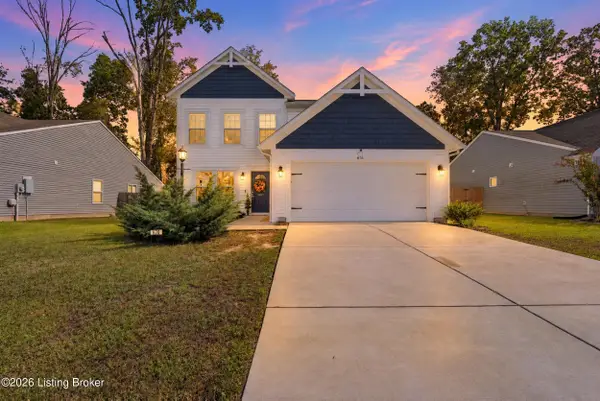 $349,900Active3 beds 3 baths1,978 sq. ft.
676 Mallard Lake Blvd, Shepherdsville, KY 40165
MLS# 1731391Listed by: RE/MAX RESULTS


Protect your home and budget from life's surprises with an Assurant Home Warranty, backed by a partner that supports you through every step of homeownership. Explore Plans.
©2026 Century 21 Real Estate LLC. All rights reserved. CENTURY 21®, the CENTURY 21 Logo and C21® are service marks owned by Century 21 Real Estate LLC. Century 21 Real Estate LLC fully supports the principles of the Fair Housing Act and the Equal Opportunity Act. Each office is independently owned and operated. Listing information is deemed reliable but not guaranteed accurate.