
288 Deatsville Rd, Shepherdsville, KY 40165
Local realty services provided by:CENTURY 21 Simpson & Associates
288 Deatsville Rd,Shepherdsville, KY 40165
$549,900
- 3 Beds
- 2 Baths
- 1,700 sq. ft.
- Single family
- Active
Listed by: amy h pruitt, team pruitt
Office: real broker, llc.
MLS#:1731575
Source:KY_MSMLS
Price summary
- Price:$549,900
- Price per sq. ft.:$323.47
About this home
Spacious One-Story On 7.6 Acres With Large Outbuilding, Covered Front & Back Porches, Remodeled Inside & Out ... Less Than 5 Miles From I-65 Off Cedar Grove Rd. Absolutely Adorable Home Set Back Off The Road With A Long, Circular Driveway ~ Great Potential For A Mini Farm (Horses, Goats, Chickens), Large Garden, Second Home, More Garage Or Barn Space - Many Options! Front & Back Porches Stretch Across The Full Width Of The House, Offering Superb Sunrise & Sunset Views! New Siding, Heat, Air, Water Heater, Flooring, Paint, Bathrooms, Remodeled Kitchen & Soo Much More. Expansive Kitchen With Lots Of Cabinets, Quartz Counters, Breakfast Bar, New Appliances, Coffee Bar .... The Kitchen & Living Room Flow Together With Lots Of Room For Family Gatherings! Designer Bathrooms. Beautiful Home!!!
Contact an agent
Home facts
- Year built:1986
- Subdivision & Development:NONE
- Listing ID #:1731575
- Added:1 day(s) ago
- Updated:October 13, 2026 at 03:13 PM
Rooms and interior
- Bedrooms:3
- Total bathrooms:2
- Full bathrooms:2
- Rooms Total:9
- Basement:Yes
- Living area:1,700 sq. ft.
Heating and cooling
- Cooling:Central Air
- Heating:Electric, FORCED AIR
- Central air:Yes
Structure and exterior
- Year built:1986
- Building area:1,700 sq. ft.
- Lot area:7.6 Acres
- Lot Features:Cleared, Level, Wooded
- Architectural Style:Open Plan
- Construction Materials:Vinyl siding
- Exterior Features:Deck, Porch
- Foundation Description:Crawl Space
Finances and disclosures
- Price:$549,900
- Price per sq. ft.:$323.47
Parking
- Parking description:Detached
- Garage:Yes
- Garage spaces:2
- Carport spaces:2
New listings near 288 Deatsville Rd
- Coming Soon
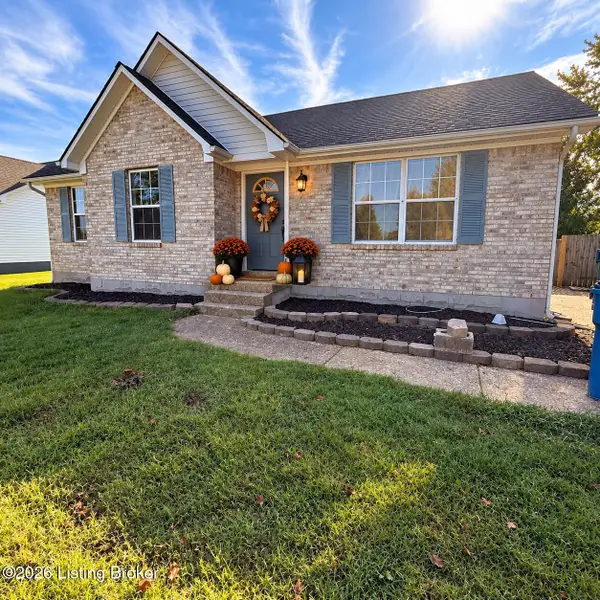 $225,000Coming Soon3 beds 2 baths1,034 sq. ft.
137 Stellar Dr, Shepherdsville, KY 40165
MLS# 1731079Listed by: SCHULER BAUER REAL ESTATE SERVICES ERA POWERED - New
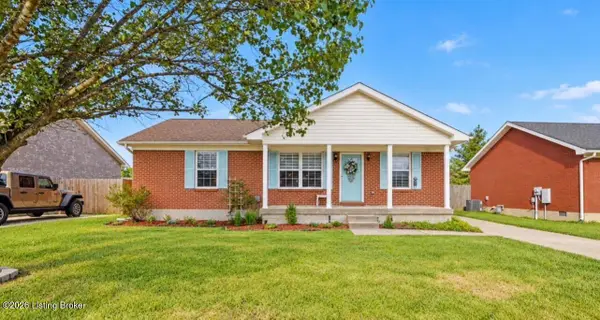 $249,500Active3 beds 2 baths1,170 sq. ft.
265 Drake Dr, Shepherdsville, KY 40165
MLS# 1731657Listed by: KELLER WILLIAMS COLLECTIVE 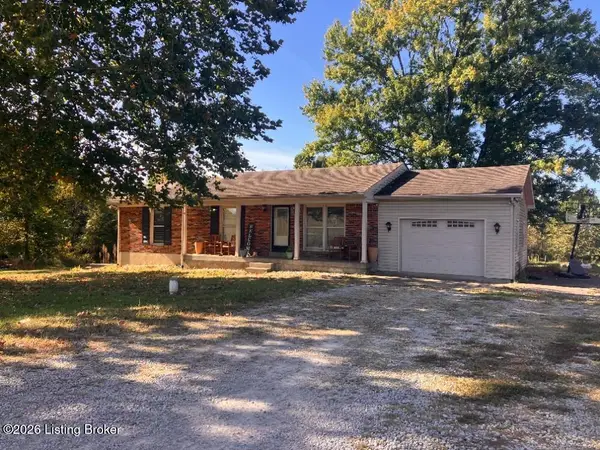 $299,900Pending3 beds 2 baths1,675 sq. ft.
591 Ridgeview Dr, Shepherdsville, KY 40165
MLS# 1731556Listed by: ONE KEY REALTY- New
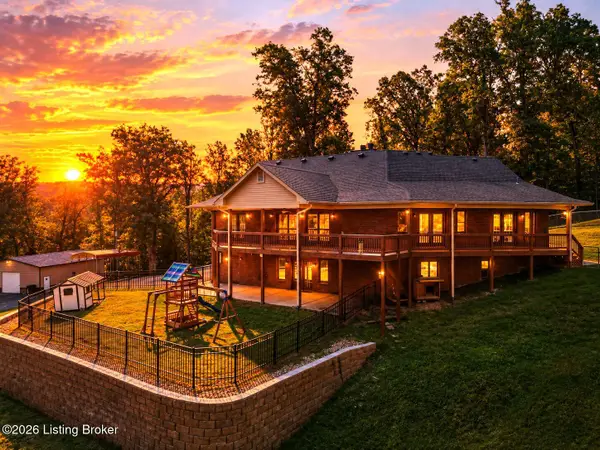 $585,000Active3 beds 3 baths3,597 sq. ft.
914 Big Springs Rd, Shepherdsville, KY 40165
MLS# 1731524Listed by: KNOB & KEY REALTY, LLC - Open Sun, 2 to 4pmNew
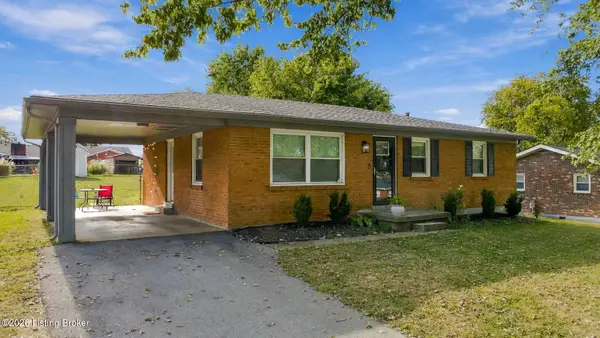 $279,900Active3 beds 2 baths1,865 sq. ft.
209 Riverview Ln, Shepherdsville, KY 40165
MLS# 1731515Listed by: BOB HAYES REALTY COMPANY - New
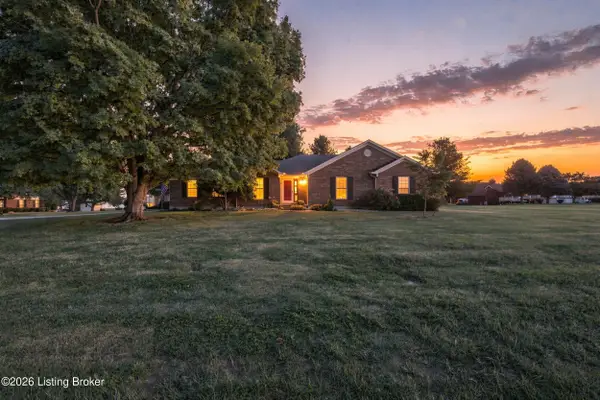 $360,000Active3 beds 2 baths1,900 sq. ft.
1318 Worth Ave, Shepherdsville, KY 40165
MLS# 1731508Listed by: KELLER WILLIAMS COLLECTIVE - New
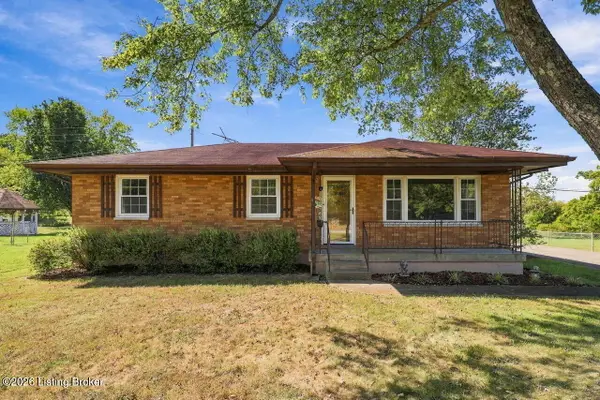 $225,000Active3 beds 1 baths1,004 sq. ft.
289 Douglas Ln, Shepherdsville, KY 40165
MLS# 1731483Listed by: NEST REALTY - New
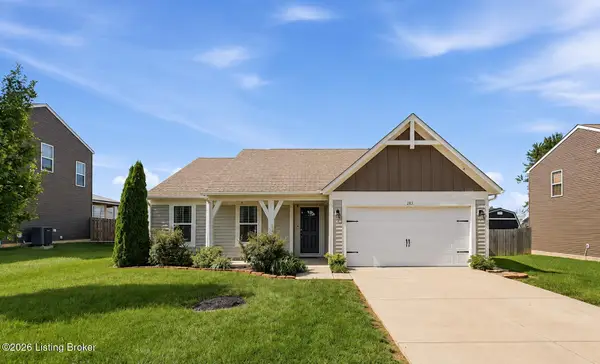 $334,900Active3 beds 2 baths1,688 sq. ft.
105 Mountain Stone Ct, Shepherdsville, KY 40165
MLS# 1731437Listed by: REAL ESTATE GO TO - New
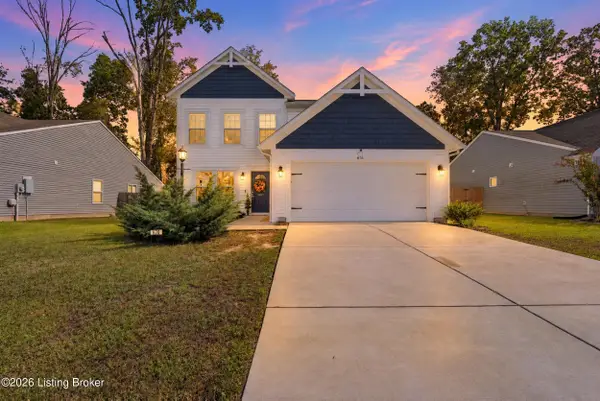 $349,900Active3 beds 3 baths1,978 sq. ft.
676 Mallard Lake Blvd, Shepherdsville, KY 40165
MLS# 1731391Listed by: RE/MAX RESULTS


Protect your home and budget from life's surprises with an Assurant Home Warranty, backed by a partner that supports you through every step of homeownership. Explore Plans.
©2026 Century 21 Real Estate LLC. All rights reserved. CENTURY 21®, the CENTURY 21 Logo and C21® are service marks owned by Century 21 Real Estate LLC. Century 21 Real Estate LLC fully supports the principles of the Fair Housing Act and the Equal Opportunity Act. Each office is independently owned and operated. Listing information is deemed reliable but not guaranteed accurate.