
591 Ridgeview Dr, Shepherdsville, KY 40165
Local realty services provided by:CENTURY 21 Simpson & Associates
591 Ridgeview Dr,Shepherdsville, KY 40165
$299,900
- 3 Beds
- 2 Baths
- 1,675 sq. ft.
- Single family
- Pending
Listed by: danielle l dugan
Office: one key realty
MLS#:1731556
Source:KY_MSMLS
Price summary
- Price:$299,900
- Price per sq. ft.:$255.23
About this home
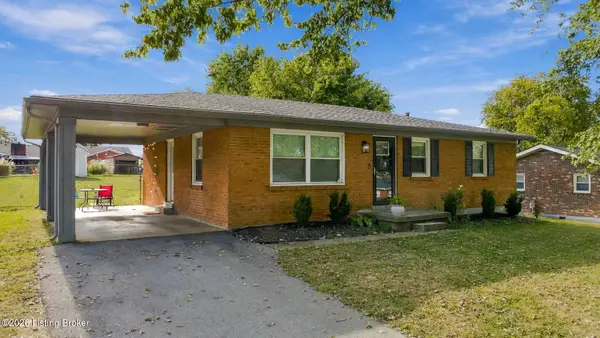
Welcome to 591 Ridgeview Drive located by the 8 mile marker off Cedar Grove Road. Country living with a 3 bed 1 1/2 bath walkout ranch on 3.5 acres. Country views, Fenced area for animals with run in shelter. Storage/ chicken coop. City and well water available. All appliances except deep freezer to remain. Priced to sell fast. Property is being sold "As Is" and requires conventional financing or Cash buyer with pre approval or proof of funds prior to showing. . More pictures to come within 5 days 24 hour
Contact an agent
Home facts
- Year built:1978
- Subdivision & Development:RIDGEVIEW FARMS
- Listing ID #:1731556
- Added:3 day(s) ago
- Updated:October 14, 2026 at 08:46 PM
Rooms and interior
- Bedrooms:3
- Total bathrooms:2
- Full bathrooms:1
- Half bathrooms:1
- Rooms Total:10
- Basement:Yes
- Basement Description:Walkout Part Fin
- Living area:1,675 sq. ft.
Heating and cooling
- Cooling:Central Air
- Heating:Electric, FORCED AIR
- Central air:Yes
Structure and exterior
- Year built:1978
- Building area:1,675 sq. ft.
- Lot area:3.5 Acres
- Lot Features:Cleared, Wooded
- Architectural Style:Ranch
- Construction Materials:Vinyl siding, brick
- Exterior Features:Deck, Porch
- Foundation Description:Poured Concrete
Finances and disclosures
- Price:$299,900
- Price per sq. ft.:$255.23
Parking
- Parking description:Attached, Driveway, Entry Front
- Garage:Yes
- Garage spaces:1
New listings near 591 Ridgeview Dr
- New
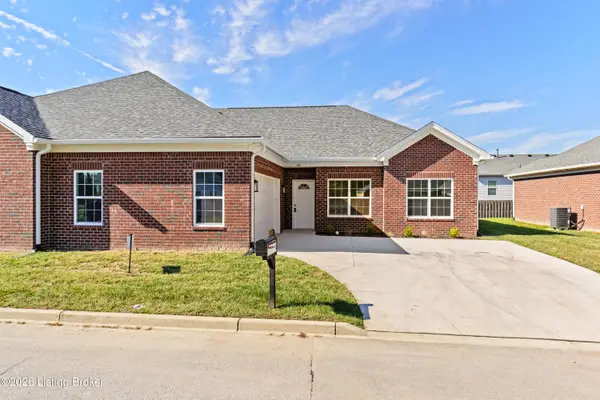 $284,900Active2 beds 2 baths1,564 sq. ft.
127 Bullitt Creek Dr, Shepherdsville, KY 40165
MLS# 1731843Listed by: ONE KEY REALTY - New
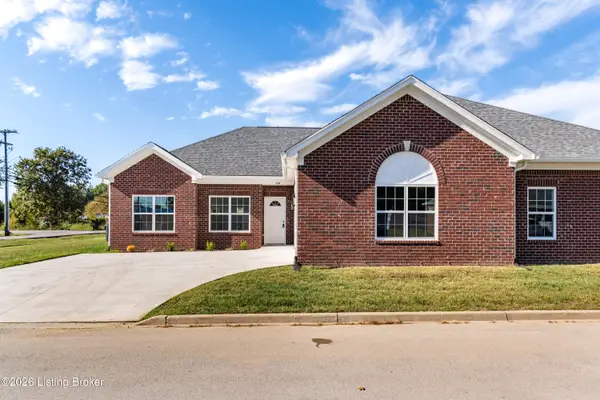 $284,900Active2 beds 2 baths1,564 sq. ft.
119 Bullitt Creek Dr #23, Shepherdsville, KY 40165
MLS# 1731844Listed by: ONE KEY REALTY - New
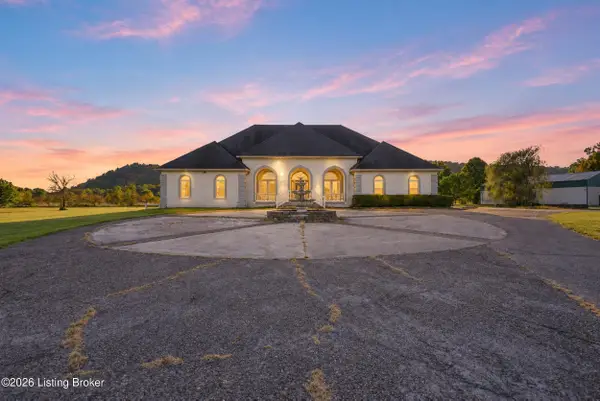 $848,500Active6 beds 5 baths7,264 sq. ft.
1239 Pitts Point Rd, Shepherdsville, KY 40165
MLS# 1731863Listed by: ONE KEY REALTY - New
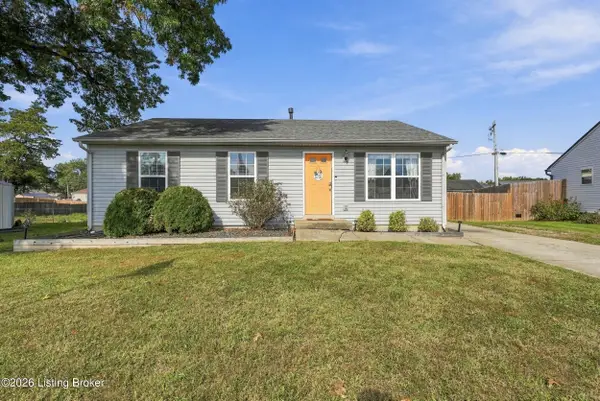 $262,000Active3 beds 2 baths1,064 sq. ft.
226 S Shore Dr, Shepherdsville, KY 40165
MLS# 1731797Listed by: RE/MAX EMPIRE - New
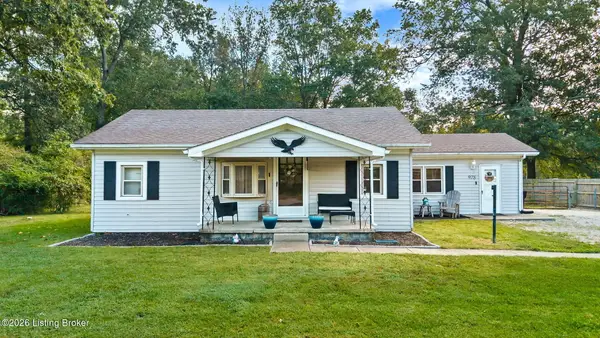 $200,000Active3 beds 1 baths1,609 sq. ft.
978 Raymond Rd, Shepherdsville, KY 40165
MLS# 1731778Listed by: COLLECTIVE ROOTS AGENCY - New
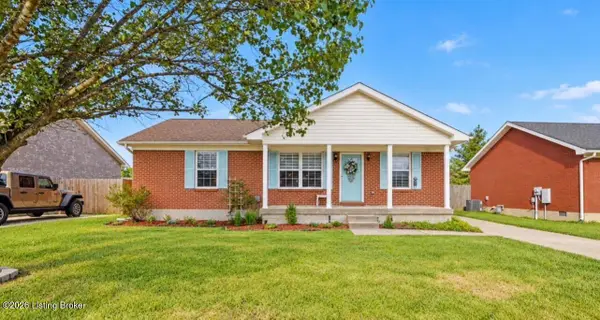 $249,500Active3 beds 2 baths1,170 sq. ft.
265 Drake Dr, Shepherdsville, KY 40165
MLS# 1731657Listed by: KELLER WILLIAMS COLLECTIVE - New
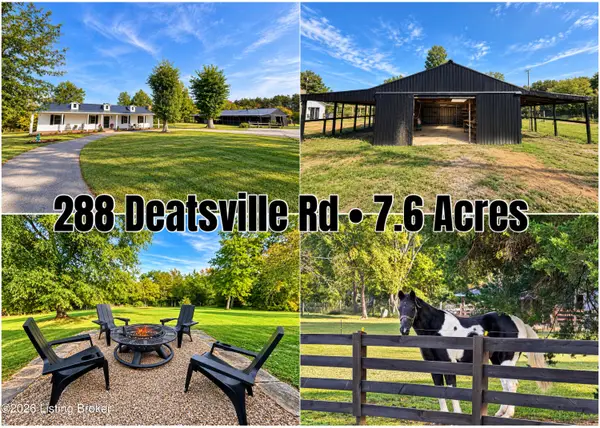 $549,900Active3 beds 2 baths1,700 sq. ft.
288 Deatsville Rd, Shepherdsville, KY 40165
MLS# 1731575Listed by: REAL BROKER, LLC - New
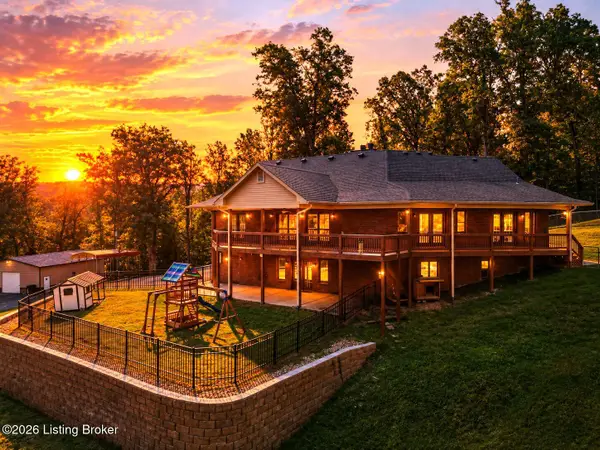 $585,000Active3 beds 3 baths3,597 sq. ft.
914 Big Springs Rd, Shepherdsville, KY 40165
MLS# 1731524Listed by: KNOB & KEY REALTY, LLC - Open Sun, 2 to 4pmNew
 $279,900Active3 beds 2 baths1,865 sq. ft.
209 Riverview Ln, Shepherdsville, KY 40165
MLS# 1731515Listed by: BOB HAYES REALTY COMPANY


Protect your home and budget from life's surprises with an Assurant Home Warranty, backed by a partner that supports you through every step of homeownership. Explore Plans.
©2026 Century 21 Real Estate LLC. All rights reserved. CENTURY 21®, the CENTURY 21 Logo and C21® are service marks owned by Century 21 Real Estate LLC. Century 21 Real Estate LLC fully supports the principles of the Fair Housing Act and the Equal Opportunity Act. Each office is independently owned and operated. Listing information is deemed reliable but not guaranteed accurate.