
454 Four Seasons Drive, Short Creek, KY 40119
Local realty services provided by:CENTURY 21 Bluegrass Realty Pros
454 Four Seasons Drive,Leitchfield, KY 40119
$269,000
- 2 Beds
- 2 Baths
- 1,008 sq. ft.
- Single family
- Active
Listed by: janet perkins team, janet l perkins
Office: re/max executive group, inc.
MLS#:HK2602197
Source:KY_HKAR
Price summary
- Price:$269,000
- Price per sq. ft.:$266.87
About this home
Experience the perfect lake life in your dream ranch-style lake house on the breathtaking Rough River Lake! Immerse yourself in tranquil lake views and enjoy easy access to your very own dock. This delightful home boasts 2 bedrooms, 2 baths, and a bonus room, all fully furnished and ready for you to create unforgettable summer memories. Seize this incredible opportunity to embrace a lifestyle you’ve always wanted—don’t let it slip away!
Contact an agent
Home facts
- Year built:1989
- Listing ID #:HK2602197
- Added:1 day(s) ago
- Updated:May 29, 2026 at 07:47 PM
Rooms and interior
- Bedrooms:2
- Total bathrooms:2
- Full bathrooms:2
- Flooring:Hardwood
- Bathrooms Description:Separate Shower, Tub/Shower Combo
- Kitchen Description:Eat-In Kitchen, Microwave, Range Electric, Refrigerator, Solid Surface Counter Top
- Basement Description:Finished-Partial, Outside Entrance Ony, Walk Out, Walk Up
- Living area:1,008 sq. ft.
Heating and cooling
- Cooling:Central Air
- Heating:Electric, Heat Pump
Structure and exterior
- Roof:Shingles
- Year built:1989
- Building area:1,008 sq. ft.
- Lot area:0.19 Acres
- Construction Materials:Frame
- Exterior Features:Covered Deck, Deck, Mature Trees, Outdoor Lighting, Trees
- Foundation Description:Pier & Beam
Utilities
- Water:County
- Sewer:Public
Finances and disclosures
- Price:$269,000
- Price per sq. ft.:$266.87
Features and amenities
- Appliances:Dryer, Washer
- Laundry features:Dryer, Washer
- Amenities:Ceiling Fan(s)
New listings near 454 Four Seasons Drive
- New
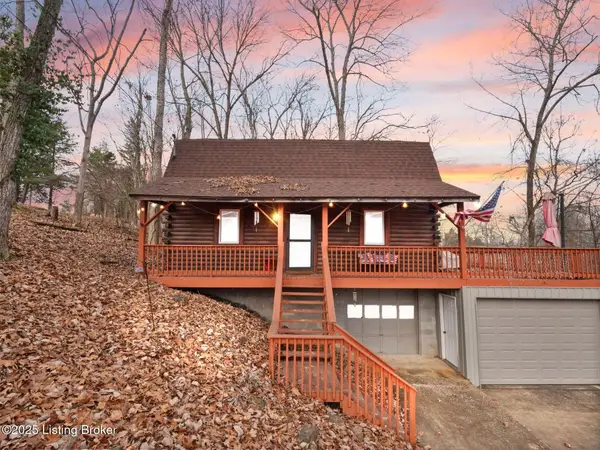 $250,000Active2 beds 1 baths1,243 sq. ft.
652 Pine Ridge Rd, Falls Of Rough, KY 40119
MLS# 1718721Listed by: HOMEPAGE REALTY - New
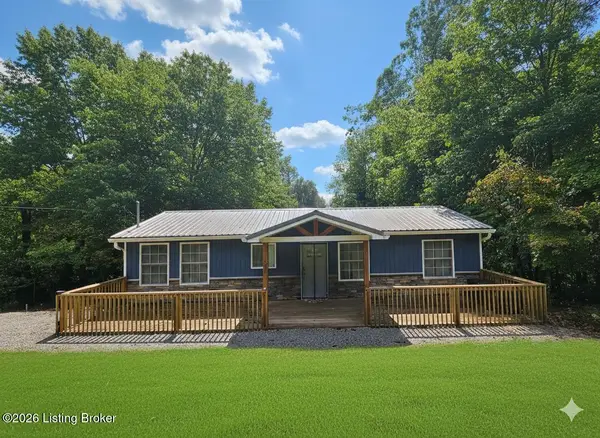 $264,000Active3 beds 1 baths882 sq. ft.
241 Apache Trace, Falls Of Rough, KY 40119
MLS# 1718534Listed by: RE/MAX EXECUTIVE GROUP, INC. - New
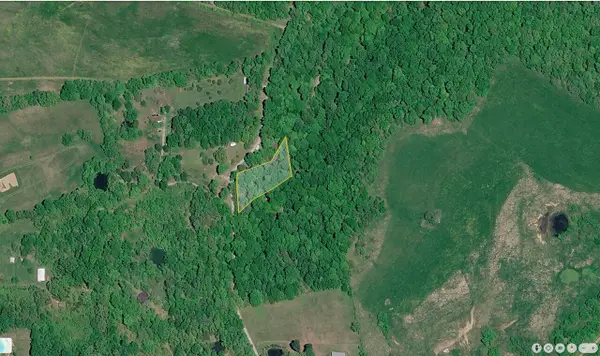 $39,900Active0.86 Acres
0 Kendall Road, Leitchfield, KY 42754
MLS# 26011648Listed by: EXP REALTY, LLC - New
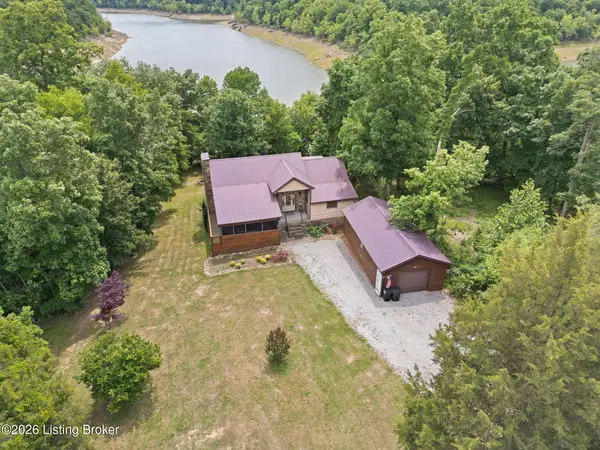 $485,000Active2 beds 2 baths2,700 sq. ft.
48 Shores Ln, Falls Of Rough, KY 40119
MLS# 1718141Listed by: GREEN TEAM REAL ESTATE SERVICES  $65,000Pending4.06 Acres
0 Megan Way, Falls Of Rough, KY 40119
MLS# 1718081Listed by: SEMONIN REALTORS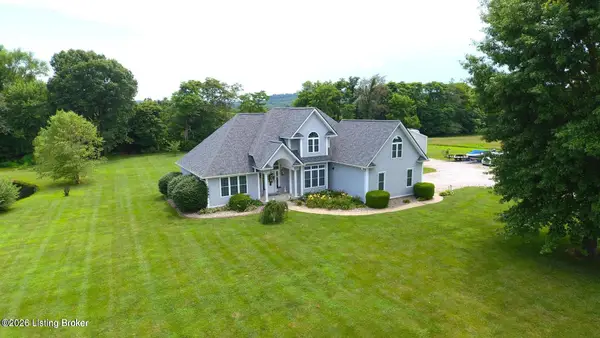 $384,900Pending4 beds 3 baths2,278 sq. ft.
173 Megan Way, Falls Of Rough, KY 40119
MLS# 1717844Listed by: SEMONIN REALTORS- New
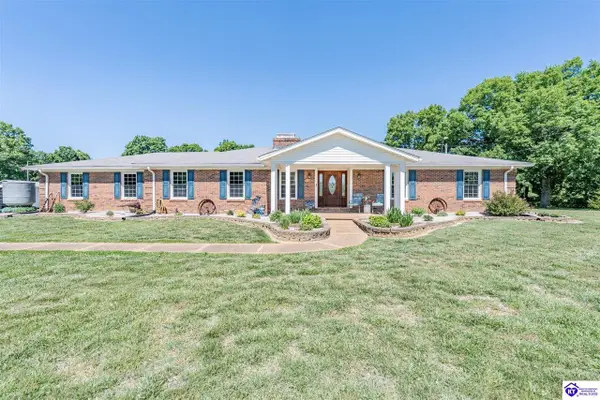 $1,100,000Active3 beds 3 baths2,938 sq. ft.
1277 Junction Road, Falls Of Rough, KY 40119
MLS# HK2602038Listed by: SCHULER BAUER REAL ESTATE SERVICES ERA POWERED - BRANDENBURG 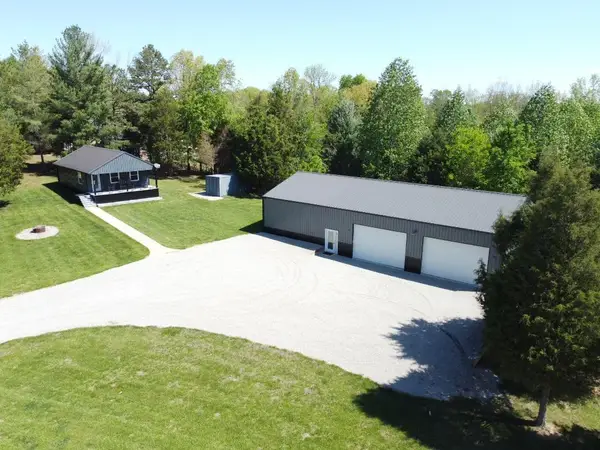 $399,900Active2 beds 1 baths720 sq. ft.
161 Tomahawk Circle, Falls of Rough, KY 40119
MLS# 26011001Listed by: CHANGE OF PLACE REAL ESTATE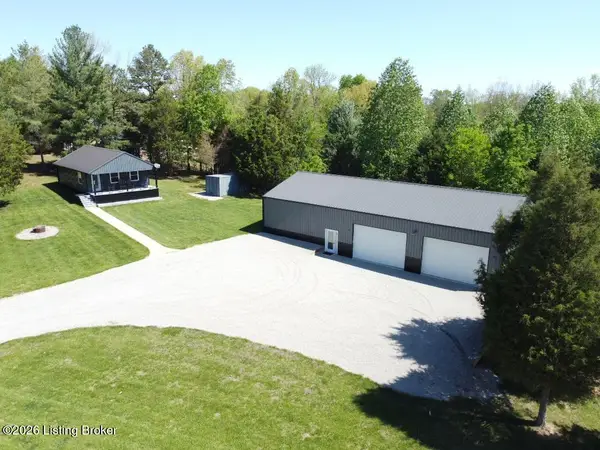 $399,900Active2 beds 1 baths1,400 sq. ft.
161 Tomahawk Cir, Falls Of Rough, KY 40119
MLS# 1717439Listed by: CHANGE OF PLACE REAL ESTATE


Protect your home and budget from life's surprises with an Assurant Home Warranty, backed by a partner that supports you through every step of homeownership. Explore Plans.
©2026 Century 21 Real Estate LLC. All rights reserved. CENTURY 21®, the CENTURY 21 Logo and C21® are service marks owned by Century 21 Real Estate LLC. Century 21 Real Estate LLC fully supports the principles of the Fair Housing Act and the Equal Opportunity Act. Each office is independently owned and operated. Listing information is deemed reliable but not guaranteed accurate.