
486 Chesterfield Way, Simpsonville, KY 40067
Local realty services provided by:CENTURY 21 Simpson & Associates
486 Chesterfield Way,Simpsonville, KY 40067
$2,950,000
- 4 Beds
- 5 Baths
- 7,352 sq. ft.
- Single family
- Pending
Listed by: zachary tipton
Office: torrey smith realty co., llc.
MLS#:1722813
Source:KY_MSMLS
Price summary
- Price:$2,950,000
- Price per sq. ft.:$582.66
About this home
Turning off Chesterfield Way onto the newly sealed blacktop driveway, the pace of life immediately begins to slow. The drive winds through rolling pasture, four-board fencing, and across a picturesque tree-lined stream before arriving at the iron entrance gates. Beyond them, mature trees frame both sides of the lane, creating a beautiful approach that feels like a welcome home every time you arrive. This is more than a home it's a private estate encompassing over 43 acres of peaceful Western Shelby County countryside, where open pasture, eleven acres of mature timber, a winding creek with natural stone banks, a tranquil pond, and miles of natural beauty create a setting that feels far removed from the everyday. Ten acres of woods have recently been cleared and mulched, making it easy to explore the property, enjoy the creek, or simply take in the privacy, all while being just five minutes from Simpsonville and only twenty minutes from Louisville. Meticulously maintained, the home blends timeless design with thoughtful updates. The soaring two-story great room is filled with natural light, while new Andersen doors open to a covered porch and a recently built deck overlooking the backyard. The kitchen has been refreshed with countertops, a backsplash, and a gas cooktop supplied by a newly installed gas line, creating a space equally suited for everyday meals or entertaining a full house. The first-floor primary suite serves as a private retreat with bay windows overlooking the backyard, engineered wood flooring, motorized blinds, a spa-inspired bath, and a dressing room centered around a custom island. Upstairs are two additional bedrooms and a loft, while the finished walkout basement offers a spacious family room, wet bar, game room with pool table, fitness room, and a fourth bedroom tucked behind sliding barn doors. French doors lead directly to the backyard, seamlessly connecting indoor and outdoor living. The outdoor amenities rival those of a private resort. The in-ground pool features a tanning shelf and four elegant fountains, while the nearby timber pavilion with its impressive stone fireplace provides the perfect gathering place long after the sun goes down. Guests can enjoy complete privacy in the carriage house, which includes a one-bedroom apartment with its own kitchen, bathroom, laundry, and covered veranda. Attached is a 43-foot climate-controlled show garage with durable polyurea flooring. The property also includes a 36x60 tool shed, farm and 4-board fencing, and deed restrictions that allow horses and barns. Major improvements have already been completed, including geothermal heating with a new exchanger and coils, a 2019 roof, new windows and Andersen doors, resurfaced pool deck and porches, a repaved entrance and driveway, an 18-foot automatic front gate with a sensor, and a pond aerator. Public water, septic service, and no HOA dues complete this truly exceptional property. Plat and restrictions are attached....
Contact an agent
Home facts
- Year built:1999
- Subdivision & Development:NONE
- Listing ID #:1722813
- Added:40 day(s) ago
- Updated:September 13, 2026 at 07:29 AM
Rooms and interior
- Bedrooms:4
- Total bathrooms:5
- Full bathrooms:5
- Rooms Total:20
- Basement:Yes
- Basement Description:Walkout Finished
- Living area:7,352 sq. ft.
Heating and cooling
- Cooling:Central Air
- Heating:Electric, Geothermal, MiniSplit/Ductless
- Central air:Yes
Structure and exterior
- Year built:1999
- Building area:7,352 sq. ft.
- Lot area:43.51 Acres
- Lot Features:Cleared
- Architectural Style:Traditional
- Construction Materials:Stone Veneer, brick
- Exterior Features:Deck, Patio, Porch
- Foundation Description:Poured Concrete
Finances and disclosures
- Price:$2,950,000
- Price per sq. ft.:$582.66
Parking
- Parking description:Attached, Detached
- Garage:Yes
- Garage spaces:6
New listings near 486 Chesterfield Way
- New
 $1,164,000Active23.89 Acres
12 Shelbyville Rd, Simpsonville, KY 40067
MLS# 1728529Listed by: COLDWELL BANKER LARRY ROGERS - New
 $220,000Active2 beds 2 baths1,165 sq. ft.
828 Garden Pointe Dr, Simpsonville, KY 40067
MLS# 1728532Listed by: ABBOT REALTY & AUCTION - Open Sun, 2 to 4pm
 $1,590,000Active5 beds 5 baths5,821 sq. ft.
60 Lizas Cir, Simpsonville, KY 40067
MLS# 1727770Listed by: COVENANT REALTY LLC  $340,000Active3 beds 3 baths1,836 sq. ft.
220 Rolling Ridge Way, Simpsonville, KY 40067
MLS# 1727753Listed by: UNITED REAL ESTATE LOUISVILLE $349,900Active3 beds 2 baths1,861 sq. ft.
5648 Fisherville Rd, Simpsonville, KY 40067
MLS# 1726400Listed by: KELLER WILLIAMS COLLECTIVE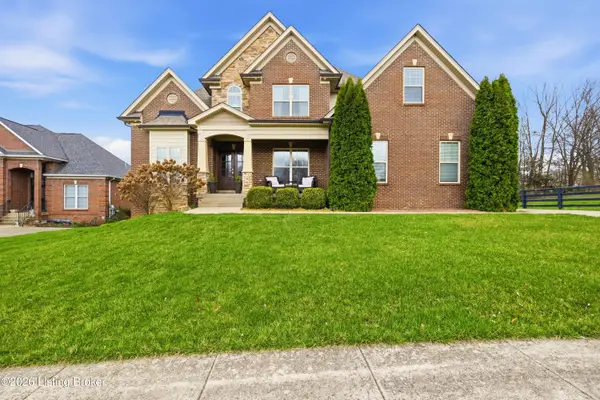 $730,000Active4 beds 5 baths4,714 sq. ft.
201 Champions Way, Simpsonville, KY 40067
MLS# 1726826Listed by: COVENANT REALTY LLC $360,000Active4 beds 3 baths2,560 sq. ft.
268 Lang Run Ct, Simpsonville, KY 40067
MLS# 1726643Listed by: REALTY ADVANCED $1,550,000Active5 beds 6 baths7,141 sq. ft.
107 My Kentucky Rose Cir, Simpsonville, KY 40067
MLS# 1727868Listed by: JULIE POGUE PROPERTIES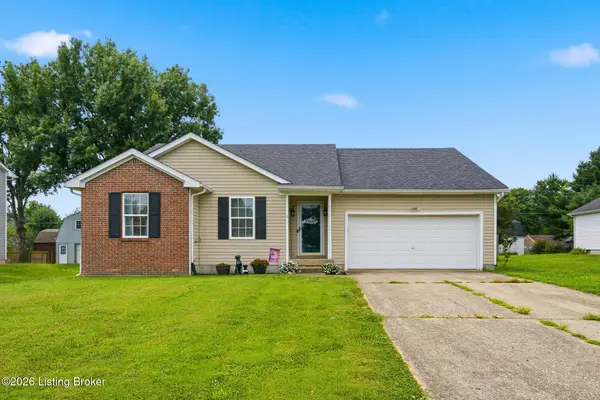 $305,000Active3 beds 2 baths1,333 sq. ft.
504 Garden Ct, Simpsonville, KY 40067
MLS# 1726090Listed by: FIRST SATURDAY REAL ESTATE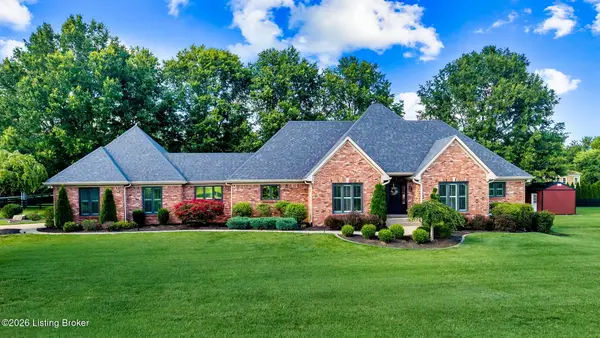 $875,000Active3 beds 4 baths3,641 sq. ft.
9929 Shelbyville Rd, Simpsonville, KY 40067
MLS# 1727052Listed by: PALAZZO REALTORS, LLC


Protect your home and budget from life's surprises with an Assurant Home Warranty, backed by a partner that supports you through every step of homeownership. Explore Plans.
©2026 Century 21 Real Estate LLC. All rights reserved. CENTURY 21®, the CENTURY 21 Logo and C21® are service marks owned by Century 21 Real Estate LLC. Century 21 Real Estate LLC fully supports the principles of the Fair Housing Act and the Equal Opportunity Act. Each office is independently owned and operated. Listing information is deemed reliable but not guaranteed accurate.