
260 Walnut Grove Drive, Smiths Grove, KY 42171
Local realty services provided by:CENTURY 21 Virginia Wilder Real Estate
260 Walnut Grove Drive,Smiths Grove, KY 42171
$259,900
- 3 Beds
- 2 Baths
- 1,380 sq. ft.
- Single family
- Active
Listed by: whitley young
Office: keller williams first choice
MLS#:26017984
Source:KY_LBAR
Price summary
- Price:$259,900
- Price per sq. ft.:$188.33
About this home
This home raises the bar with modern style, elevated finishes, and nearly an acre to call your own. Only 2 years old, very well kept, and enhanced with a whole house water softener system and a covered deck, every detail was chosen for easy living without sacrificing luxury. If you're looking for ordinary, keep scrolling. If you want a home that stands apart, you've found it.
Contact an agent
Home facts
- Year built:2024
- Subdivision & Development:Rural
- Listing ID #:26017984
- Added:61 day(s) ago
- Updated:September 13, 2026 at 03:01 PM
Rooms and interior
- Bedrooms:3
- Total bathrooms:2
- Full bathrooms:2
- Rooms Total:9
- Basement:Yes
- Basement Description:Crawl Space
- Living area:1,380 sq. ft.
Heating and cooling
- Heating:Electric
- Central air:Yes
Structure and exterior
- Year built:2024
- Building area:1,380 sq. ft.
- Lot area:0.93 Acres
- Construction Materials:Vinyl Siding
Schools
- High school:Warren East
- Middle school:Edmondson
- Elementary school:Edmondson
Utilities
- Water:Public
- Sewer:Septic Tank
Finances and disclosures
- Price:$259,900
- Price per sq. ft.:$188.33
Features and amenities
- Laundry features:Electric Dryer Hookup, Main Level, Washer Hookup
- Amenities:Blinds, Ceiling Fan(s), Insulated Windows, Screens
Parking
- Parking description:Driveway, Garage Door Opener, Garage Faces Front
- Garage:Yes
- Garage spaces:2

New listings near 260 Walnut Grove Drive
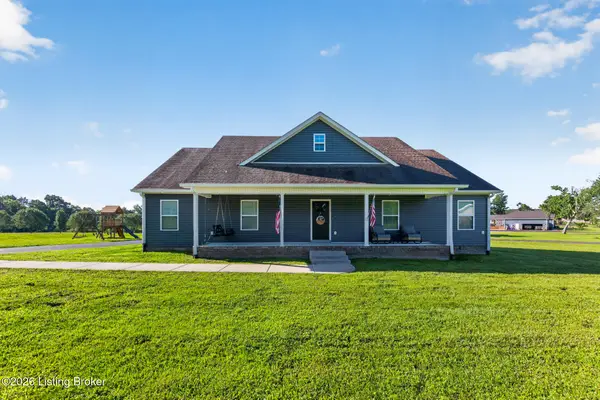 $399,900Active4 beds 2 baths2,608 sq. ft.
431 Carnes Rd, Smiths Grove, KY 42171
MLS# 1725657Listed by: RE/MAX REAL ESTATE EXECUTIVES $194,900Active4 beds 2 baths1,791 sq. ft.
42 Beech St, Smiths Grove, KY 42171
MLS# 1725511Listed by: CEDAR HILL PROPERTIES $194,900Active3 beds 2 baths1,568 sq. ft.
68 Beech St, Smiths Grove, KY 42171
MLS# 1725513Listed by: CEDAR HILL PROPERTIES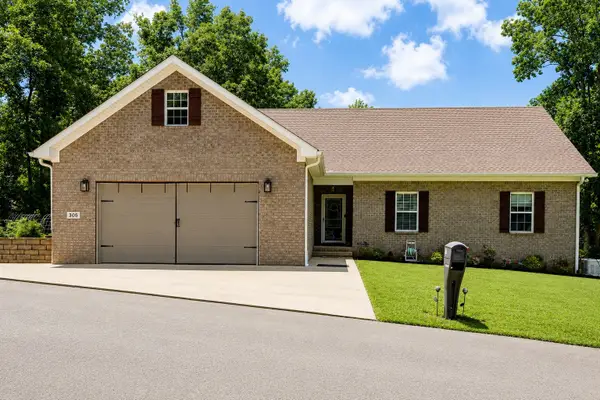 $534,900Active4 beds 3 baths2,790 sq. ft.
305 Doe Crossing Dr, Smiths Grove, KY 42171
MLS# 3303997Listed by: WHITZ'S REALTY & AUCTION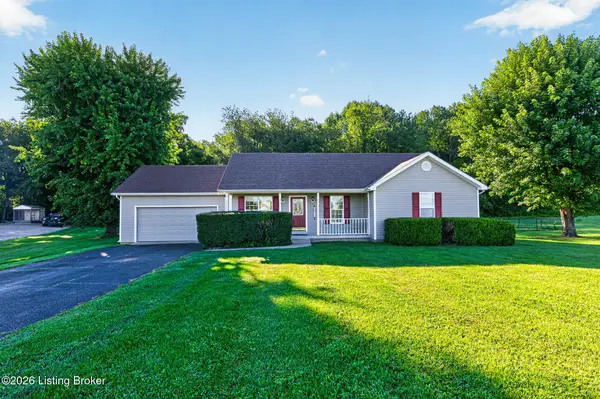 $269,900Active3 beds 2 baths1,370 sq. ft.
80 Gateway Ct, Smiths Grove, KY 42171
MLS# 1723770Listed by: RE/MAX REAL ESTATE EXECUTIVES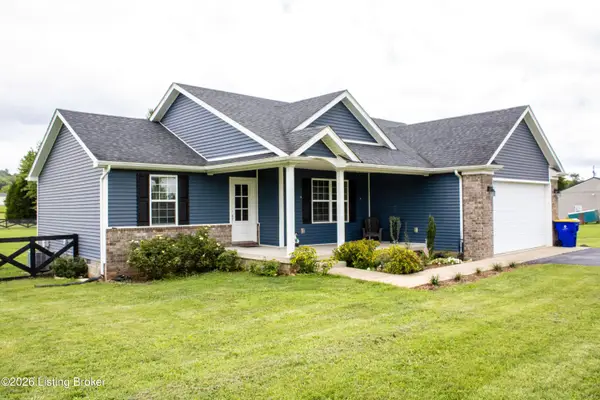 $258,900Active3 beds 2 baths1,335 sq. ft.
18343 Louisville Rd, Smiths Grove, KY 42171
MLS# 1723346Listed by: UNITED REAL ESTATE LOUISVILLE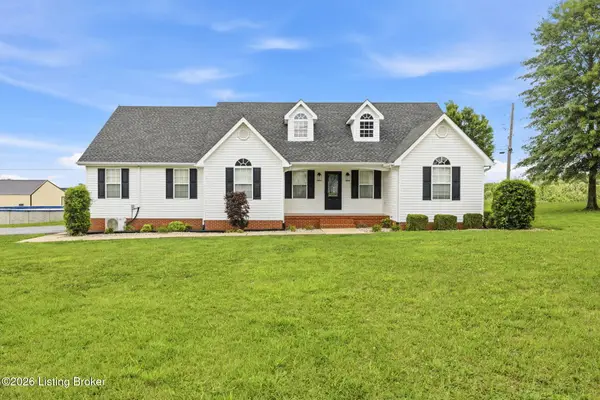 $359,900Active3 beds 2 baths2,032 sq. ft.
2368 Noah Bledsoe Rd, Smiths Grove, KY 42171
MLS# 1723184Listed by: RE/MAX REAL ESTATE EXECUTIVES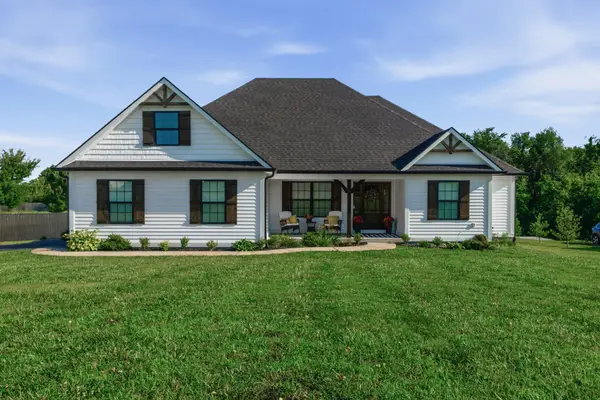 $399,900Active4 beds 2 baths1,851 sq. ft.
53 Brees Way, Smiths Grove, KY 42171
MLS# 3256604Listed by: CRYE-LEIKE EXECUTIVE REALTY, INC.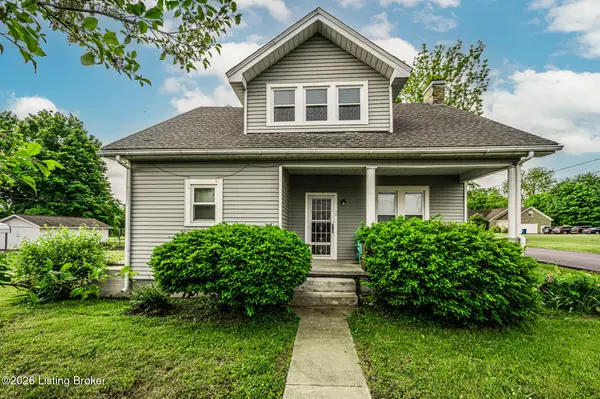 $209,900Pending4 beds 2 baths1,805 sq. ft.
303 E 4th St, Smiths Grove, KY 42171
MLS# 1721664Listed by: RE/MAX REAL ESTATE EXECUTIVES


Protect your home and budget from life's surprises with an Assurant Home Warranty, backed by a partner that supports you through every step of homeownership. Explore Plans.
©2026 Century 21 Real Estate LLC. All rights reserved. CENTURY 21®, the CENTURY 21 Logo and C21® are service marks owned by Century 21 Real Estate LLC. Century 21 Real Estate LLC fully supports the principles of the Fair Housing Act and the Equal Opportunity Act. Each office is independently owned and operated. Listing information is deemed reliable but not guaranteed accurate.