104 Whistling Straits Drive, Somerset, KY 42501
Local realty services provided by:CENTURY 21 Virginia Wilder Real Estate
104 Whistling Straits Drive,Somerset, KY 42501
$799,900
- 5 Beds
- 5 Baths
- 4,011 sq. ft.
- Single family
- Active
Listed by: the dream team real estate professionals - dreama bolin
Office: lake cumberland real estate professionals
MLS#:26024540
Source:KY_LBAR
Price summary
- Price:$799,900
- Price per sq. ft.:$199.43
About this home
Brand-new construction in the final stages of completion, thoughtfully designed from the ground up with custom selections, elevated finishes, and an exceptional floor plan. From the soaring ceilings to the warm wood accents and carefully selected details throughout, this is anything but a cookie-cutter new build. At the heart of the home is a showstopping custom kitchen featuring an oversized island, abundant cabinetry, beautiful countertops, and an incredible walk-in working pantry designed with both entertaining and everyday living in mind. The pantry is equipped with its own sink, dishwasher, double oven, and direct grocery access from the garage, allowing groceries to be passed directly into the pantry without carrying them through the home. The primary suite is a private retreat, complete with a dramatic custom bathroom featuring soaring ceilings, a freestanding soaking tub, and a dedicated space designed to accommodate a two-person sauna. The spacious primary closet features custom shelving and offers convenient direct access to the laundry room. The oversized laundry room is equally impressive with abundant functionality, including a dedicated dog-wash station and under-stair storage designed to double as a built-in kennel or additional storage area. The opposite side of the home provides excellent separation and privacy, featuring a second en-suite bedroom, three additional bedrooms, and another full bathroom. Just off the foyer, you'll also find a dedicated home office and an additional full bath—ideal for working from home or accommodating guests. The finished upper level adds even more versatility, offering a spacious flex room that can serve as an additional bedroom, bonus room, media room, or guest suite, complete with its own full bathroom. With its expansive layout, multiple private suites, thoughtful storage solutions, upscale finishes, and one-of-a-kind custom features, this home was designed to blend luxury with everyday functionality. Every detail has been intentionally selected by the owners, creating a brand-new home with the character and craftsmanship of a true custom build. Final touches are underway—an exceptional opportunity to own a home where thoughtful design is evident around every corner....
Contact an agent
Home facts
- Year built:2026
- Listing ID #:26024540
- Added:4 day(s) ago
- Updated:September 24, 2026 at 03:13 PM
Rooms and interior
- Bedrooms:5
- Total bathrooms:5
- Full bathrooms:5
- Rooms Total:2
- Flooring:Hardwood
- Living area:4,011 sq. ft.
Heating and cooling
- Cooling:Heat Pump
- Heating:Heat Pump
Structure and exterior
- Year built:2026
- Building area:4,011 sq. ft.
- Lot area:0.65 Acres
- Construction Materials:Stone, Vinyl Siding
Schools
- High school:Somerset
- Middle school:Meece
- Elementary school:Hopkins
Utilities
- Water:Public
- Sewer:Public Sewer
Finances and disclosures
- Price:$799,900
- Price per sq. ft.:$199.43
Features and amenities
- Laundry features:Main Level
Parking
- Garage:Yes
- Garage spaces:2

New listings near 104 Whistling Straits Drive
- New
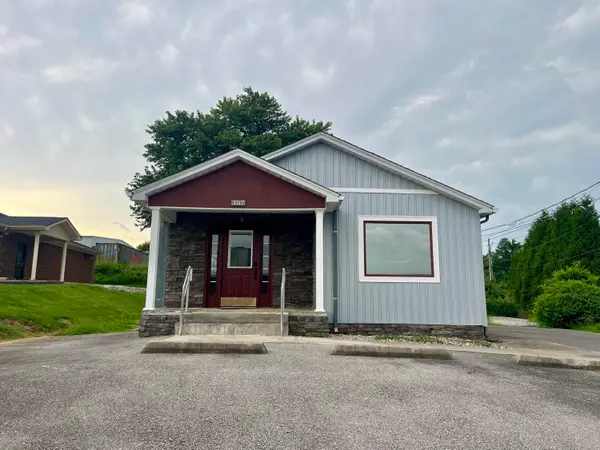 $215,000Active3 beds 1 baths1,315 sq. ft.
357 Langdon Street, Somerset, KY 42503
MLS# 26026413Listed by: WEICHERT REALTORS FORD BROTHERS, INC. - New
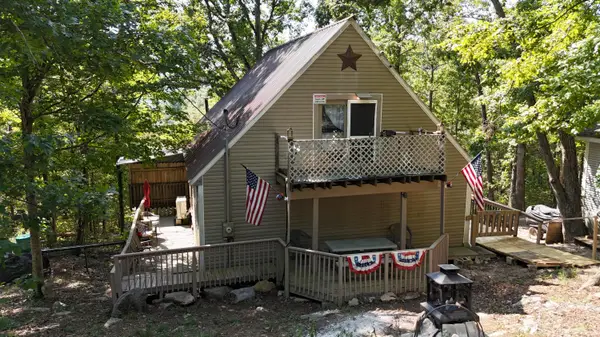 $359,900Active3 beds 2 baths1,596 sq. ft.
402 Lame Duck Drive, Somerset, KY 42501
MLS# 26026321Listed by: EXP REALTY, LLC - New
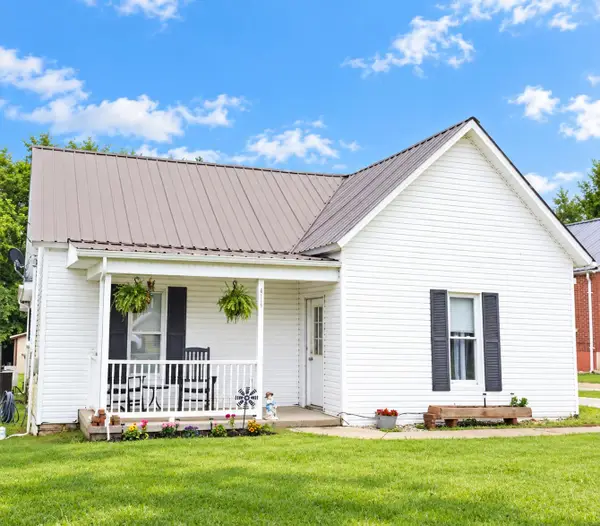 $199,000Active3 beds 2 baths1,344 sq. ft.
414 Monticello Street, Somerset, KY 42501
MLS# 26026200Listed by: LAKE CUMBERLAND REAL ESTATE PROFESSIONALS - New
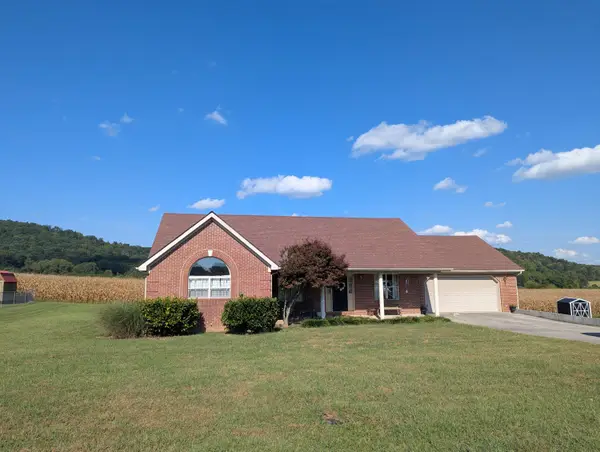
 $309,900Active4 beds 3 baths3,116 sq. ft.
248 Harts Place Drive, Somerset, KY 42501
MLS# 26026141Listed by: CENTURY 21 ADVANTAGE REALTY - New
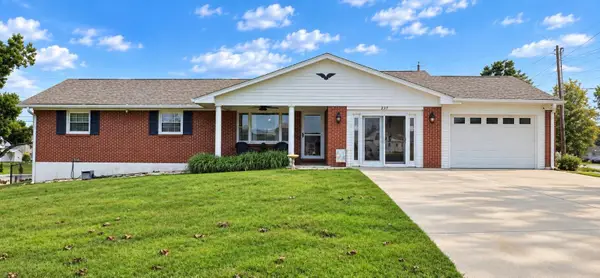 $259,900Active4 beds 2 baths1,938 sq. ft.
237 Magnolia Avenue, Somerset, KY 42503
MLS# 26026133Listed by: LAKE CUMBERLAND REAL ESTATE PROFESSIONALS - New
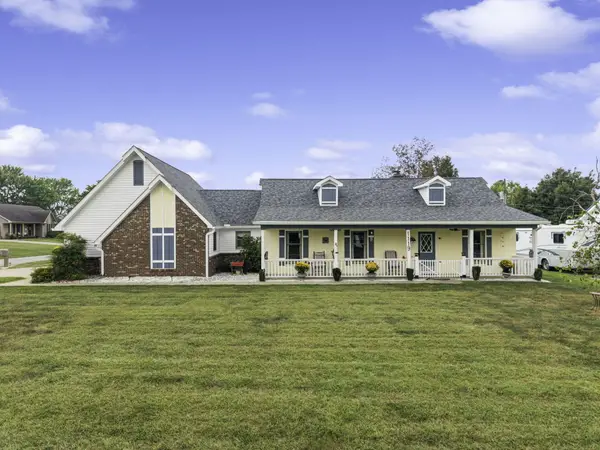 $334,000Active3 beds 2 baths2,000 sq. ft.
1119 Kendra's Way, Somerset, KY 42503
MLS# 26026023Listed by: RE/MAX LAKETIME REALTY - New
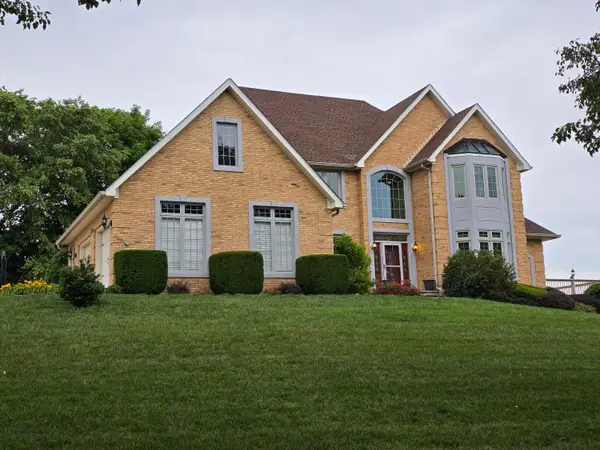 $695,000Active4 beds 4 baths5,796 sq. ft.
514 Waitsboro Drive, Somerset, KY 42503
MLS# 26026000Listed by: CENTURY 21 ADVANTAGE REALTY - New
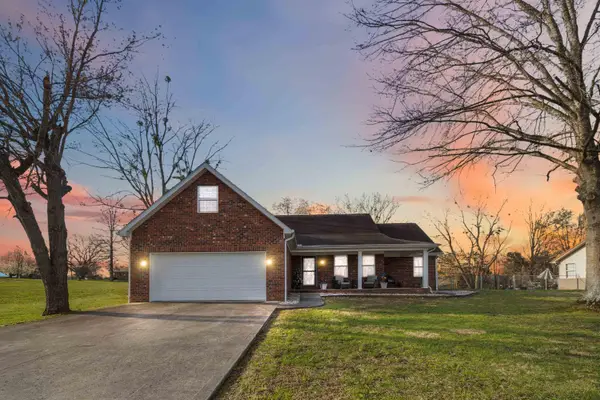 $329,000Active3 beds 2 baths2,186 sq. ft.
125 George Street, Somerset, KY 42503
MLS# 26025944Listed by: KELLER WILLIAMS COMMONWEALTH - SOMERSET - New
 $189,900Active3 beds 2 baths1,500 sq. ft.
285 Knob Hill Rd Road, Somerset, KY 42501
MLS# 26025935Listed by: CENTURY 21 ADVANTAGE REALTY


Protect your home and budget from life's surprises with an Assurant Home Warranty, backed by a partner that supports you through every step of homeownership. Explore Plans.
©2026 Century 21 Real Estate LLC. All rights reserved. CENTURY 21®, the CENTURY 21 Logo and C21® are service marks owned by Century 21 Real Estate LLC. Century 21 Real Estate LLC fully supports the principles of the Fair Housing Act and the Equal Opportunity Act. Each office is independently owned and operated. Listing information is deemed reliable but not guaranteed accurate.