514 Waitsboro Drive, Somerset, KY 42503
Local realty services provided by:CENTURY 21 Advantage Realty
514 Waitsboro Drive,Somerset, KY 42503
$695,000
- 4 Beds
- 4 Baths
- 5,796 sq. ft.
- Single family
- Active
Listed by:
 CENTURY 21 Advantage Realty
Office: century 21 advantage realty
MLS#:26026000
Source:KY_LBAR
Price summary
- Price:$695,000
- Price per sq. ft.:$119.91
- Monthly HOA dues:$41.67
About this home
Beautifully situated in the desirable Waitsboro subdivision, this impressive Somerset home combines timeless architecture, spacious living and beautiful Lake Cumberland views. Soaring ceilings, abundant natural light, hardwood floors and a striking staircase create an inviting interior, while the spacious kitchen and multiple living areas offer plenty of room for everyday living and entertaining. Outside, enjoy expansive decking, a covered patio, mature landscaping and peaceful views toward the lake. With generous indoor and outdoor spaces and a convenient location near Burnside Marina and Lake Cumberland. A wonderful combination of character, comfort and location
Contact an agent
Home facts
- Year built:1995
- Subdivision & Development:Waitsboro Estates
- Listing ID #:26026000
- Added:3 day(s) ago
- Updated:September 24, 2026 at 03:13 PM
Rooms and interior
- Bedrooms:4
- Total bathrooms:4
- Full bathrooms:3
- Half bathrooms:1
- Rooms Total:13
- Flooring:Carpet, Hardwood, Tile
- Basement:Yes
- Basement Description:Full, Unfinished
- Living area:5,796 sq. ft.
Heating and cooling
- Cooling:Electric, Heat Pump
- Heating:Electric, Heat Pump, Natural Gas
Structure and exterior
- Year built:1995
- Building area:5,796 sq. ft.
- Lot area:0.62 Acres
- Construction Materials:Brick Veneer
Schools
- High school:Pulaski Co
- Middle school:Pulaski Co
- Elementary school:Western
Utilities
- Water:Public
- Sewer:Septic Tank
Finances and disclosures
- Price:$695,000
- Price per sq. ft.:$119.91
Features and amenities
- Laundry features:Electric Dryer Hookup, Main Level, Washer Hookup
- Amenities:Blinds, Ceiling Fan(s), Insulated Windows
Parking
- Parking description:Basement, Driveway, Garage Faces Side
- Garage:Yes
- Garage spaces:2
New listings near 514 Waitsboro Drive
- New
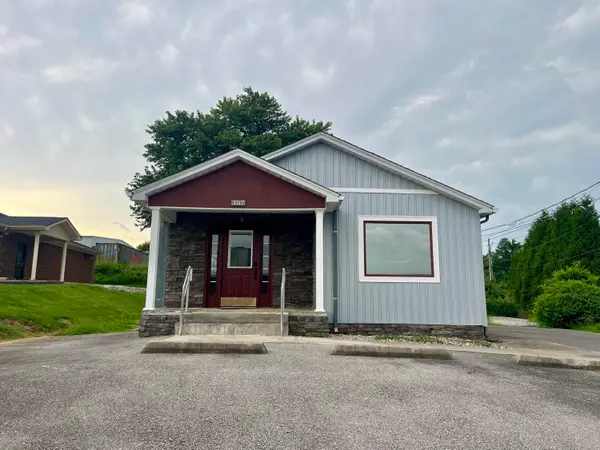 $215,000Active3 beds 1 baths1,315 sq. ft.
357 Langdon Street, Somerset, KY 42503
MLS# 26026413Listed by: WEICHERT REALTORS FORD BROTHERS, INC. - New
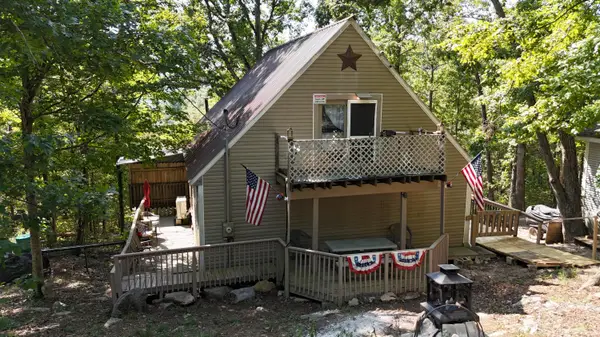 $359,900Active3 beds 2 baths1,596 sq. ft.
402 Lame Duck Drive, Somerset, KY 42501
MLS# 26026321Listed by: EXP REALTY, LLC - New
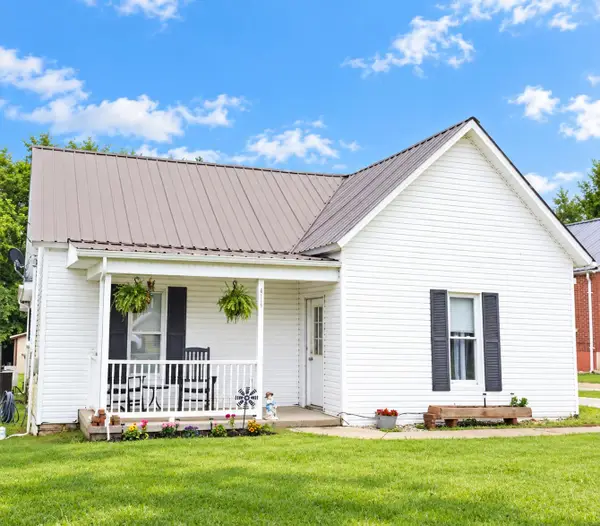 $199,000Active3 beds 2 baths1,344 sq. ft.
414 Monticello Street, Somerset, KY 42501
MLS# 26026200Listed by: LAKE CUMBERLAND REAL ESTATE PROFESSIONALS - New
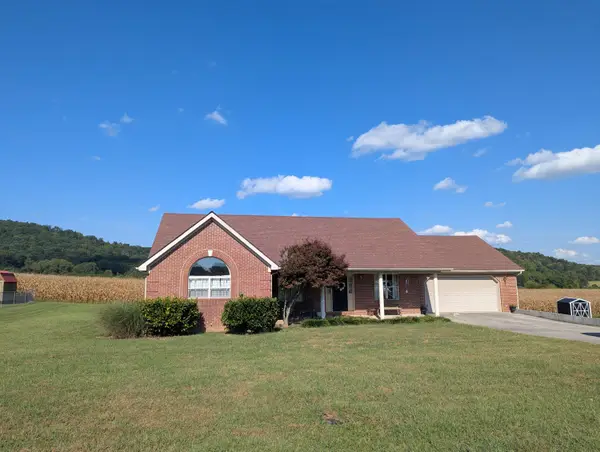
 $309,900Active4 beds 3 baths3,116 sq. ft.
248 Harts Place Drive, Somerset, KY 42501
MLS# 26026141Listed by: CENTURY 21 ADVANTAGE REALTY - New
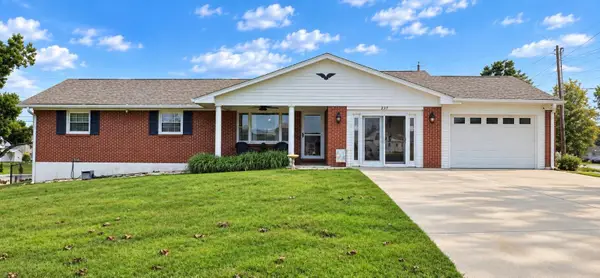 $259,900Active4 beds 2 baths1,938 sq. ft.
237 Magnolia Avenue, Somerset, KY 42503
MLS# 26026133Listed by: LAKE CUMBERLAND REAL ESTATE PROFESSIONALS - New
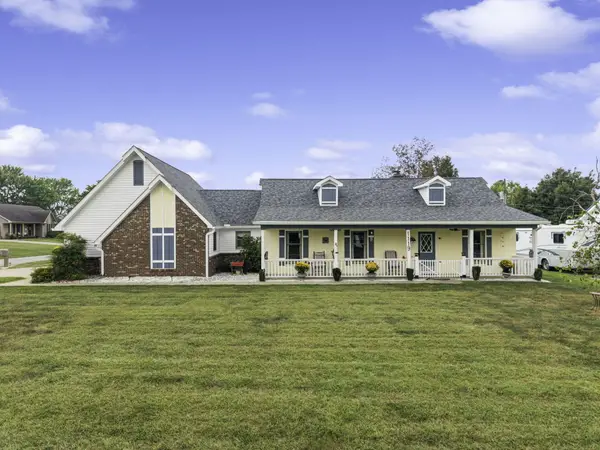 $334,000Active3 beds 2 baths2,000 sq. ft.
1119 Kendra's Way, Somerset, KY 42503
MLS# 26026023Listed by: RE/MAX LAKETIME REALTY - New
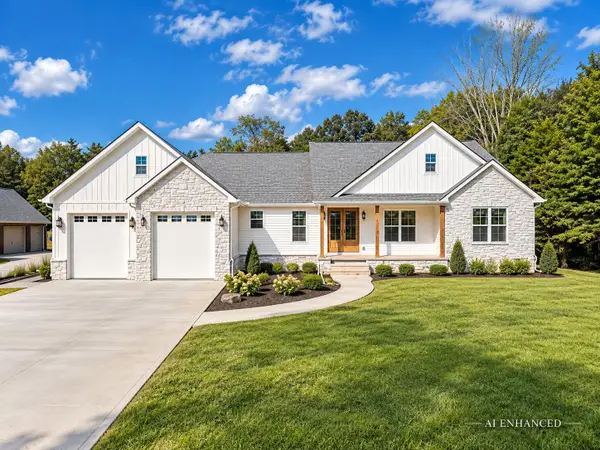 $799,900Active5 beds 5 baths4,011 sq. ft.
104 Whistling Straits Drive, Somerset, KY 42501
MLS# 26024540Listed by: LAKE CUMBERLAND REAL ESTATE PROFESSIONALS - New
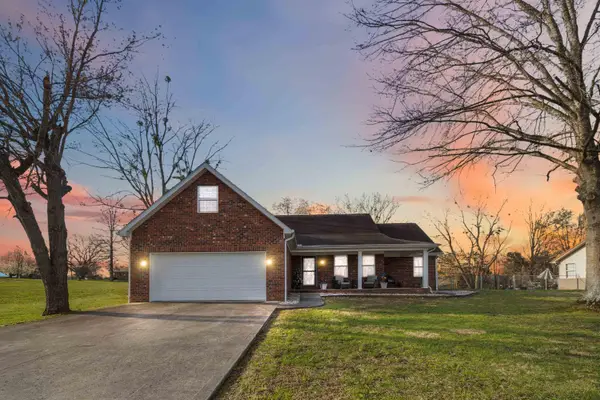 $329,000Active3 beds 2 baths2,186 sq. ft.
125 George Street, Somerset, KY 42503
MLS# 26025944Listed by: KELLER WILLIAMS COMMONWEALTH - SOMERSET - New
 $189,900Active3 beds 2 baths1,500 sq. ft.
285 Knob Hill Rd Road, Somerset, KY 42501
MLS# 26025935Listed by: CENTURY 21 ADVANTAGE REALTY


Protect your home and budget from life's surprises with an Assurant Home Warranty, backed by a partner that supports you through every step of homeownership. Explore Plans.
©2026 Century 21 Real Estate LLC. All rights reserved. CENTURY 21®, the CENTURY 21 Logo and C21® are service marks owned by Century 21 Real Estate LLC. Century 21 Real Estate LLC fully supports the principles of the Fair Housing Act and the Equal Opportunity Act. Each office is independently owned and operated. Listing information is deemed reliable but not guaranteed accurate.