
134 Lin Don Drive, Somerset, KY 42503
Local realty services provided by:CENTURY 21 Pinnacle
134 Lin Don Drive,Somerset, KY 42503
$699,900
- 6 Beds
- 5 Baths
- 4,760 sq. ft.
- Single family
- Active
Listed by: colton flynn
Office: keller williams commonwealth - somerset
MLS#:26017777
Source:KY_LBAR
Price summary
- Price:$699,900
- Price per sq. ft.:$147.04
About this home
If you've been looking for space, privacy, and a home that's been well cared for, this one is worth a look. Situated on approximately 3 level acres in the desirable Winding Ridge neighborhood, this custom-built home offers 6 bedrooms, 4.5 bathrooms, and room for everyone. Built in 1993 and owned by just two families, it's clear this home has been loved and maintained over the years. Inside, you'll find a spacious layout with three separate living areas, a large great room with a gas fireplace, a formal dining room, and a chef's kitchen featuring granite countertops and a butler's pantry. The main level includes two oversized ensuite bedrooms, including the primary suite with a recently updated bathroom. There's also a laundry room on the main floor, with a second laundry area downstairs for added convenience. The finished walkout basement has its own entrance and is ideal for extended family, guests, or multi-generational living. It includes another ensuite bedroom, a second kitchen with recently updated cabinets, countertops, and flooring, plus a basement garage with a workshop and additional storage space that could also be used as a storm shelter or canning room. Outside, you'll appreciate the beautifully maintained yard, a fenced backyard that's perfect for kids or pets, and a large covered deck that's great for relaxing or entertaining. Other recent updates include a newer roof. Located just minutes from several Lake Cumberland boat ramps, this home offers the best of both worlds—a peaceful setting with easy access to the lake. Homes with this much space, flexibility, and care don't come around often. Professional Photos coming soon....
Contact an agent
Home facts
- Year built:1993
- Listing ID #:26017777
- Added:1 day(s) ago
- Updated:July 20, 2026 at 02:46 PM
Rooms and interior
- Bedrooms:6
- Total bathrooms:5
- Full bathrooms:4
- Half bathrooms:1
- Rooms Total:11
- Flooring:Hardwood, Tile
- Basement:Yes
- Basement Description:Full
- Living area:4,760 sq. ft.
Heating and cooling
- Cooling:Heat Pump
- Heating:Heat Pump
Structure and exterior
- Year built:1993
- Building area:4,760 sq. ft.
- Lot area:3.11 Acres
- Architectural Style:Contemporary
- Construction Materials:Brick Veneer, Vinyl Siding
Schools
- High school:Southwestern
- Middle school:Southern
- Elementary school:Oakhill
Utilities
- Water:Public
- Sewer:Septic Tank
Finances and disclosures
- Price:$699,900
- Price per sq. ft.:$147.04
Features and amenities
- Laundry features:Electric Dryer Hookup, Main Level, Washer Hookup
- Amenities:Blinds, Ceiling Fan(s), Screens
Parking
- Parking description:Driveway, Garage Door Opener, Garage Faces Rear, Garage Faces Side
- Garage:Yes
- Garage spaces:2

New listings near 134 Lin Don Drive
- New
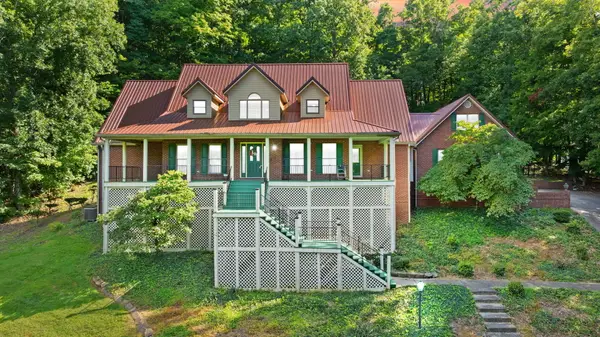 $459,000Active4 beds 3 baths4,362 sq. ft.
78 Woodhaven Court, Somerset, KY 42503
MLS# 26019154Listed by: EXP REALTY, LLC - New
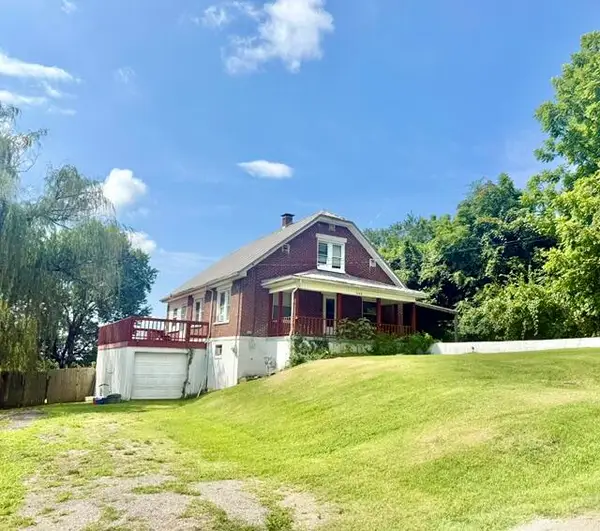 $199,900Active3 beds 1 baths2,868 sq. ft.
102 Harvey Avenue, Somerset, KY 42501
MLS# 26018960Listed by: KELLER WILLIAMS BLUEGRASS REALTY - LAKE CUMBERLAND - New
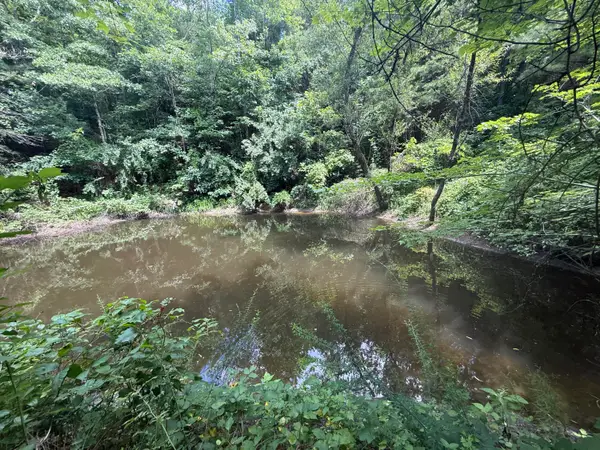 $99,000Active17.1 Acres
1191 W Adkins-arthur Road, Somerset, KY 42501
MLS# 26019036Listed by: WEICHERT REALTORS - FORD BROTHERS - New
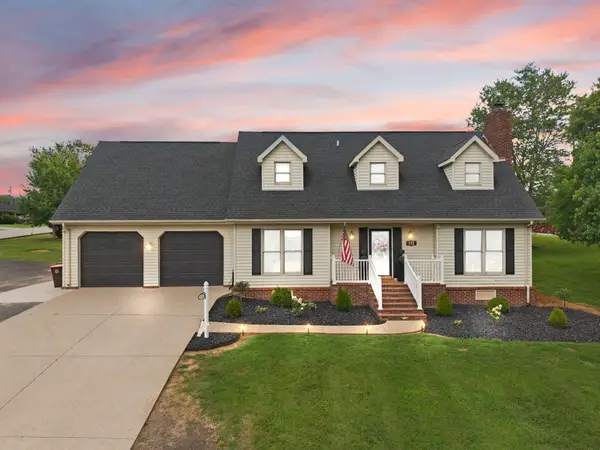 $329,000Active3 beds 2 baths1,705 sq. ft.
111 S Maplewood Drive, Somerset, KY 42501
MLS# 26019044Listed by: EAGLE REALTY & DEVELOPMENT LLC - New
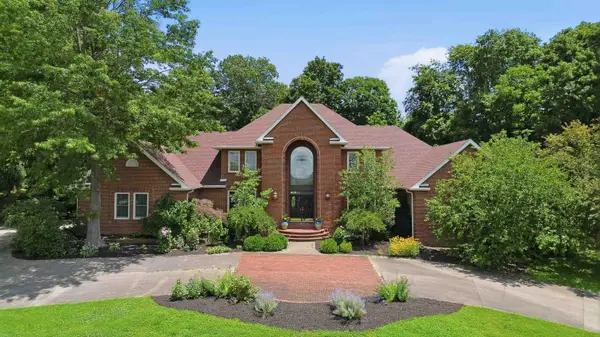 $879,000Active4 beds 7 baths4,848 sq. ft.
425 Woodside Drive, Somerset, KY 42503
MLS# 26019029Listed by: LAKE CUMBERLAND REAL ESTATE PROFESSIONALS - New
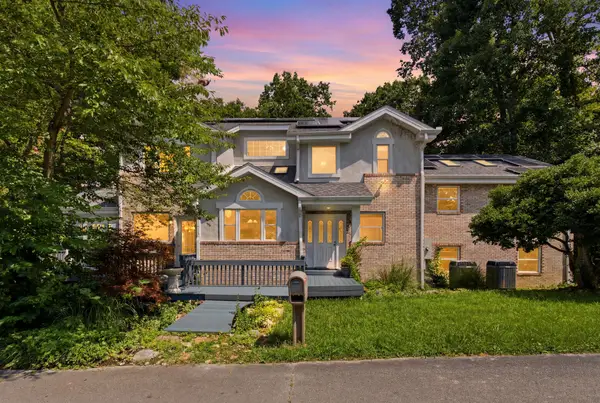 $500,000Active5 beds 4 baths5,145 sq. ft.
3934 Hickory Hill Drive, Somerset, KY 42503
MLS# 26018992Listed by: KELLER WILLIAMS COMMONWEALTH - New
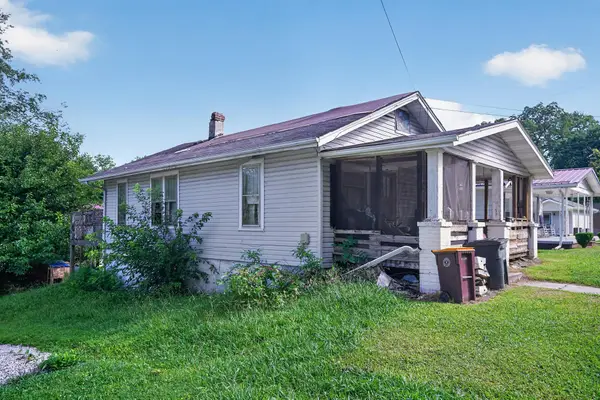 $33,000Active2 beds 1 baths1,728 sq. ft.
128 Bourne Avenue, Somerset, KY 42501
MLS# 26018991Listed by: 85W REAL ESTATE - New
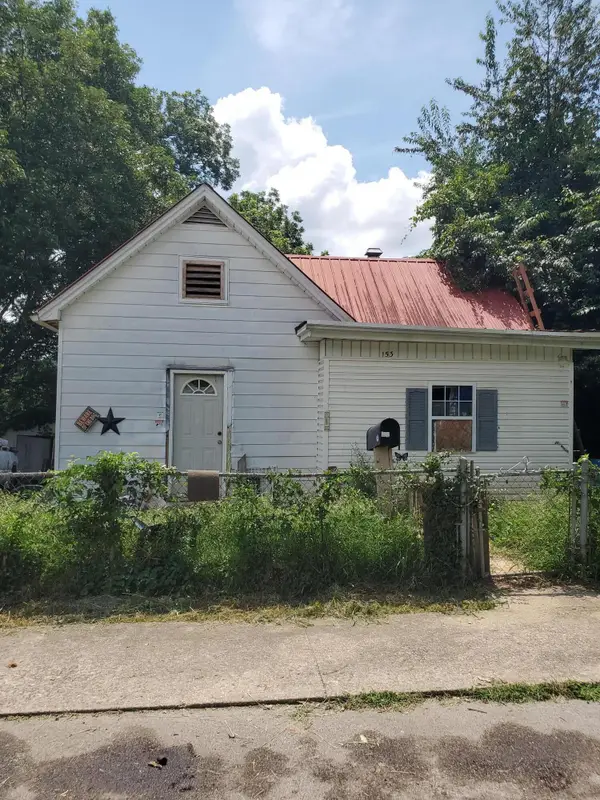 $100,000Active2 beds 1 baths1,551 sq. ft.
153 Cotter Avenue, Somerset, KY 42501
MLS# 26018932Listed by: PREMIER PROPERTIES OF LAKE CUMBERLAND, INC. - New
 $499,000Active144.4 Acres
100 Irvin Phelps Road, Somerset, KY 42501
MLS# 26018852Listed by: GODBY REALTY & AUCTION


Protect your home and budget from life's surprises with an Assurant Home Warranty, backed by a partner that supports you through every step of homeownership. Explore Plans.
©2026 Century 21 Real Estate LLC. All rights reserved. CENTURY 21®, the CENTURY 21 Logo and C21® are service marks owned by Century 21 Real Estate LLC. Century 21 Real Estate LLC fully supports the principles of the Fair Housing Act and the Equal Opportunity Act. Each office is independently owned and operated. Listing information is deemed reliable but not guaranteed accurate.