332 Bridle Run, Somerset, KY 42503
Local realty services provided by:CENTURY 21 Pinnacle
332 Bridle Run,Somerset, KY 42503
$629,900
- 4 Beds
- 4 Baths
- 4,700 sq. ft.
- Single family
- Pending
Listed by: tod bertram
Office: weichert realtors ford brothers, inc.
MLS#:26020028
Source:KY_LBAR
Price summary
- Price:$629,900
- Price per sq. ft.:$134.02
About this home
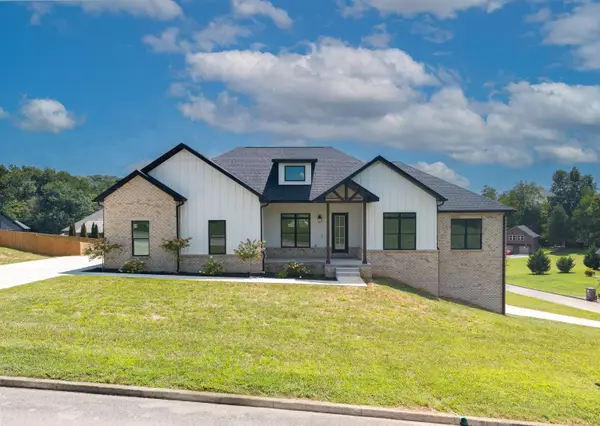
Stately Brick Estate on 3.1 (+/-) Acres in Stonebrook Farms! Set on 3.1 (+/-) breathtaking acres, this 4-bedroom, 3.5-bath sanctuary delivers an ideal blend of luxury, space, and convenience. Accentuated by warm exterior architectural lighting and lush landscaping, the main floor showcases gleaming hardwoods, classic crown molding, a private office, and a warm living room with a gas fireplace. The gourmet kitchen boasts custom cabinetry and granite countertops, leading out to an expansive rear sunroom designed to capture panoramic setting views year round. The primary suite is a sanctuary of its own with a tiled shower and jetted tub. Downstairs, the finished walk-out lower level serves as a premier entertainment space with a kitchenette, custom built-ins, full bath, and bedroom. Complete with a 3-car garage with bonus space above, this estate is a rare find.
Contact an agent
Home facts
- Year built:2009
- Listing ID #:26020028
- Added:25 day(s) ago
- Updated:August 25, 2026 at 08:48 PM
Rooms and interior
- Bedrooms:4
- Total bathrooms:4
- Full bathrooms:3
- Half bathrooms:1
- Rooms Total:9
- Flooring:Carpet, Tile, Wood
- Basement:Yes
- Basement Description:Finished, Full
- Living area:4,700 sq. ft.
Heating and cooling
- Cooling:Heat Pump
- Heating:Heat Pump
Structure and exterior
- Year built:2009
- Building area:4,700 sq. ft.
- Lot area:3.13 Acres
- Construction Materials:Brick Veneer
Schools
- High school:Pulaski Co
- Middle school:North Middle
- Elementary school:Northern
Utilities
- Water:Public
- Sewer:Septic Tank
Finances and disclosures
- Price:$629,900
- Price per sq. ft.:$134.02
Features and amenities
- Laundry features:Electric Dryer Hookup, Washer Hookup
Parking
- Parking description:Basement
- Garage:Yes
- Garage spaces:4

New listings near 332 Bridle Run
- New
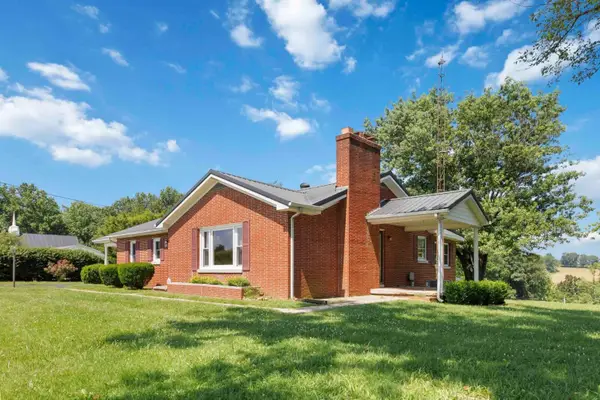
 $274,900Active3 beds 1 baths2,866 sq. ft.
7681 Kentucky 39, Somerset, KY 42503
MLS# 26023159Listed by: CENTURY 21 ADVANTAGE REALTY - New
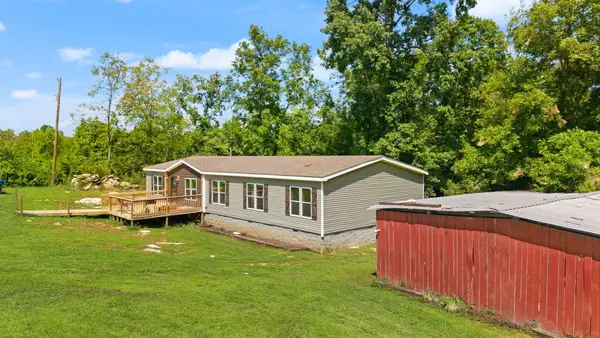 $240,000Active4 beds 2 baths2,055 sq. ft.
524 Coal Pit Road, Somerset, KY 42501
MLS# 26023120Listed by: KELLER WILLIAMS LEGACY GROUP 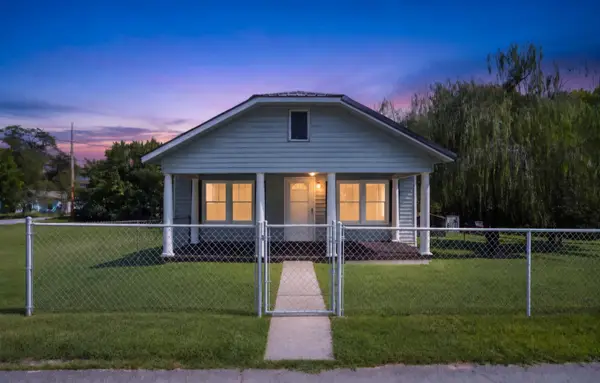 $159,000Pending3 beds 1 baths1,424 sq. ft.
311 White Street, Somerset, KY 42501
MLS# 26022752Listed by: KELLER WILLIAMS COMMONWEALTH - SOMERSET- New
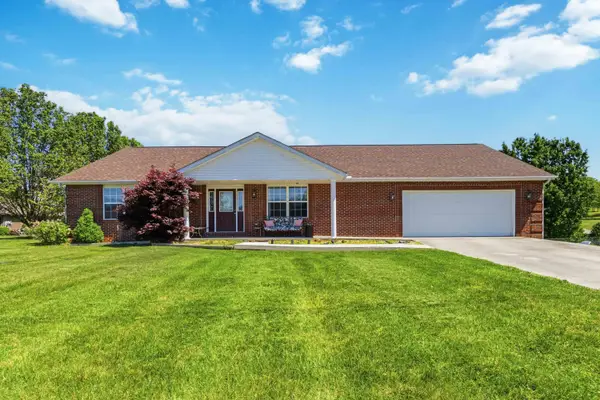 $315,000Active3 beds 2 baths2,100 sq. ft.
135 Country Acres Drive, Somerset, KY 42503
MLS# 26023029Listed by: KELLER WILLIAMS COMMONWEALTH - SOMERSET - New
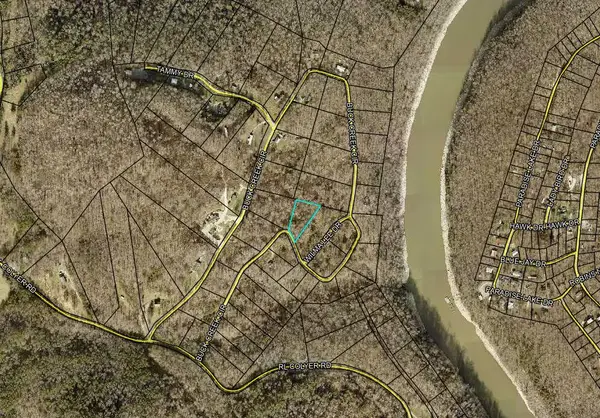 $11,000Active0.67 Acres
20 Buck Creek Circle, Somerset, KY 42501
MLS# 26023007Listed by: PREMIER PROPERTIES OF LAKE CUMBERLAND, INC. - New
 $329,800Active4 beds 3 baths3,996 sq. ft.
205 Lone Oak Drive, Somerset, KY 42503
MLS# 26022997Listed by: CENTURY 21 ADVANTAGE REALTY - New
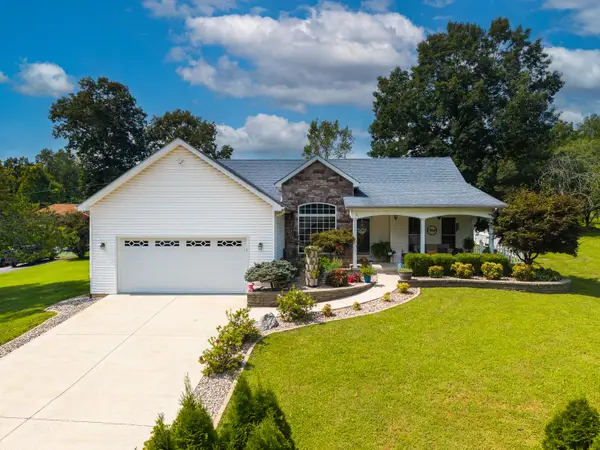 $299,900Active3 beds 2 baths1,521 sq. ft.
121 Shannon Lane, Somerset, KY 42503
MLS# 26022958Listed by: LAKE CUMBERLAND REAL ESTATE PROFESSIONALS - New
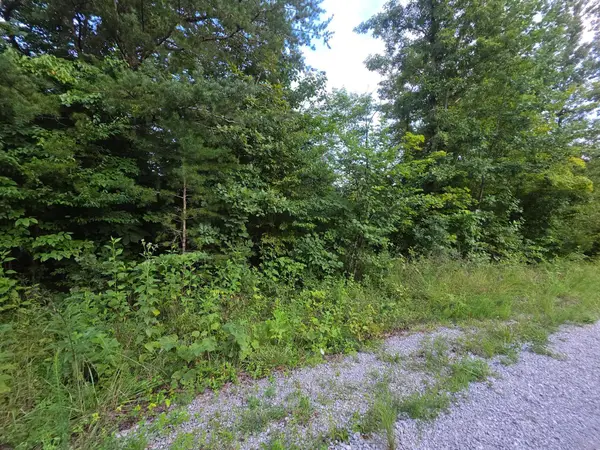 $10,500Active1.05 Acres
6 Buck Creek Circle, Somerset, KY 42501
MLS# 26022927Listed by: PREMIER PROPERTIES OF LAKE CUMBERLAND, INC. - New
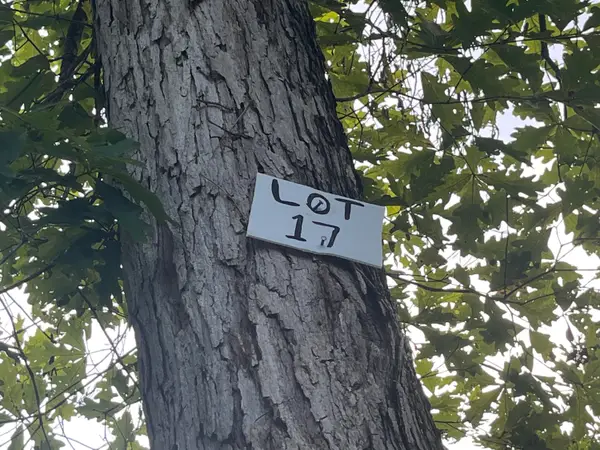 $13,000Active1.24 Acres
17 Buck Creek Circle, Somerset, KY 42501
MLS# 26022928Listed by: PREMIER PROPERTIES OF LAKE CUMBERLAND, INC. - New
 $695,900Active5 beds 3 baths4,750 sq. ft.
442 Woods Edge Drive, Somerset, KY 42503
MLS# 26022931Listed by: LAKE CUMBERLAND REAL ESTATE PROFESSIONALS


Protect your home and budget from life's surprises with an Assurant Home Warranty, backed by a partner that supports you through every step of homeownership. Explore Plans.
©2026 Century 21 Real Estate LLC. All rights reserved. CENTURY 21®, the CENTURY 21 Logo and C21® are service marks owned by Century 21 Real Estate LLC. Century 21 Real Estate LLC fully supports the principles of the Fair Housing Act and the Equal Opportunity Act. Each office is independently owned and operated. Listing information is deemed reliable but not guaranteed accurate.