
524 Coal Pit Road, Somerset, KY 42501
Local realty services provided by:CENTURY 21 Pinnacle
524 Coal Pit Road,Somerset, KY 42501
$240,000
- 4 Beds
- 2 Baths
- 2,055 sq. ft.
- Single family
- Pending
Listed by: donnie oliver
Office: keller williams legacy group
MLS#:26023120
Source:KY_LBAR
Price summary
- Price:$240,000
- Price per sq. ft.:$116.79
About this home
Welcome to your own private retreat! Built in 2024, this beautiful 4-bedroom, 2-full-bath home sits on just under 3 acres, offering plenty of privacy, space, and room to enjoy the outdoors. Inside, you'll find a large living room plus a spacious family room, providing plenty of room for entertaining or relaxing with family. The updated kitchen is a standout feature, offering a beautiful modern feel and a large island perfect for meal preparation, gathering, and entertaining. Outside, enjoy a large yard surrounded by mature trees and a peaceful, secluded setting. A substantial 31x35 barn provides excellent space for storage, a workshop, hobbies, equipment, or other needs. If you're looking for a home that offers generous living space, updated amenities, acreage, privacy, and abundant outdoor space, this property deserves a look!
Contact an agent
Home facts
- Year built:2024
- Listing ID #:26023120
- Added:49 day(s) ago
- Updated:October 13, 2026 at 05:03 PM
Rooms and interior
- Bedrooms:4
- Total bathrooms:2
- Full bathrooms:2
- Rooms Total:10
- Flooring:Carpet
- Basement:Yes
- Basement Description:Crawl Space
- Living area:2,055 sq. ft.
Heating and cooling
- Cooling:Electric
- Heating:Electric, Heat Pump
- Central air:Yes
Structure and exterior
- Year built:2024
- Building area:2,055 sq. ft.
- Lot area:2.88 Acres
- Lot Features:Secluded, Wooded
- Construction Materials:Vinyl Siding
Schools
- High school:Pulaski Co
- Middle school:Northern Pulaski
- Elementary school:Shopville
Utilities
- Water:Public
- Sewer:Septic Tank
Finances and disclosures
- Price:$240,000
- Price per sq. ft.:$116.79
Features and amenities
- Laundry features:Electric Dryer Hookup, Washer Hookup
- Amenities:Ceiling Fan(s), Insulated Windows, Screens
Parking
- Parking description:Driveway, Off Street

New listings near 524 Coal Pit Road
- New
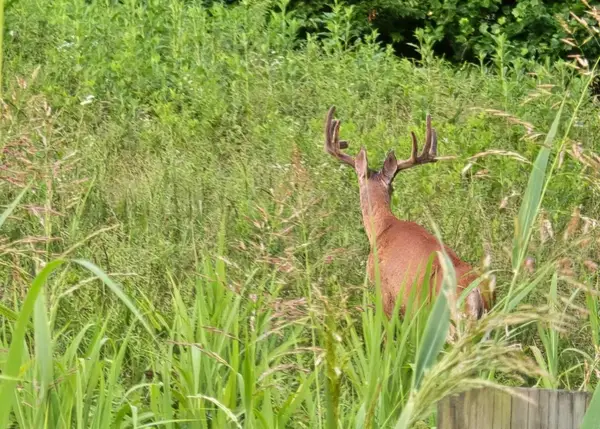 $489,000Active119 Acres
000 Tract 1 Haynes Cemetery, Somerset, KY 42501
MLS# 26028346Listed by: MIDWEST LAND GROUP, LLC - New
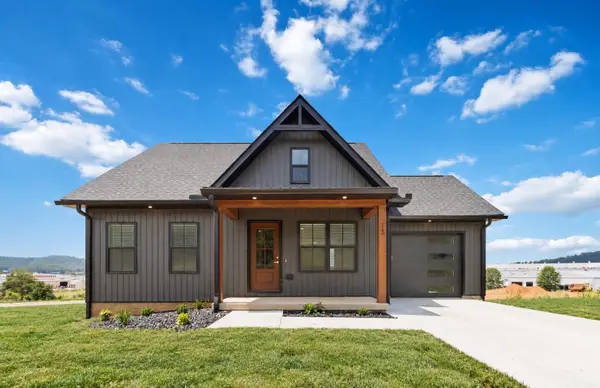 $229,000Active2 beds 2 baths1,000 sq. ft.
1113 Dahl Road, Somerset, KY 42503
MLS# 26028223Listed by: WEICHERT REALTORS FORD BROTHERS, INC. - Open Fri, 11am to 1pmNew
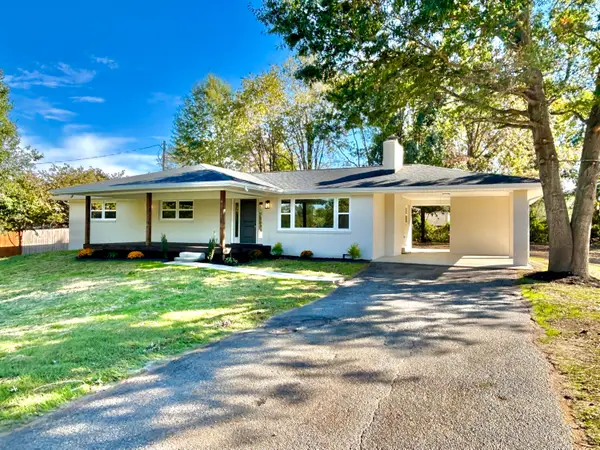 $299,900Active3 beds 2 baths1,711 sq. ft.
906 S Horseshoe Drive, Somerset, KY 42501
MLS# 26028227Listed by: LAKE CUMBERLAND REAL ESTATE PROFESSIONALS - New
 $195,000Active2.11 Acres
132 Darling Way, Somerset, KY 42501
MLS# 26028174Listed by: KELLER WILLIAMS BLUEGRASS REALTY - LAKE CUMBERLAND - New
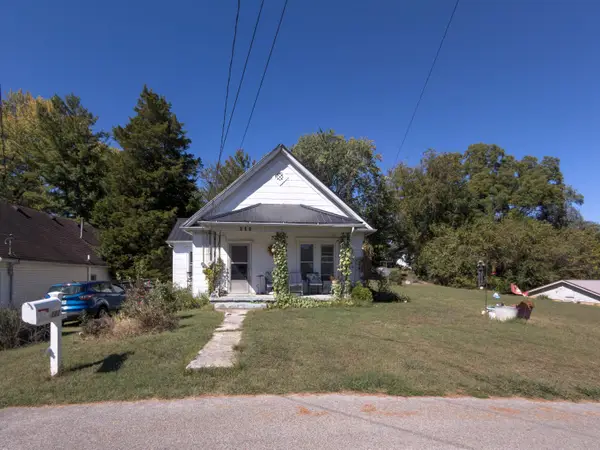 $139,900Active2 beds 1 baths1,181 sq. ft.
122 Crane Street #122, Somerset, KY 42501
MLS# 26028155Listed by: RE/MAX LAKETIME REALTY - New
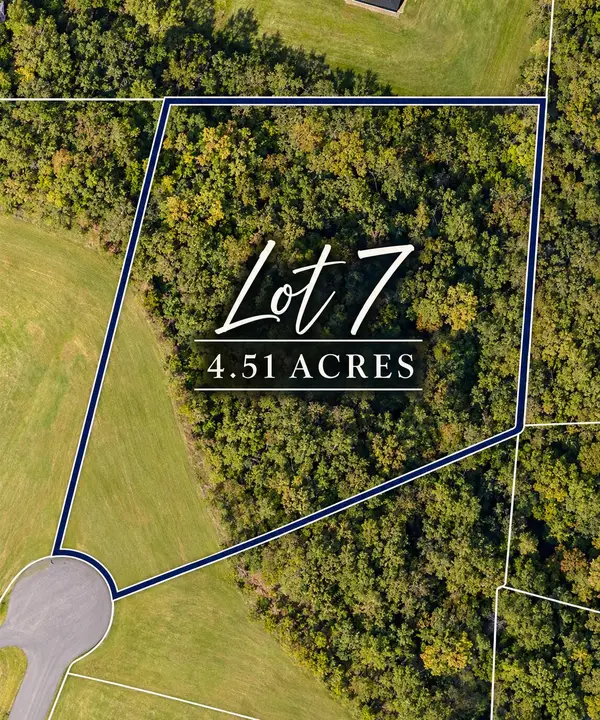 $226,000Active4.51 Acres
210 Darling Way, Somerset, KY 42501
MLS# 26028164Listed by: KELLER WILLIAMS BLUEGRASS REALTY - LAKE CUMBERLAND - New
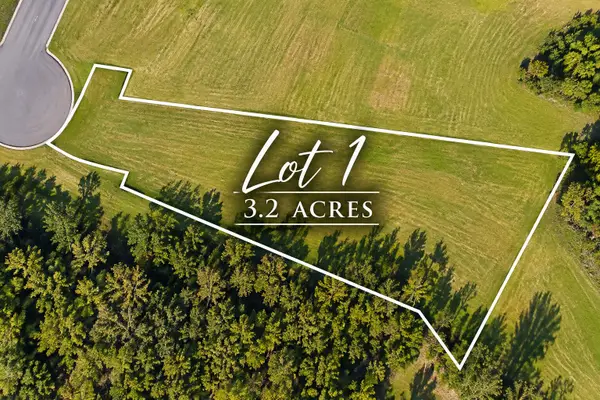 $195,000Active3.2 Acres
60 Darling Way, Somerset, KY 42501
MLS# 26028165Listed by: KELLER WILLIAMS BLUEGRASS REALTY - LAKE CUMBERLAND - New
 $195,000Active2.22 Acres
180 Darling Way, Somerset, KY 42501
MLS# 26028168Listed by: KELLER WILLIAMS BLUEGRASS REALTY - LAKE CUMBERLAND - New
 $185,000Active2.35 Acres
198 Darling Way, Somerset, KY 42501
MLS# 26028169Listed by: KELLER WILLIAMS BLUEGRASS REALTY - LAKE CUMBERLAND - New
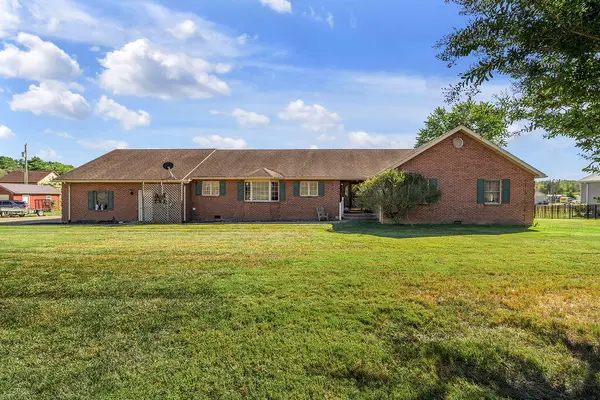 $437,000Active4 beds 3 baths2,924 sq. ft.
61 Reid Mill Road, Somerset, KY 42503
MLS# 26028114Listed by: KELLER WILLIAMS COMMONWEALTH


Protect your home and budget from life's surprises with an Assurant Home Warranty, backed by a partner that supports you through every step of homeownership. Explore Plans.
©2026 Century 21 Real Estate LLC. All rights reserved. CENTURY 21®, the CENTURY 21 Logo and C21® are service marks owned by Century 21 Real Estate LLC. Century 21 Real Estate LLC fully supports the principles of the Fair Housing Act and the Equal Opportunity Act. Each office is independently owned and operated. Listing information is deemed reliable but not guaranteed accurate.