3826 Hickory Hill Drive, Somerset, KY 42503
Local realty services provided by:CENTURY 21 Simpson & Associates
3826 Hickory Hill Drive,Somerset, KY 42503
$390,000
- 3 Beds
- 4 Baths
- 2,718 sq. ft.
- Single family
- Active
Listed by: tom d thomas
Office: the real estate co.
MLS#:26016204
Source:KY_LBAR
Price summary
- Price:$390,000
- Price per sq. ft.:$143.49
About this home
Welcome to Your Dream Home in Somerset! This Spacious 2-Story Beauty at 3826 Hickory Hill Dr Checks All the Boxes with 3 Bedrooms (One an Oversized Primary Suite), 3.5 bathrooms, a Bonus Loft Room On the 2nd Floor) and Plenty of Space to Spread Out Both Inside and Out, and an Abundance of Natural Light From its Numerous Windows. Situated on a Large One Acre Lot, with an Above-Ground Pool, this Property Offers that Perfect Blend of Comfort, Privacy, and Convenience. Step Inside and You'll Find a Layout that's Ideal for Both Everyday Living and Entertaining Guests. The Generous Living Spaces Flow Nicely, While the Bedrooms Provide Plenty of Room for Everyone to Have Their Own Retreat. Whether You're Hosting Gatherings or Just Enjoying a Quiet Evening at Home, this House Feels Warm, Welcoming, and Functional. Out Back, Get Ready to Enjoy Summer Days by the Above-Ground Pool—Perfect for Cooling Off, Relaxing, or Hosting Weekend Get-Togethers. The Expansive Yard Gives You Room to Play, Garden, or Simply Enjoy the Outdoors, with the Added Extra Perks of the Covered Wrap-Around Wooded Porch or the Covered Wooden Deck. Location is a Huge Bonus Here—You're Just Minutes From Lake Cumberland, Making it Easy to Spend Your Days Boating, Fishing, or Soaking in the Views. Plus, Quick Access to the Cumberland Parkway and Highway 80 Makes Commuting and Running Errands a Breeze. If You've Been Looking for Space, Convenience, and a Great Somerset Location All in One Home, this One is Definitely Worth a Look!...
Contact an agent
Home facts
- Year built:2002
- Listing ID #:26016204
- Added:7 day(s) ago
- Updated:July 13, 2026 at 03:56 PM
Rooms and interior
- Bedrooms:3
- Total bathrooms:4
- Full bathrooms:3
- Half bathrooms:1
- Rooms Total:12
- Flooring:Carpet, Hardwood, Tile
- Basement:Yes
- Basement Description:Partial, Unfinished
- Living area:2,718 sq. ft.
Heating and cooling
- Cooling:Electric, Heat Pump
- Heating:Electric, Heat Pump
Structure and exterior
- Year built:2002
- Building area:2,718 sq. ft.
- Lot area:0.46 Acres
- Architectural Style:Colonial
- Construction Materials:Brick Veneer, Vinyl Siding
Schools
- High school:Pulaski Co
- Middle school:Pulaski Co
- Elementary school:Pulaski Co
Utilities
- Water:Public
- Sewer:Septic Tank
Finances and disclosures
- Price:$390,000
- Price per sq. ft.:$143.49
Features and amenities
- Laundry features:Electric Dryer Hookup, Washer Hookup
- Amenities:Blinds, Ceiling Fan(s), Insulated Windows
Parking
- Parking description:Driveway, Garage Faces Front, Off Street
- Garage:Yes
- Garage spaces:2

New listings near 3826 Hickory Hill Drive
- New
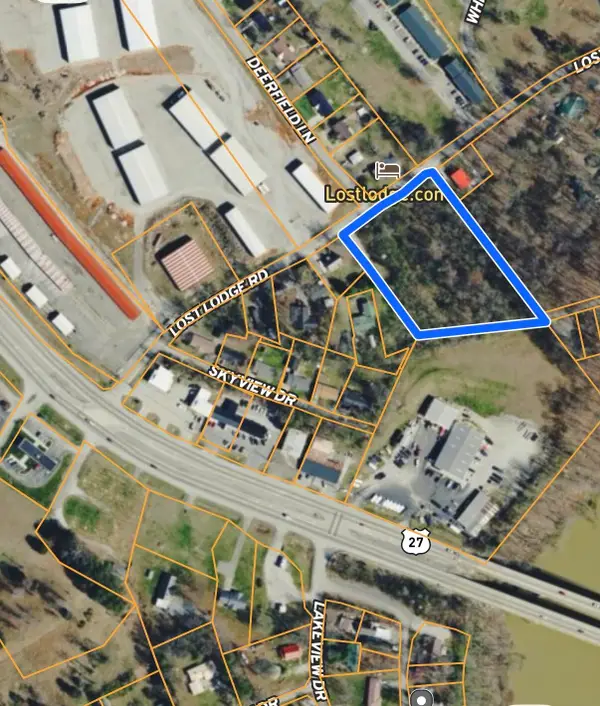 $199,000Active4 Acres
178 Lost Lodge Road, Somerset, KY 42501
MLS# 26017627Listed by: RE/MAX ELITE LEXINGTON - New
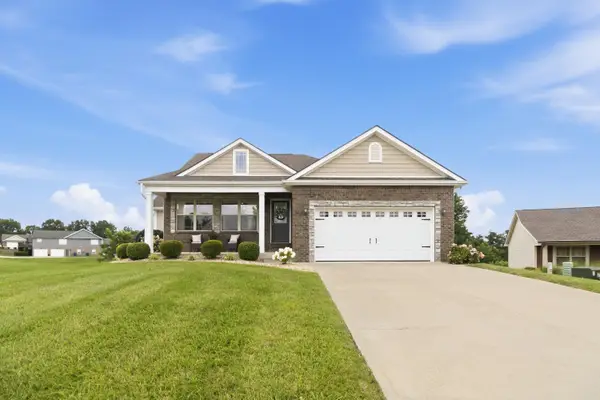
 $489,000Active4 beds 3 baths3,200 sq. ft.
132 Rugged Peak Drive, Somerset, KY 42503
MLS# 26017562Listed by: CENTURY 21 ADVANTAGE REALTY - New
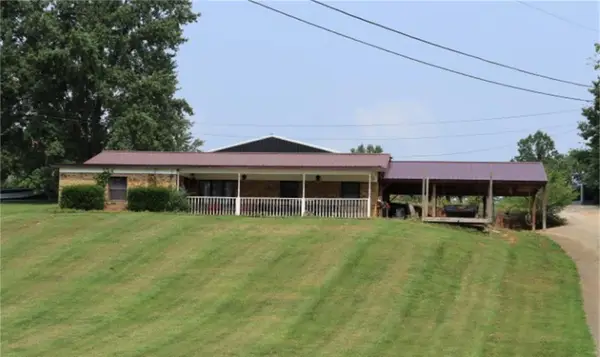 $199,000Active3 beds 2 baths1,540 sq. ft.
460 Kentucky 1674, Somerset, KY 42503
MLS# 26017324Listed by: GODBY REALTY & AUCTION - New
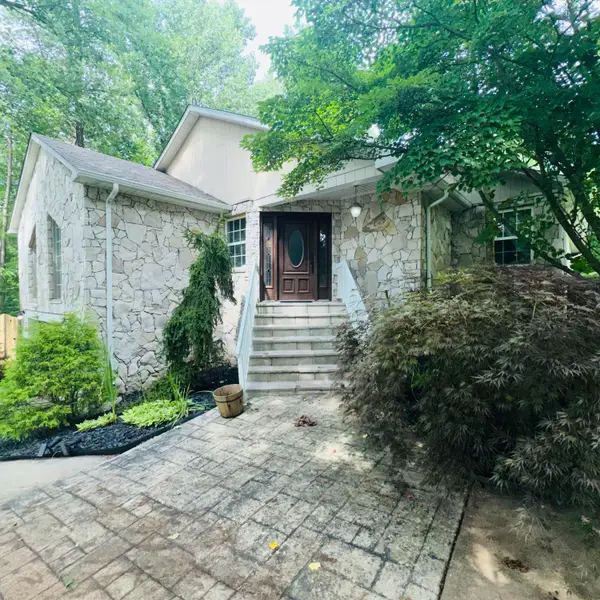 $339,000Active3 beds 2 baths2,924 sq. ft.
101 Cory Lane, Somerset, KY 42503
MLS# 26017376Listed by: CENTURY 21 ADVANTAGE REALTY - New
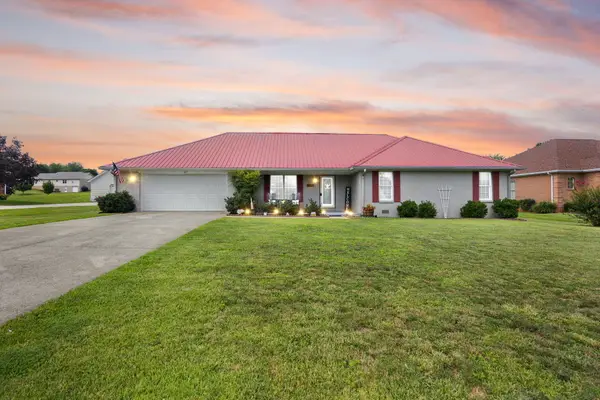 $325,000Active3 beds 2 baths2,000 sq. ft.
117 Greenside Drive, Somerset, KY 42501
MLS# 26015893Listed by: LAKE HOMES REALTY - New
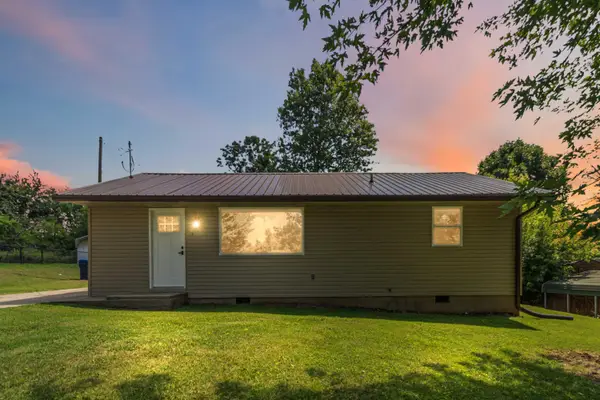 $163,900Active3 beds 1 baths1,175 sq. ft.
5213 Beechwood Drive, Somerset, KY 42501
MLS# 26017112Listed by: CENTURY 21 ADVANTAGE REALTY 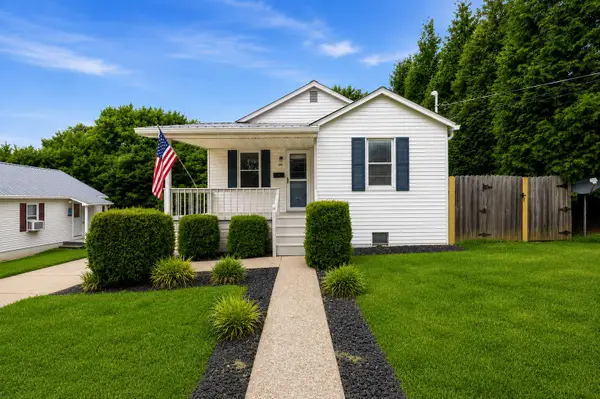 $173,500Pending3 beds 2 baths1,676 sq. ft.
109 Elliott Drive, Somerset, KY 42503
MLS# 26017029Listed by: KELLER WILLIAMS COMMONWEALTH - SOMERSET- New
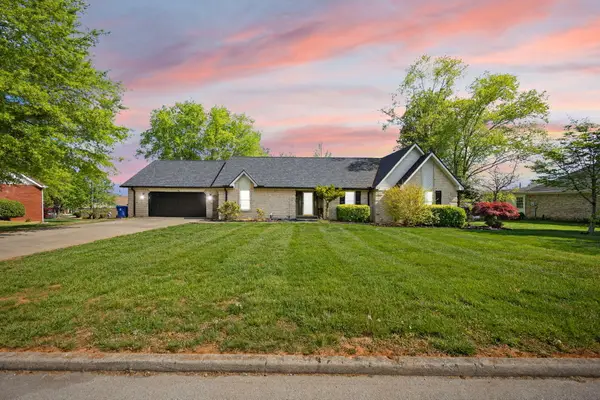 $499,999Active5 beds 4 baths4,470 sq. ft.
98 Wedgewood Drive, Somerset, KY 42503
MLS# 26016914Listed by: RE/MAX LAKETIME REALTY - New
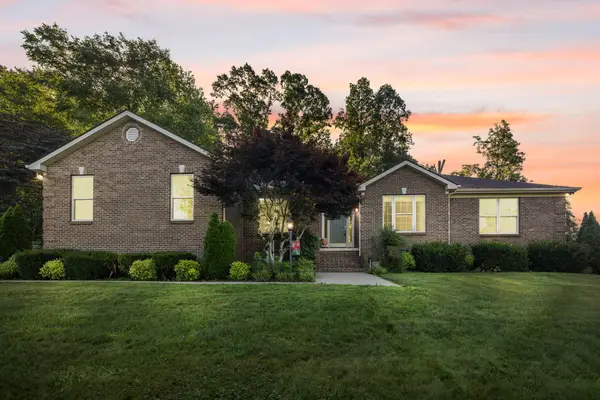 $414,000Active4 beds 3 baths2,608 sq. ft.
871 Woods Edge Drive, Somerset, KY 42503
MLS# 26016741Listed by: RE/MAX LAKETIME REALTY - New
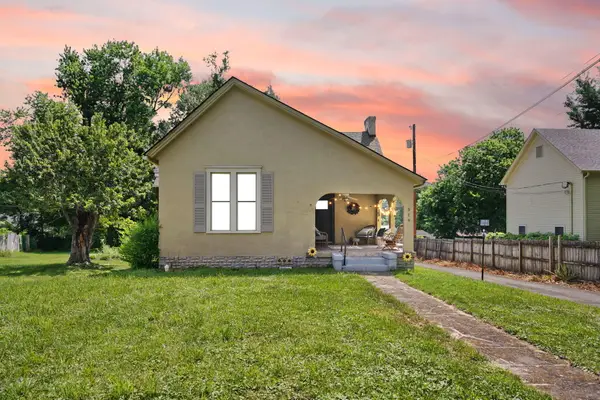 $230,000Active3 beds 2 baths1,868 sq. ft.
519 N Main Street, Somerset, KY 42501
MLS# 26015930Listed by: RE/MAX LAKETIME REALTY


Protect your home and budget from life's surprises with an Assurant Home Warranty, backed by a partner that supports you through every step of homeownership. Explore Plans.
©2026 Century 21 Real Estate LLC. All rights reserved. CENTURY 21®, the CENTURY 21 Logo and C21® are service marks owned by Century 21 Real Estate LLC. Century 21 Real Estate LLC fully supports the principles of the Fair Housing Act and the Equal Opportunity Act. Each office is independently owned and operated. Listing information is deemed reliable but not guaranteed accurate.