
10173 Ash Creek Drive, Union, KY 41091
Local realty services provided by:CENTURY 21 Premiere Properties
10173 Ash Creek Drive,Union, KY 41091
$649,900
- 5 Beds
- 4 Baths
- - sq. ft.
- Single family
- Active
Listed by: lisa klee
Office: sibcy cline, realtors-florence
MLS#:647495
Source:KY_NKMLS
Price summary
- Price:$649,900
About this home
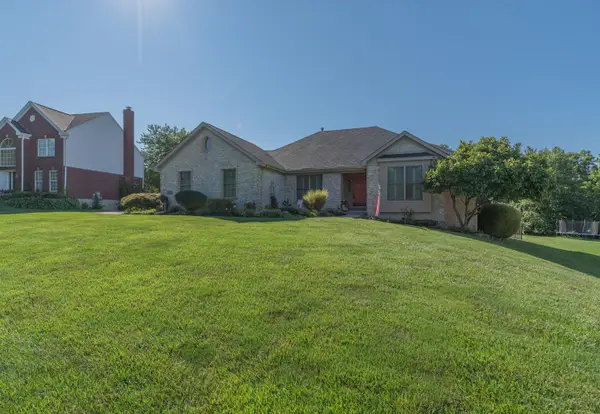
Welcome to 10173 Ash Creek Drive! Located on a private 1-acre lot in the heart of Union KY. Fully remodeled, surrounded by mature trees, a flowing creek, and a dirtbike/walking wooded trails. Overview: The home boasts approximately 3,000 square feet of finished living space, featuring 5 bedrooms, 3.5 bathrooms, and an open-concept floor plan designed for comfortable everyday living and effortless entertaining. The upper and main level have 6 inch white oak flooring and the basement has durable LVP.
Main Floor: The expansive living room is anchored by a gas fireplace with overflow seating to the walkout deck. The spacious eat-in kitchen features white shaker cabinetry, quartz countertops, a tile backsplash to the ceiling, luxury appliances including an Italian imported ilve range and a paneled dishwasher and refrigerator. Complete with a walk in butler's pantry with a wine cooler, custom white oak shelving and matching quartz countertops.
Upper level: Upstairs, you'll find four generously sized bedrooms. The impressive primary suite includes a newly remodeled bathroom featuring a marble-topped pottery barn double vanity, oversized freestanding soaking tub, walk-in floor to ceiling tiled shower with frameless glass enclosure, a walk-in closet with custom shelving and an attached laundry/storage room with ample storage.
Lower level: The finished double door walkout basement provides spacious entertaining space that has been upgraded with luxury vinyl plank flooring, a stone gas fireplace, and a bedroom with en-suite bathroom. Basement is also plumbed for a kitchenette or bar for future hosting.
Exterior: Step outside to enjoy the oversized stamped concrete patio and flat, usable backyard, complete with privacy lined landscaping, peaceful views, flowing creek and limitless wooded trails. Additional highlights include a two-car attached garage with epoxy flooring and new shelving. Front lawn includes prof landscape/ irrigation....
Contact an agent
Home facts
- Year built:1993
- Subdivision & Development:Other
- Listing ID #:647495
- Added:1 day(s) ago
- Updated:October 13, 2026 at 06:56 PM
Rooms and interior
- Bedrooms:5
- Total bathrooms:4
- Full bathrooms:3
- Half bathrooms:1
- Rooms Total:12
- Bathrooms Description:Soaking Tub
- Kitchen Description:Dishwasher, Disposal, Eat-in Kitchen, Gas Cooktop, Gas Oven, Kitchen Island, Microwave, Pantry, Refrigerator, Stainless Steel Appliance(s)
- Basement Description:Finished, Full, Walk-Out Access
Heating and cooling
- Cooling:Central Air
- Heating:Heat Pump
- Central air:Yes
Structure and exterior
- Year built:1993
- Lot Features:Creek, Sloped, Wooded
- Architectural Style:Traditional
- Construction Materials:Brick, Vinyl Siding
- Exterior Features:Deck, Patio, Private Yard
- Foundation Description:Poured Concrete
Schools
- High school:Ryle High
- Middle school:Gray Middle School
- Elementary school:Shirley Mann School
Utilities
- Water:Public, Water Available
- Sewer:Public Sewer, Sewer Available
Finances and disclosures
- Price:$649,900
Features and amenities
- Appliances:Microwave, Refrigerator
- Laundry features:Upper Level, Washer Hookup
- Amenities:Security System, Smoke Detector(s)
Parking
- Garage:Yes
- Garage spaces:2
New listings near 10173 Ash Creek Drive
- New
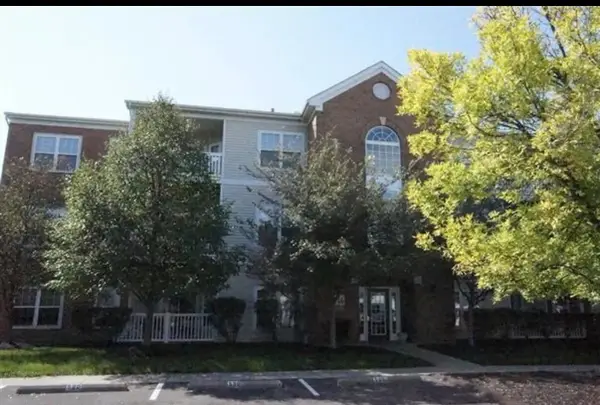 $169,900Active2 beds 2 baths1,196 sq. ft.
146 Saddlebrook Lane #584, Union, KY 41091
MLS# 647507Listed by: GREENLEAF REAL ESTATE - New
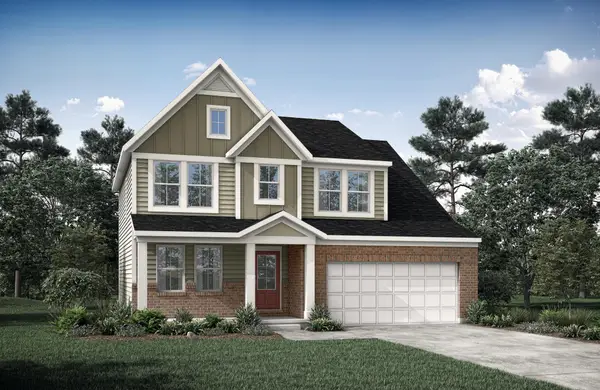 $493,734Active4 beds 3 baths2,065 sq. ft.
4088 Cardiff Street, Union, KY 41091
MLS# 647493Listed by: DREES/ZARING REALTY - New
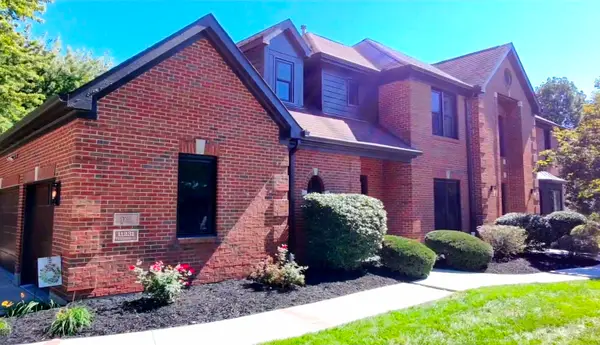 $889,900Active5 beds 5 baths5,303 sq. ft.
11231 Fitzsimmons Lane, Union, KY 41091
MLS# 647453Listed by: CAHILL REAL ESTATE SERVICES - New
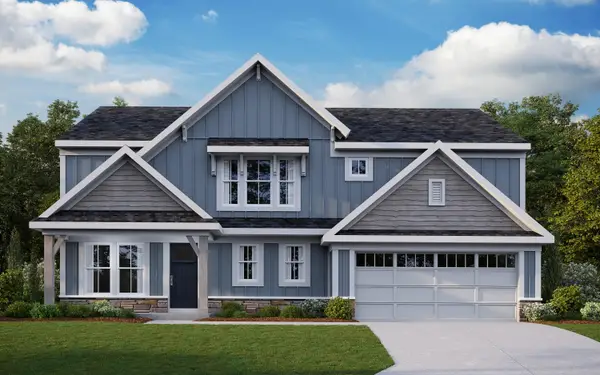 $555,300Active4 beds 3 baths2,745 sq. ft.
6926 Green Isle Lane, Union, KY 41091
MLS# 647434Listed by: HMS REAL ESTATE - New
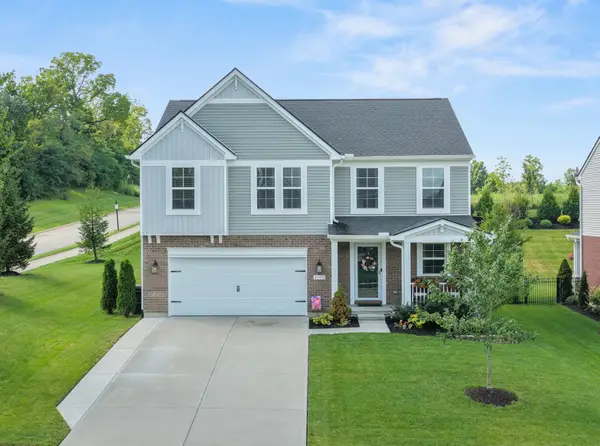 $469,400Active4 beds 4 baths2,750 sq. ft.
7100 Desmond Lane, Union, KY 41091
MLS# 647427Listed by: BERKSHIRE HATHAWAY HOMESERVICE - New
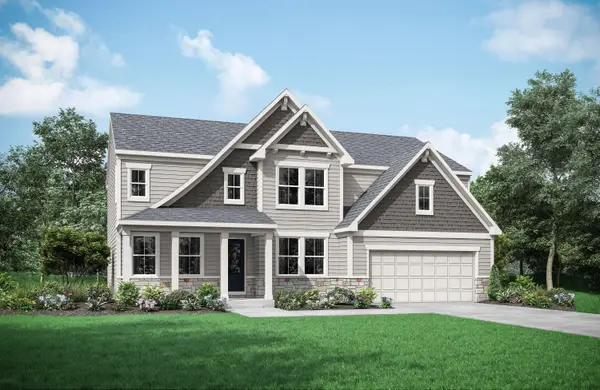 $573,862Active4 beds 3 baths2,857 sq. ft.
4066 Cardiff Street, Union, KY 41091
MLS# 647416Listed by: DREES/ZARING REALTY - New
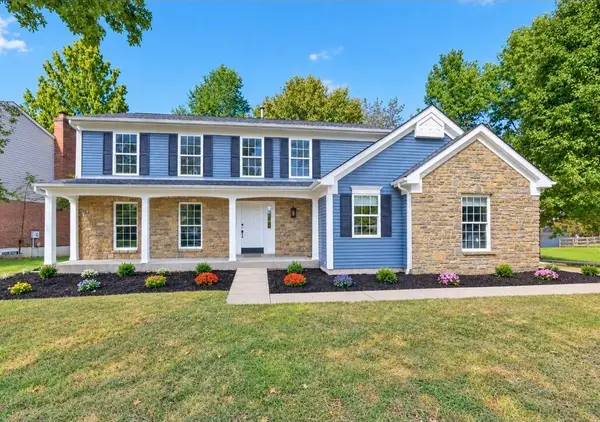 $464,900Active4 beds 4 baths2,901 sq. ft.
1117 Samuel Court, Union, KY 41091
MLS# 647401Listed by: PARAGON REALTY PARTNERS - New
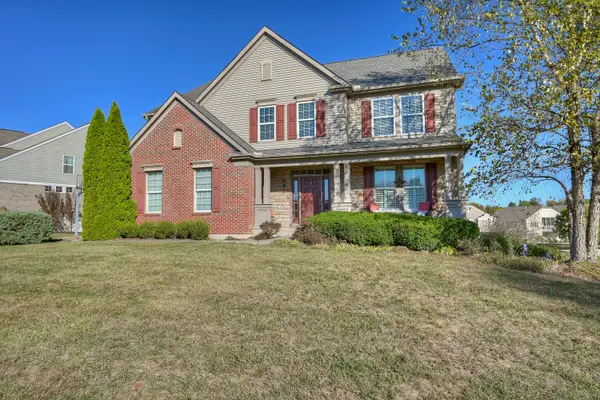 $525,000Active4 beds 4 baths3,396 sq. ft.
8645 Marais Drive, Union, KY 41091
MLS# 647395Listed by: HUFF REALTY - FLORENCE - New
 $595,000Active4 beds 4 baths1,816 sq. ft.
10651 Aspen Place, Union, KY 41091
MLS# 647386Listed by: HUFF REALTY - FLORENCE


Protect your home and budget from life's surprises with an Assurant Home Warranty, backed by a partner that supports you through every step of homeownership. Explore Plans.
©2026 Century 21 Real Estate LLC. All rights reserved. CENTURY 21®, the CENTURY 21 Logo and C21® are service marks owned by Century 21 Real Estate LLC. Century 21 Real Estate LLC fully supports the principles of the Fair Housing Act and the Equal Opportunity Act. Each office is independently owned and operated. Listing information is deemed reliable but not guaranteed accurate.