
146 Saddlebrook Lane #584, Union, KY 41091
Local realty services provided by:CENTURY 21 Garner Properties
146 Saddlebrook Lane #584,Union, KY 41091
$169,900
- 2 Beds
- 2 Baths
- 1,196 sq. ft.
- Condominium
- Active
Listed by: steven gadd
Office: greenleaf real estate
MLS#:647507
Source:KY_NKMLS
Price summary
- Price:$169,900
- Price per sq. ft.:$142.06
- Monthly HOA dues:$245
About this home
Welcome Home to Comfort, Style, and Convenience!
Discover easy, low-maintenance living in this inviting two-bedroom, third-floor condominium at 146 Saddlebrook, Unit 584. Featuring a thoughtfully designed open floor plan and a desirable split-bedroom layout, this home offers the perfect combination of comfortable everyday living and functional space.
Step inside to find a bright and welcoming living area highlighted by a cozy gas fireplace, creating the perfect atmosphere for relaxing evenings or entertaining family and friends. The open-concept design allows the living room, dining area, and kitchen to flow seamlessly together, making the space feel inviting and connected.
The kitchen features attractive wood cabinetry, durable ceramic tile flooring, and sleek stainless steel appliances, offering both style and practicality for everyday cooking and entertaining.
One of the standout features of this condo is its split-bedroom floor plan, which places the two bedrooms apart from one another for added privacy. Both bedrooms feature spacious walk-in closets, providing excellent storage and organization.
Enjoy the added benefits of the homeowners association, which includes access to a community clubhouse and swimming pool! Whether you're looking to cool off during the summer months or enjoy the community amenities, these features add to the appeal of condo living.
Whether you're purchasing your first home, looking to downsize, or simply searching for a place that combines convenience with comfort, this charming condo offers a wonderful opportunity.
Don't miss your chance to make this beautiful condominium your next home. Schedule your private showing today!...
Contact an agent
Home facts
- Listing ID #:647507
- Added:1 day(s) ago
- Updated:October 13, 2026 at 10:51 PM
Rooms and interior
- Bedrooms:2
- Total bathrooms:2
- Full bathrooms:2
- Rooms Total:6
- Kitchen Description:Dishwasher, Electric Oven, Electric Range, Microwave, Pantry, Refrigerator, Stainless Steel Appliance(s)
- Living area:1,196 sq. ft.
Heating and cooling
- Cooling:Central Air
- Heating:Forced Air
- Central air:Yes
Structure and exterior
- Building area:1,196 sq. ft.
- Lot area:0.01 Acres
- Architectural Style:Traditional
- Construction Materials:Brick, Vinyl Siding
- Exterior Features:Balcony, Covered
- Foundation Description:Poured Concrete
Schools
- High school:Boone County High
- Middle school:Jones Middle School
- Elementary school:Ockerman Elementary
Utilities
- Water:Public
- Sewer:Public Sewer
Finances and disclosures
- Price:$169,900
- Price per sq. ft.:$142.06
Features and amenities
- Appliances:Microwave, Refrigerator
- Amenities:Ceiling Fan(s), Clubhouse, Fitness Center, High Ceilings, Landscaping, Multi Panel Doors, Pool, Smoke Detector(s), Vinyl Frames
- Pool features:Pool
New listings near 146 Saddlebrook Lane #584
- New
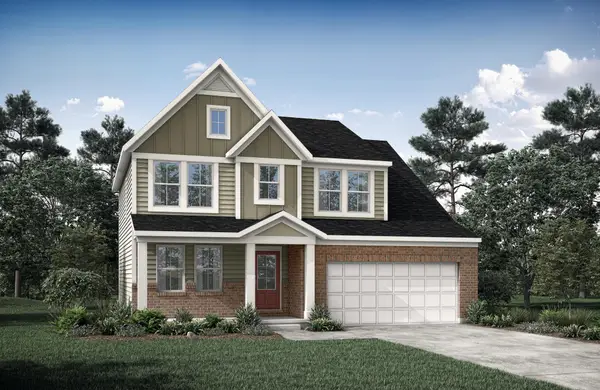 $493,734Active4 beds 3 baths2,065 sq. ft.
4088 Cardiff Street, Union, KY 41091
MLS# 647493Listed by: DREES/ZARING REALTY - New
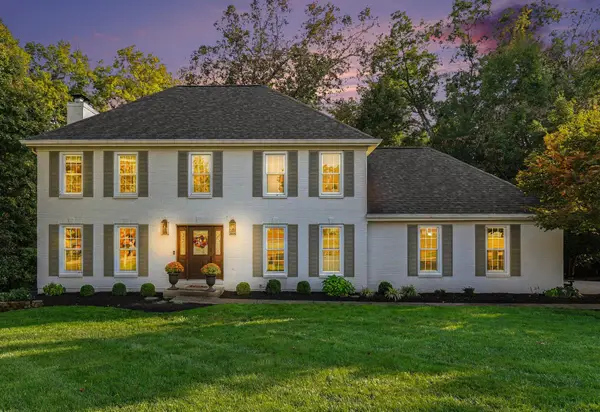 $649,900Active5 beds 4 baths
10173 Ash Creek Drive, Union, KY 41091
MLS# 647495Listed by: SIBCY CLINE, REALTORS-FLORENCE - New
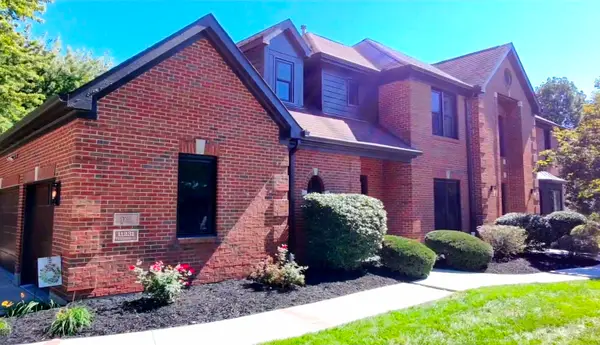 $889,900Active5 beds 5 baths5,303 sq. ft.
11231 Fitzsimmons Lane, Union, KY 41091
MLS# 647453Listed by: CAHILL REAL ESTATE SERVICES - New
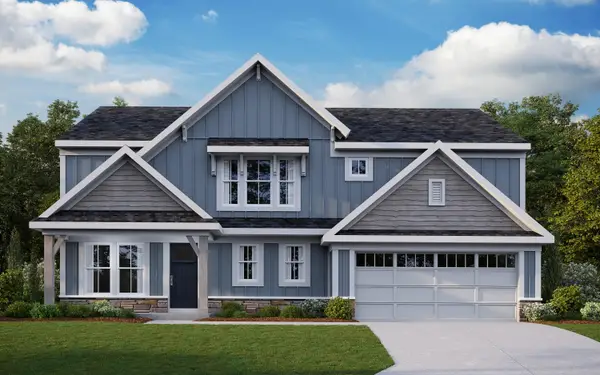 $555,300Active4 beds 3 baths2,745 sq. ft.
6926 Green Isle Lane, Union, KY 41091
MLS# 647434Listed by: HMS REAL ESTATE - New
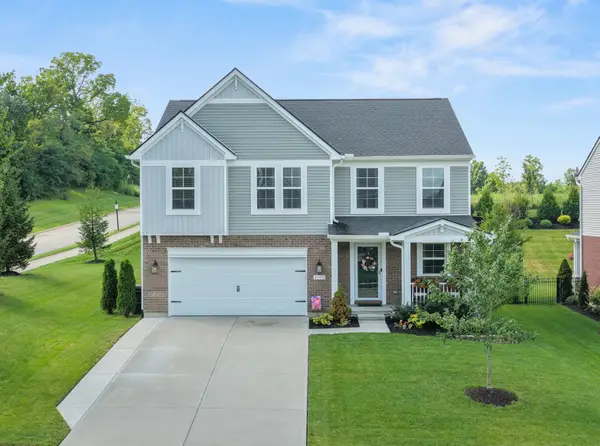 $469,400Active4 beds 4 baths2,750 sq. ft.
7100 Desmond Lane, Union, KY 41091
MLS# 647427Listed by: BERKSHIRE HATHAWAY HOMESERVICE - New
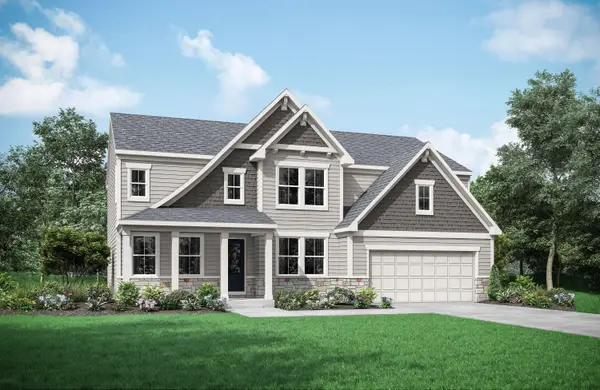 $573,862Active4 beds 3 baths2,857 sq. ft.
4066 Cardiff Street, Union, KY 41091
MLS# 647416Listed by: DREES/ZARING REALTY - New
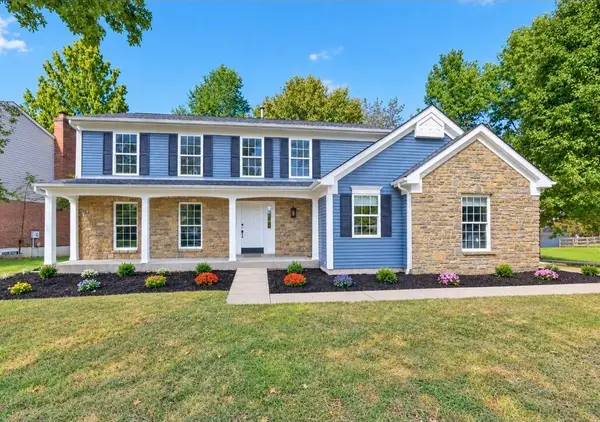 $464,900Active4 beds 4 baths2,901 sq. ft.
1117 Samuel Court, Union, KY 41091
MLS# 647401Listed by: PARAGON REALTY PARTNERS - New
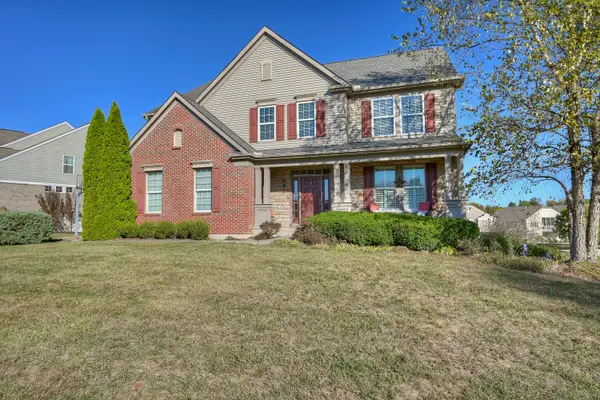 $525,000Active4 beds 4 baths3,396 sq. ft.
8645 Marais Drive, Union, KY 41091
MLS# 647395Listed by: HUFF REALTY - FLORENCE - New
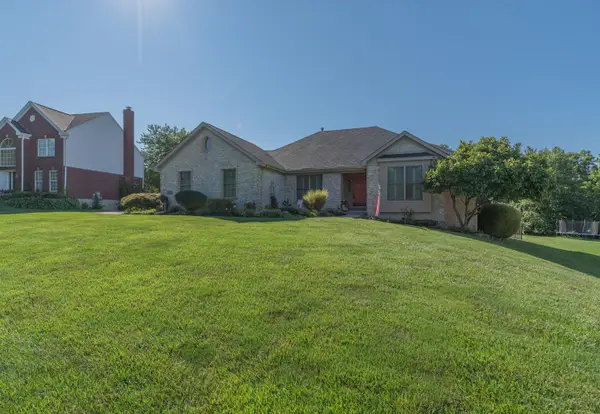 $595,000Active4 beds 4 baths1,816 sq. ft.
10651 Aspen Place, Union, KY 41091
MLS# 647386Listed by: HUFF REALTY - FLORENCE


Protect your home and budget from life's surprises with an Assurant Home Warranty, backed by a partner that supports you through every step of homeownership. Explore Plans.
©2026 Century 21 Real Estate LLC. All rights reserved. CENTURY 21®, the CENTURY 21 Logo and C21® are service marks owned by Century 21 Real Estate LLC. Century 21 Real Estate LLC fully supports the principles of the Fair Housing Act and the Equal Opportunity Act. Each office is independently owned and operated. Listing information is deemed reliable but not guaranteed accurate.