
10258 Cardigan Drive, Union, KY 41091
Local realty services provided by:CENTURY 21 Premiere Properties
10258 Cardigan Drive,Union, KY 41091
$365,000
- 3 Beds
- 4 Baths
- 2,050 sq. ft.
- Single family
- Active
Listed by: jane ashcraft-west
Office: re/max victory + affiliates
MLS#:646193
Source:KY_NKMLS
Price summary
- Price:$365,000
- Price per sq. ft.:$178.05
About this home
Incredible Home Offering 3 Finished Levels with 2,050 Square Feet of Living Space! Conveniently Located in Union and Boasting a Low Tax Rate and an Award-Winning School District of Mann Elementary, Gray Middle and Ryle High! This 3 Bedroom, 3 1/2 Bath, 2 Car Garage Residence has been Remodeled with Numerous Improvements Including Fresh Paint, New Carpeting and a New HVAC System. Enjoy a Welcoming Interior and a Floor Plan Designed for Comfortable Living, The Main Level Features a Great Room and Dining Room Combination with a Fireplace, Attractive Flooring Throughout and Plenty of Natural Light. The White Kitchen has been Remodeled and Offers Ample Cabinetry, Stainless Steel Appliances, Pantry and a Nice Breakfast Area. A Handy First-Floor Laundry Room is Located Off the Main Living Area. Upstairs, 3 Generously Sized Bedrooms Include an Owner's Suite with Private Bath, While the Additional Bedrooms Offer Room for Family, Guests or a Home Office. The Finished Lower Level Adds Valuable Living Space with a Walkout to Rear Patio, Large Recreation or Family Room, Wet Bar, Counter Bar, Full Bath with Whirlpool Tub, Second Laundry Area and Flexible Space for Entertaining, Hobbies, Exercise or Relaxing. An Unfinished Area Provides the Location of a Second Laundry Room and/or Storage. Outside, the Large Rear Deck (Deck Boards in the Process of Being Replaced) Overlooks the Fenced Rear Yard with Mature Trees and Split-Rail Fencing, Offering a Nice Sense of Privacy and Additional Space for Outdoor Enjoyment. An Inviting Covered Front Porch, Classic Brick Front and Neutral Interior Add to the Home's Appeal. With 3 Finished Levels, 2,050 Square Feet of Living Space, 3 Full Baths, 2 Laundry Areas, Generously Sized Rooms, Walkout Lower Level, Wet Bar, Whirlpool Tub, Large Deck and Fenced Rear Yard, this Home Offers an Excellent Combination of New Updates, Comfortable Living Space and Convenient Location in Union with an Award-Winning School District and Low Tax Rate....
Contact an agent
Home facts
- Year built:1995
- Listing ID #:646193
- Added:1 day(s) ago
- Updated:August 31, 2026 at 06:53 PM
Rooms and interior
- Bedrooms:3
- Total bathrooms:4
- Full bathrooms:3
- Half bathrooms:1
- Rooms Total:8
- Bathrooms Description:Soaking Tub
- Kitchen Description:Dishwasher, Disposal, Eat-in Kitchen, Electric Oven, Electric Range, Pantry, Refrigerator, Stainless Steel Appliance(s)
- Basement Description:Finished, Full, Walk-Out Access
- Living area:2,050 sq. ft.
Heating and cooling
- Cooling:Central Air
- Heating:Forced Air
- Central air:Yes
Structure and exterior
- Year built:1995
- Building area:2,050 sq. ft.
- Lot area:0.21 Acres
- Lot Features:Wooded
- Architectural Style:Traditional
- Construction Materials:Brick, Vinyl Siding
- Exterior Features:Covered, Deck, Patio, Porch, Private Yard
- Foundation Description:Poured Concrete
Schools
- High school:Ryle High
- Middle school:Gray Middle School
- Elementary school:Shirley Mann School
Utilities
- Water:Public
- Sewer:Public Sewer
Finances and disclosures
- Price:$365,000
- Price per sq. ft.:$178.05
Features and amenities
- Appliances:Refrigerator
- Laundry features:Lower Level, Main Level
- Amenities:Ceiling Fan(s), Multi Panel Doors, Recessed Lighting, Storage, Vinyl Frames
Parking
- Garage:Yes
- Garage spaces:2
New listings near 10258 Cardigan Drive
- New
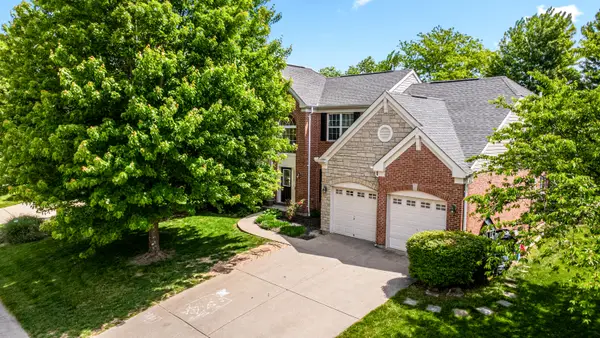 $489,900Active4 beds 4 baths3,073 sq. ft.
1111 Bayswater Drive, Union, KY 41091
MLS# 646200Listed by: HUFF REALTY - FLORENCE - New
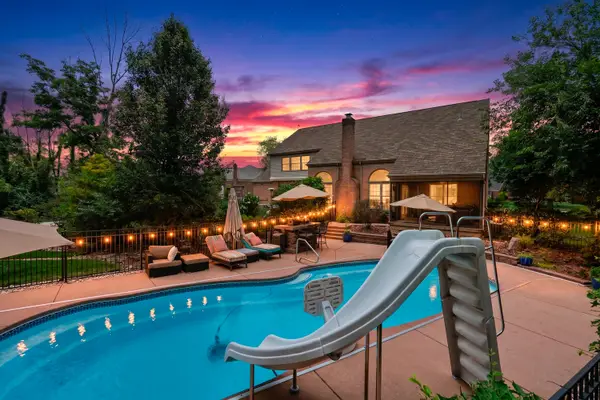 $774,000Active4 beds 3 baths4,400 sq. ft.
960 Dustwhirl Drive, Union, KY 41091
MLS# 646184Listed by: KELLER WILLIAMS REALTY SERVICE - New
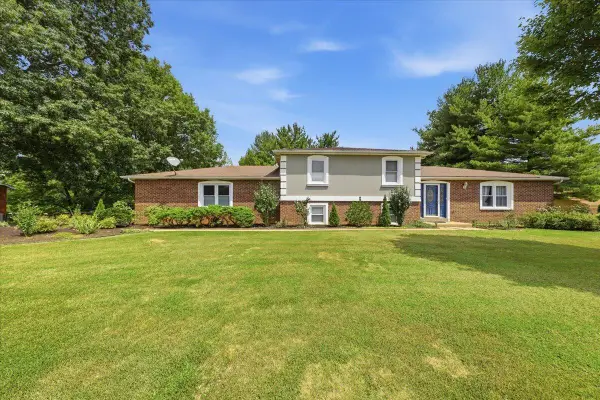 $560,000Active4 beds 5 baths3,875 sq. ft.
10794 Palestine Drive, Union, KY 41091
MLS# 646171Listed by: CULBERTSON REAL ESTATE GROUP - New
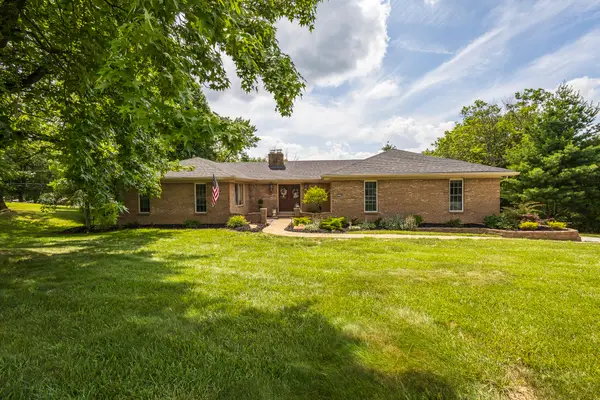 $599,900Active4 beds 3 baths2,332 sq. ft.
10509 Killarney Drive, Union, KY 41091
MLS# 646170Listed by: COLDWELL BANKER REALTY FM - New
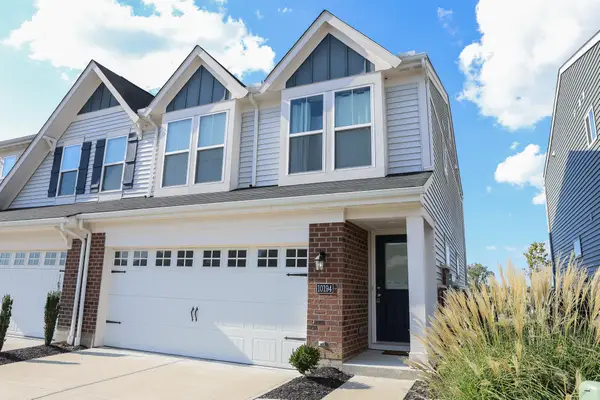 $290,000Active3 beds 3 baths1,671 sq. ft.
10194 Lucille Lane, Union, KY 41091
MLS# 646165Listed by: HAND IN HAND REALTY - New
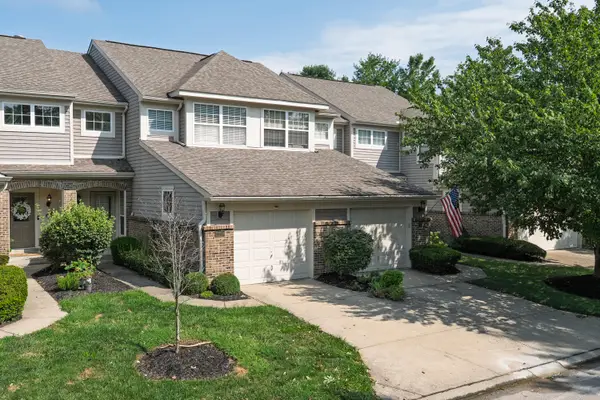 $300,000Active2 beds 4 baths2,080 sq. ft.
10789 Saint Andrews Drive, Union, KY 41091
MLS# 646167Listed by: KELLER WILLIAMS REALTY SERVICE - New
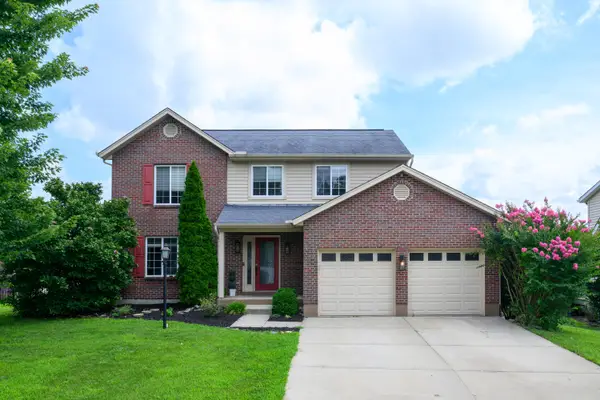 $362,000Active4 beds 3 baths1,688 sq. ft.
10008 Wild Cherry Drive, Union, KY 41091
MLS# 646164Listed by: CAHILL REAL ESTATE SERVICES - New
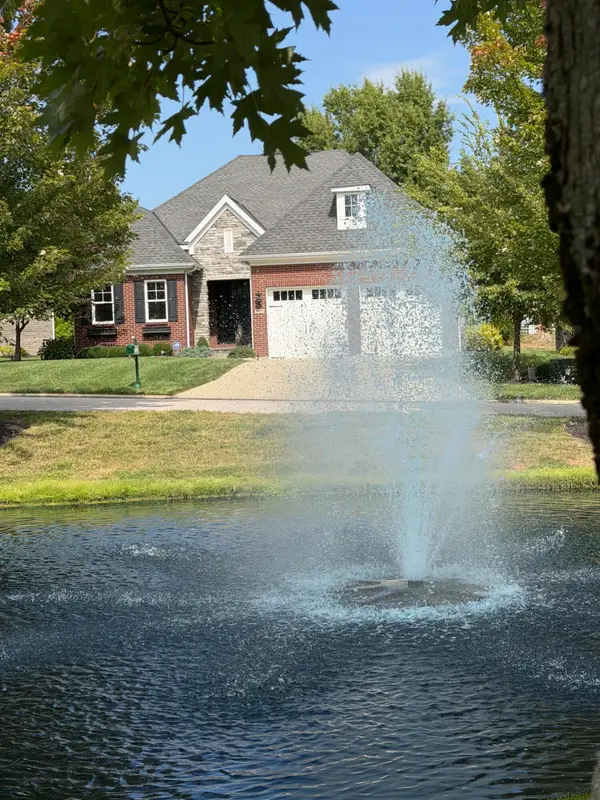 $750,000Active4 beds 3 baths
10773 Saint Leger Circle, Union, KY 41091
MLS# 646152Listed by: HUFF REALTY - FLORENCE - New
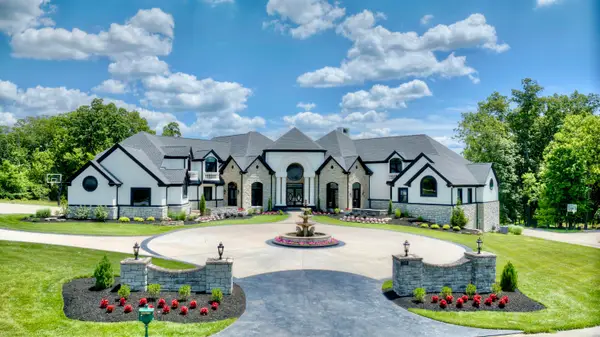 $2,450,000Active5 beds 9 baths15,310 sq. ft.
10826 Omaha Trace, Union, KY 41091
MLS# 646149Listed by: HUFF REALTY - FLORENCE


Protect your home and budget from life's surprises with an Assurant Home Warranty, backed by a partner that supports you through every step of homeownership. Explore Plans.
©2026 Century 21 Real Estate LLC. All rights reserved. CENTURY 21®, the CENTURY 21 Logo and C21® are service marks owned by Century 21 Real Estate LLC. Century 21 Real Estate LLC fully supports the principles of the Fair Housing Act and the Equal Opportunity Act. Each office is independently owned and operated. Listing information is deemed reliable but not guaranteed accurate.