
10789 Saint Andrews Drive, Union, KY 41091
Local realty services provided by:CENTURY 21 Premiere Properties
10789 Saint Andrews Drive,Union, KY 41091
$289,900
- 2 Beds
- 4 Baths
- 2,080 sq. ft.
- Townhouse
- Active
Listed by: brenda kincaid-shrout
Office: keller williams realty service
MLS#:646167
Source:KY_NKMLS
Price summary
- Price:$289,900
- Price per sq. ft.:$139.38
- Monthly HOA dues:$275
About this home
***Open House Sat 10/24 from 2:30-3:30 Located in the Triple Crown Country Club community, this spacious two-bedroom, four-bathroom townhome is beautifully updated and move-in ready. With three finished levels, the home welcomes you with a bright, open floor plan, soaring cathedral ceilings, a formal dining room, fresh paint, and brand-new flooring throughout. The kitchen features beautiful granite countertops, a massive counter bar, stainless steel appliances, and a large pantry. Cozy up in the living room by the fireplace, or step outside onto the deck and enjoy peaceful views of mature trees. Upstairs, the large primary suite offers a private attached bath, two walk-in closets, plus a third closet for additional storage. The walkout lower level is built for entertaining, with a large recreation area that opens to a covered patio, a convenient bathroom, and a wet bar complete with cabinetry and granite countertops. A one-car garage completes this must-see property. One or more photos were virtually staged....
Contact an agent
Home facts
- Year built:1996
- Subdivision & Development:Promenade At Triple Crown
- Listing ID #:646167
- Added:56 day(s) ago
- Updated:October 25, 2026 at 10:31 AM
Rooms and interior
- Bedrooms:2
- Total bathrooms:4
- Full bathrooms:2
- Half bathrooms:2
- Rooms Total:7
- Dining Description:Breakfast Bar
- Bathrooms Description:Soaking Tub
- Kitchen Description:Dishwasher, Disposal, Electric Oven, Electric Range, Kitchen Island, Microwave, Pantry, Refrigerator, Stainless Steel Appliance(s)
- Basement Description:Finished, Full, Walk-Out Access
- Living area:2,080 sq. ft.
Heating and cooling
- Cooling:Central Air
- Heating:Electric, Heat Pump
- Central air:Yes
Structure and exterior
- Year built:1996
- Building area:2,080 sq. ft.
- Lot area:0.03 Acres
- Architectural Style:Transitional
- Construction Materials:Block, Vinyl Siding
- Exterior Features:Balcony, Deck, Patio
- Foundation Description:Poured Concrete
Schools
- High school:Ryle High
- Middle school:Gray Middle School
- Elementary school:New Haven Elementary
Utilities
- Water:Public
- Sewer:Public Sewer
Finances and disclosures
- Price:$289,900
- Price per sq. ft.:$139.38
Features and amenities
- Appliances:Microwave, Refrigerator
- Laundry features:Lower Level
- Amenities:Ceiling Fan(s), Crown Molding, Granite Counters, High Ceilings, Landscaping, Multi Panel Doors, Playground, Recessed Lighting, Tennis Court(s), Trail(s), Vinyl Frames
Parking
- Garage:Yes
- Garage spaces:1
New listings near 10789 Saint Andrews Drive
- New
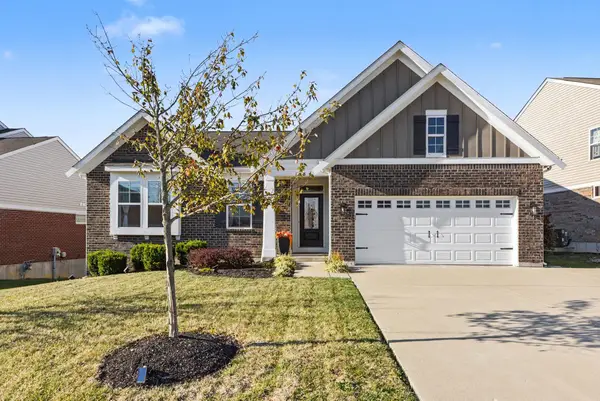 $540,000Active4 beds 2 baths2,236 sq. ft.
14098 Bridlegate Drive, Union, KY 41091
MLS# 647852Listed by: SIMPLE FEE REALTY - Open Wed, 5 to 6pmNew
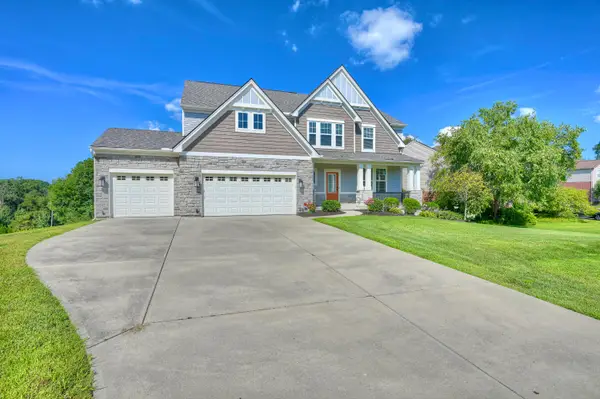 $615,000Active4 beds 3 baths3,032 sq. ft.
10081 Barronne Street, Union, KY 41091
MLS# 647784Listed by: HUFF REALTY - FLORENCE - New
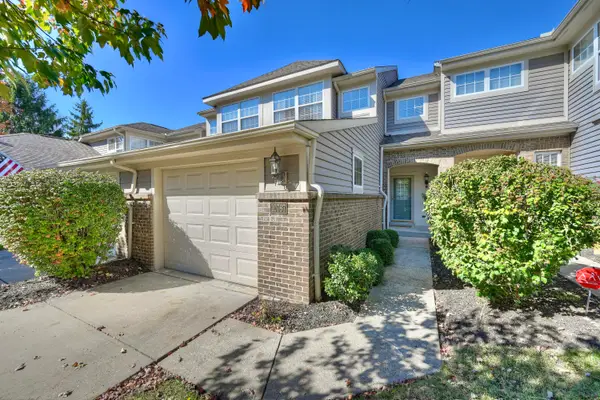 $275,000Active2 beds 4 baths2,184 sq. ft.
10787 Gleneagle Drive, Union, KY 41091
MLS# 647798Listed by: HUFF REALTY - FLORENCE - Open Sun, 11am to 1pmNew
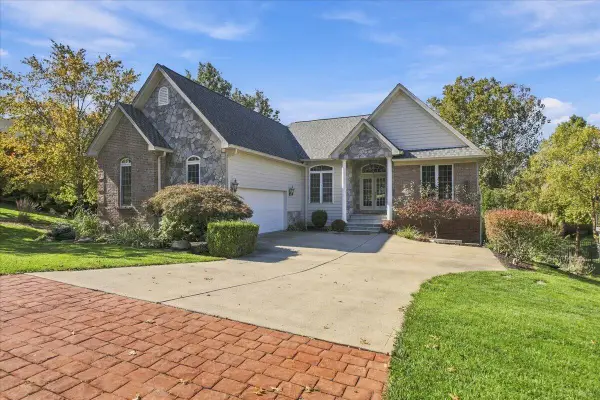 $750,000Active4 beds 3 baths2,688 sq. ft.
812 Keeneland Green Drive, Union, KY 41091
MLS# 647839Listed by: RE/MAX VICTORY + AFFILIATES - New
 $935,000Active4 beds 4 baths3,035 sq. ft.
10667 Bridlepath Lane, Union, KY 41091
MLS# 647825Listed by: HUFF REALTY - FLORENCE - New
 $447,056Active3 beds 3 baths2,181 sq. ft.
392 Tate Court, Union, KY 41091
MLS# 647826Listed by: DREES/ZARING REALTY - Open Sun, 11am to 12:30pmNew
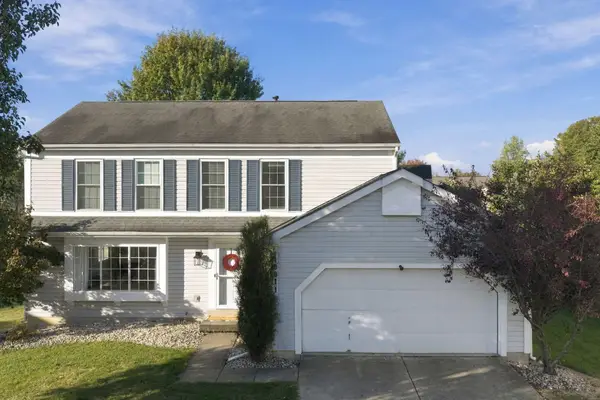 $369,900Active4 beds 4 baths2,385 sq. ft.
10011 Bent Tree Circle, Union, KY 41091
MLS# 647827Listed by: COLDWELL BANKER REALTY - New
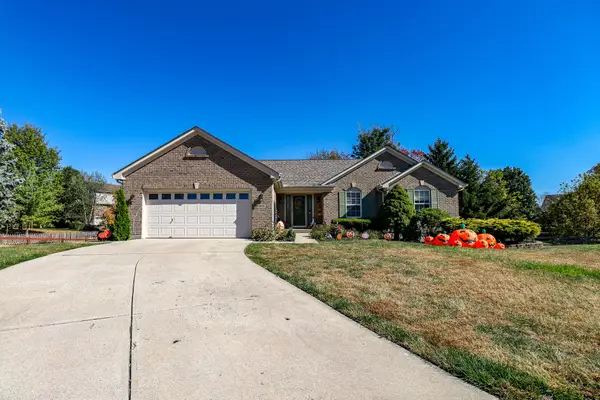 $385,000Active3 beds 3 baths1,701 sq. ft.
2100 Natchez, Union, KY 41091
MLS# 647832Listed by: EXP REALTY, LLC - New
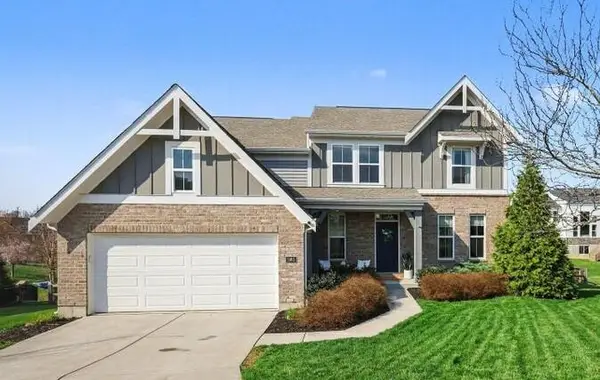 $564,900Active4 beds 4 baths3,076 sq. ft.
1965 Hirsch Court, Union, KY 41091
MLS# 647770Listed by: SIMPLE FEE REALTY - New
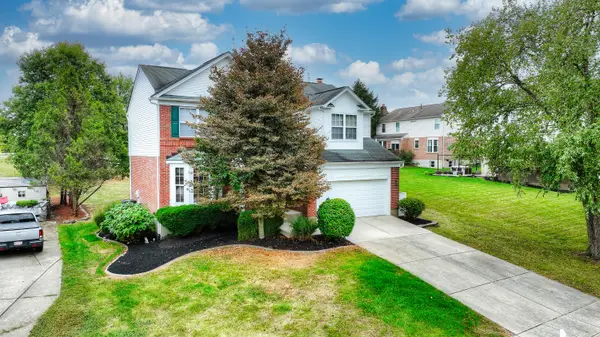 $400,000Active4 beds 4 baths
9686 Capri Court, Union, KY 41091
MLS# 647751Listed by: HUFF REALTY - FLORENCE


Protect your home and budget from life's surprises with an Assurant Home Warranty, backed by a partner that supports you through every step of homeownership. Explore Plans.
©2026 Century 21 Real Estate LLC. All rights reserved. CENTURY 21®, the CENTURY 21 Logo and C21® are service marks owned by Century 21 Real Estate LLC. Century 21 Real Estate LLC fully supports the principles of the Fair Housing Act and the Equal Opportunity Act. Each office is independently owned and operated. Listing information is deemed reliable but not guaranteed accurate.