
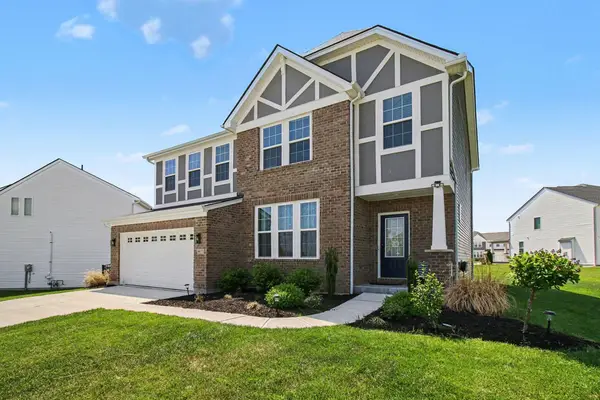
11512 Gregson Court, Union, KY 41091
Local realty services provided by:CENTURY 21 Premiere Properties
11512 Gregson Court,Union, KY 41091
$525,000
- 4 Beds
- 3 Baths
- 3,304 sq. ft.
- Single family
- Active
Listed by: ryan harvey
Office: wyndham lyons realty ser llc.
MLS#:644416
Source:KY_NKMLS
Price summary
- Price:$525,000
- Price per sq. ft.:$158.9
- Monthly HOA dues:$41.67
About this home
*Some photos virtually staged/rendered*
**Immediate Occupancy Available**
MOST SQ FOOTAGE FOR THE MONEY IN TRIPLE CROWN! Popular Fischer Blair floorpan offers function and flexibility at every turn - versatile living spaces you can customize to suit your needs. Soaring 2-story living room with floor-to-ceiling windows anchored perfectly by a corner fireplace. Comfortable kitchen space with granite countertops, stainless steel appliances, a large corner pantry, and plenty of storage.
The owner's retreat, seated on its own level, is highlighted by a large sitting/dressing area, 2 walk in closets, and large en-suite with dual vanities and a separate tub/shower. 3 additional large bedrooms and another full bathroom are perched atop a cat-walk over the living room.
A lower level reg-room offers an opportunity for more casual living space, a theater room, home gym, playroom, and so much more. The basement offers a chance to customize more living space and offers a ton of storage space as well.
The garage has a bump-out for more storage and the driveway is oversized for additional parking. The large, level yard is fenced and is located on a quiet culdesac - perfect for entertaining.
Triple Crown is a destination neighborhood featuring miles of walking trails, several community parks, pickleball, tennis, basketball, playgrounds, and so much more. The community is golf-cart friendly and a championship golf course is right in your back yard.
Totally turnkey AND in the highly desirable New Haven/Gray/Ryle District - nothing to do but move in!...
Contact an agent
Home facts
- Year built:2014
- Listing ID #:644416
- Added:47 day(s) ago
- Updated:August 24, 2026 at 05:05 PM
Rooms and interior
- Bedrooms:4
- Total bathrooms:3
- Full bathrooms:2
- Half bathrooms:1
- Rooms Total:11
- Dining Description:Breakfast Bar
- Kitchen Description:Dishwasher, Disposal, Electric Range, Microwave, Refrigerator, Stainless Steel Appliance(s)
- Basement Description:Finished, Unfinished
- Living area:3,304 sq. ft.
Heating and cooling
- Cooling:Central Air
- Heating:Heat Pump
- Central air:Yes
Structure and exterior
- Year built:2014
- Building area:3,304 sq. ft.
- Lot area:0.21 Acres
- Architectural Style:Craftsman
- Construction Materials:Brick, Brick Veneer, Vinyl Siding, Wood Siding
- Exterior Features:Covered, Outdoor Grill, Patio, Porch, Private Yard
- Foundation Description:Concrete Perimeter, Poured Concrete
Schools
- High school:Ryle High
- Middle school:Gray Middle School
- Elementary school:New Haven Elementary
Utilities
- Water:Public
- Sewer:Public Sewer
Finances and disclosures
- Price:$525,000
- Price per sq. ft.:$158.9
Features and amenities
- Appliances:Microwave, Refrigerator, Washer
- Laundry features:Dryer, Washer, Washer Hookup
- Amenities:Crown Molding, High Ceilings, Outdoor Grill, Playground, Pool, Recessed Lighting, Smoke Detector(s), Tennis Court(s), Vinyl Clad Window(s)
- Pool features:Pool
Parking
- Garage:Yes
- Garage spaces:2
New listings near 11512 Gregson Court
- New
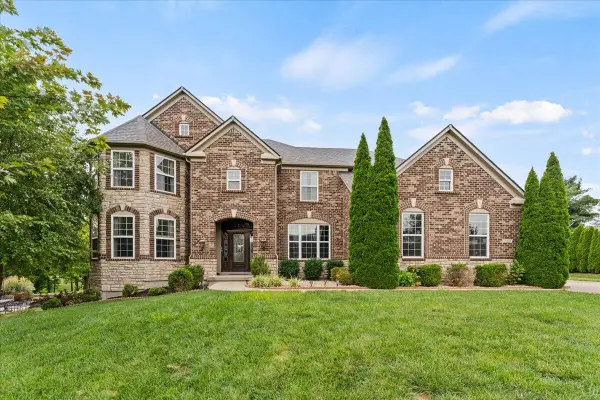 $949,900Active5 beds 5 baths5,184 sq. ft.
10862 Pleasant Colony Drive, Union, KY 41091
MLS# 645942Listed by: COLDWELL BANKER REALTY FM - New
 $600,000Active3 beds 3 baths
2751 Zachary Court, Union, KY 41091
MLS# 645945Listed by: HUFF REALTY - FLORENCE - New
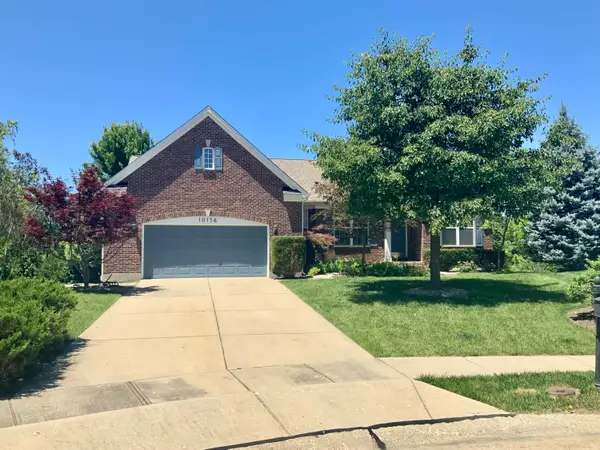 $485,000Active3 beds 3 baths
10156 Lapalco Court, Union, KY 41091
MLS# 645946Listed by: FAMILY FIRST R E SERVICES  $1,200,000Pending4 beds 4 baths3,473 sq. ft.
12060 Fair Hill Court, Union, KY 41091
MLS# 645927Listed by: KELLER WILLIAMS REALTY SERVICE- New
 $474,900Active4 beds 4 baths3,424 sq. ft.
10015 Bent Tree Circle, Union, KY 41091
MLS# 645903Listed by: RE/MAX VICTORY + AFFILIATES - New
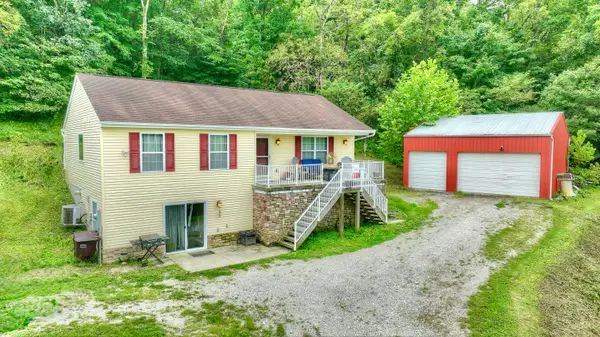 $365,000Active3 beds 3 baths
12312 Ryle Road, Union, KY 41091
MLS# 645908Listed by: HUFF REALTY - FLORENCE  $705,910Pending3 beds 4 baths3,376 sq. ft.
5034 Multose Place, Union, KY 41091
MLS# 645900Listed by: HMS REAL ESTATE- New
 $785,000Active5 beds 3 baths3,395 sq. ft.
1212 Adison Ridge, Union, KY 41091
MLS# 645870Listed by: RE/MAX UNITED ASSOCIATES - New
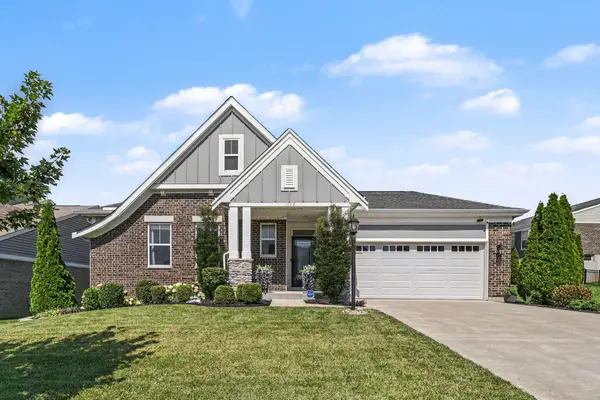 $540,000Active4 beds 2 baths2,104 sq. ft.
1882 Woodward Court, Union, KY 41091
MLS# 645860Listed by: GALLAGHER REALTY GROUP - New
 $479,900Active5 beds 4 baths2,542 sq. ft.
6672 Gordon Boulevard, Union, KY 41091
MLS# 645845Listed by: SIMPLE FEE REALTY


Protect your home and budget from life's surprises with an Assurant Home Warranty, backed by a partner that supports you through every step of homeownership. Explore Plans.
©2026 Century 21 Real Estate LLC. All rights reserved. CENTURY 21®, the CENTURY 21 Logo and C21® are service marks owned by Century 21 Real Estate LLC. Century 21 Real Estate LLC fully supports the principles of the Fair Housing Act and the Equal Opportunity Act. Each office is independently owned and operated. Listing information is deemed reliable but not guaranteed accurate.