
1212 Farmcrest Drive, Union, KY 41091
Local realty services provided by:CENTURY 21 Premiere Properties
1212 Farmcrest Drive,Union, KY 41091
$325,000
- 3 Beds
- 3 Baths
- - sq. ft.
- Single family
- Sold
Listed by: the brock hart home group
Office: keller williams realty service
MLS#:644658
Source:KY_NKMLS
Sorry, we are unable to map this address
Price summary
- Price:$325,000
About this home
BACKYARD OASIS features an inground pool, gazebo, covered patio, deck, large shed, 2 year old pool heater, 3 year old liner, and 1 year old pump. Head inside to enjoy the hardwood floors, 2 living spaces, granite counters, stainless steel appliances, 2 car garage, gas fireplace, sunroom, and more! No HOA! All of this is located on a cul-de-sac street. Make this one yours and enjoy all that it has to offer!
Contact an agent
Home facts
- Year built:1995
- Listing ID #:644658
- Added:44 day(s) ago
- Updated:August 29, 2026 at 06:24 AM
Rooms and interior
- Bedrooms:3
- Total bathrooms:3
- Full bathrooms:2
- Half bathrooms:1
- Rooms Total:8
- Kitchen Description:Dishwasher, Electric Range, Refrigerator
- Basement Description:Finished
Heating and cooling
- Cooling:Central Air
- Heating:Forced Air
- Central air:Yes
Structure and exterior
- Year built:1995
- Architectural Style:Traditional
- Construction Materials:Brick, Vinyl Siding
- Exterior Features:Covered, Patio
- Foundation Description:Poured Concrete
Schools
- High school:Ryle High
- Middle school:Gray Middle School
- Elementary school:Shirley Mann School
Utilities
- Water:Public
- Sewer:Public Sewer
Finances and disclosures
- Price:$325,000
Features and amenities
- Appliances:Refrigerator
- Laundry features:Lower Level
- Amenities:Vinyl Frames
- Pool features:In Ground
Parking
- Garage:Yes
- Garage spaces:2
New listings near 1212 Farmcrest Drive
- New
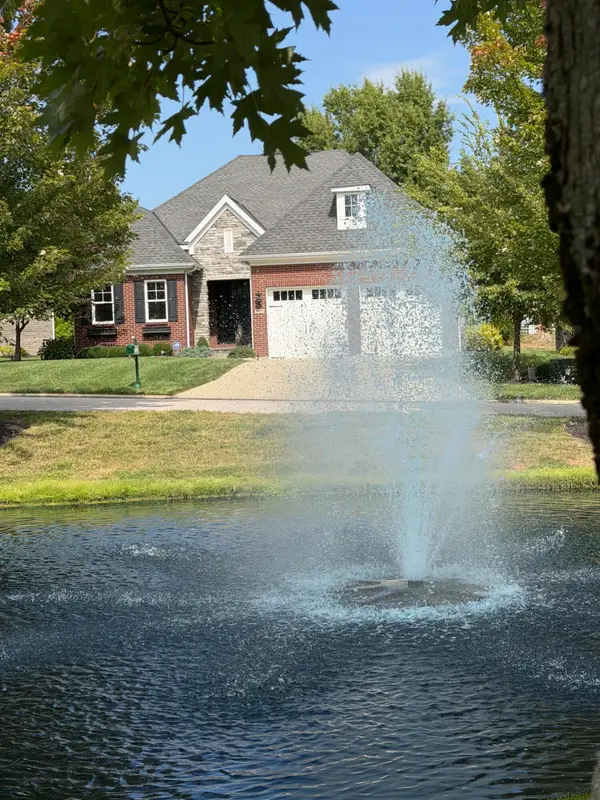 $750,000Active4 beds 3 baths
10773 Saint Leger Circle, Union, KY 41091
MLS# 646152Listed by: HUFF REALTY - FLORENCE - New
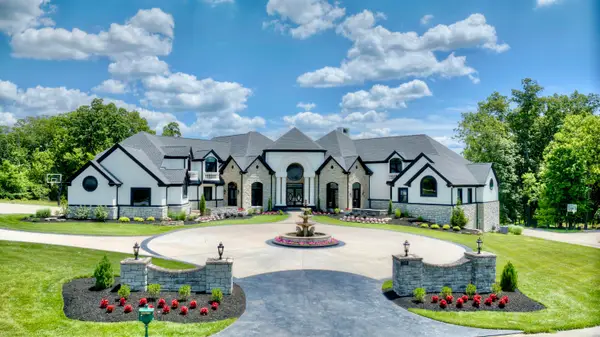 $2,450,000Active5 beds 9 baths15,310 sq. ft.
10826 Omaha, Union, KY 41091
MLS# 646149Listed by: HUFF REALTY - FLORENCE - New
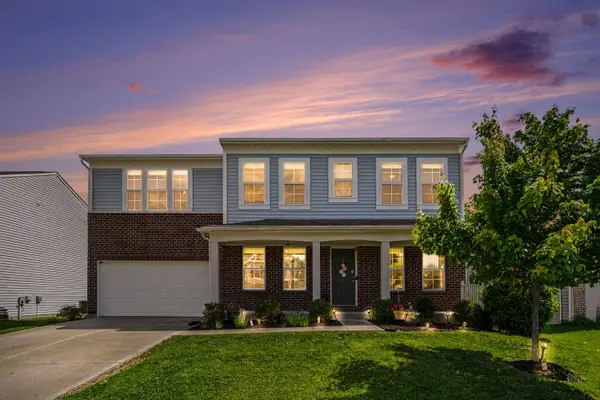 $424,000Active4 beds 3 baths2,984 sq. ft.
1311 Scottish Lane, Union, KY 41091
MLS# 646131Listed by: EXP REALTY, LLC - New
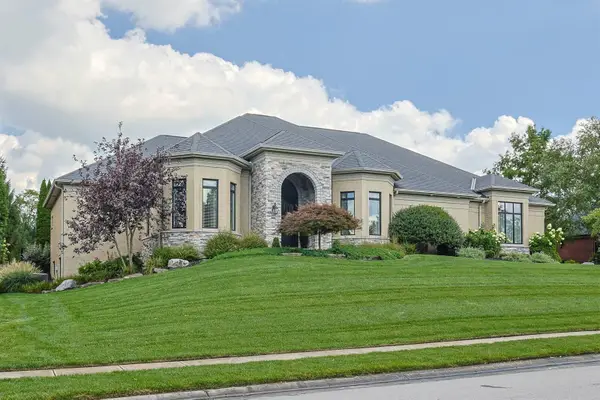 $1,650,000Active4 beds 6 baths6,300 sq. ft.
10725 Meadow Stable Lane, Union, KY 41091
MLS# 646140Listed by: SIBCY CLINE, REALTORS-FLORENCE - New
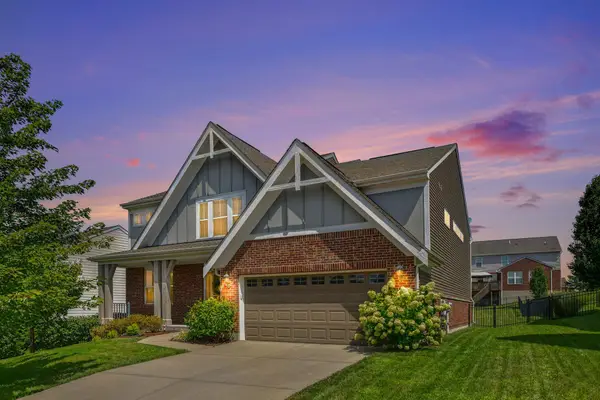 $539,900Active4 beds 3 baths3,140 sq. ft.
7016 O'connell Place, Union, KY 41091
MLS# 646116Listed by: KELLER WILLIAMS REALTY SERVICE - New
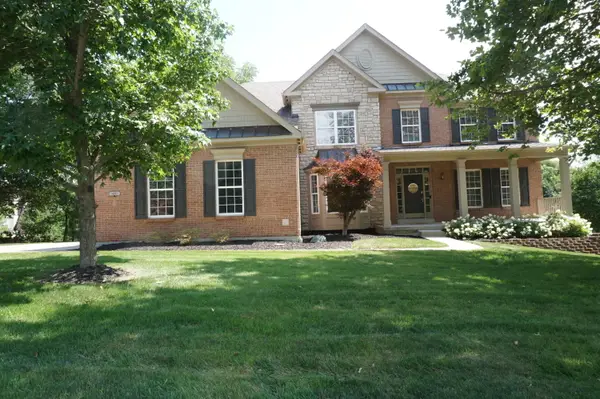 $679,500Active4 beds 4 baths3,018 sq. ft.
14933 Cool Springs Boulevard, Union, KY 41091
MLS# 646090Listed by: SAVE DIRECT REALTY INC. - New
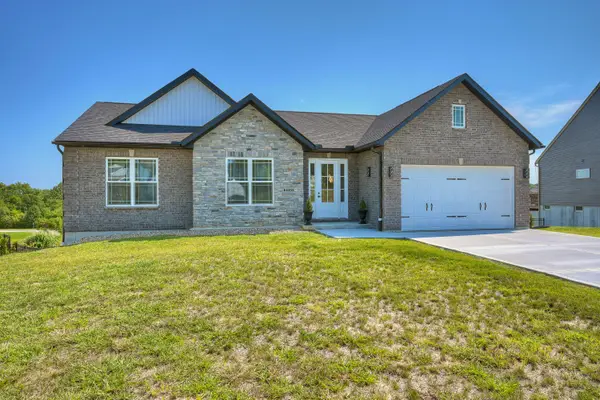 $449,999Active3 beds 3 baths
3016 Kel Court, Union, KY 41091
MLS# 646084Listed by: HUFF REALTY - FLORENCE - New
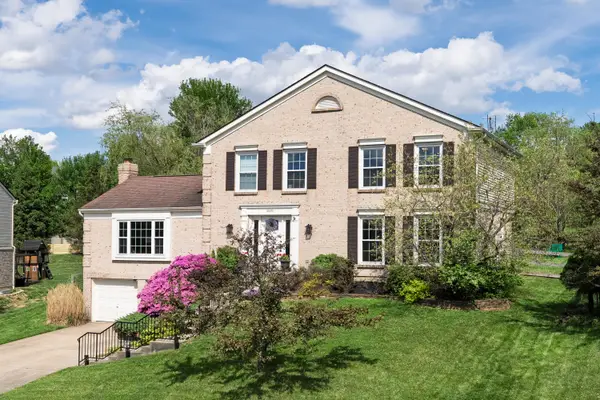 $439,000Active4 beds 3 baths2,384 sq. ft.
10870 War Admiral Drive, Union, KY 41091
MLS# 646054Listed by: KELLER WILLIAMS REALTY SERVICE - Open Sat, 12 to 2pmNew
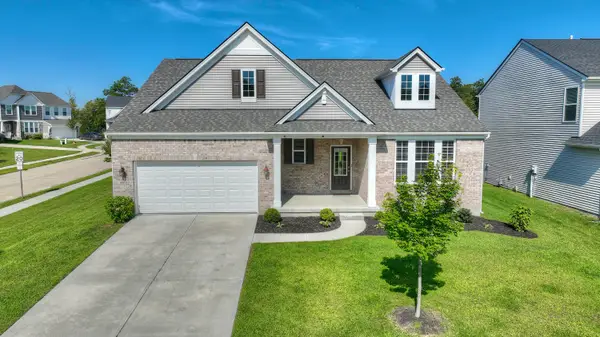 $500,000Active4 beds 3 baths2,629 sq. ft.
6660 Gordon Boulevard, Union, KY 41091
MLS# 646056Listed by: HUFF REALTY - FLORENCE - New
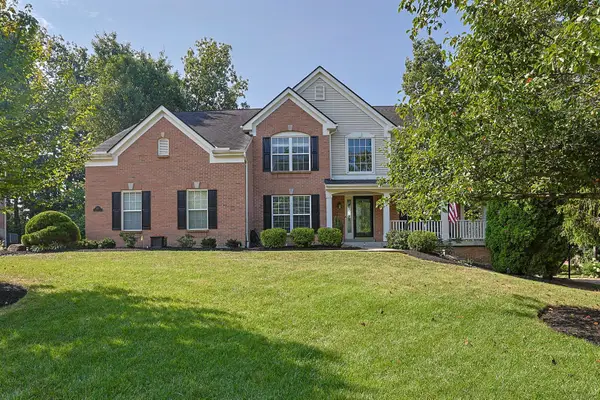 $570,000Active4 beds 3 baths3,568 sq. ft.
1117 Grindstone Court, Union, KY 41091
MLS# 646053Listed by: SIBCY CLINE, REALTORS-FLORENCE


Protect your home and budget from life's surprises with an Assurant Home Warranty, backed by a partner that supports you through every step of homeownership. Explore Plans.
©2026 Century 21 Real Estate LLC. All rights reserved. CENTURY 21®, the CENTURY 21 Logo and C21® are service marks owned by Century 21 Real Estate LLC. Century 21 Real Estate LLC fully supports the principles of the Fair Housing Act and the Equal Opportunity Act. Each office is independently owned and operated. Listing information is deemed reliable but not guaranteed accurate.